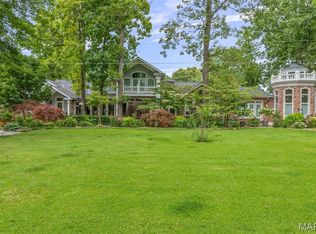
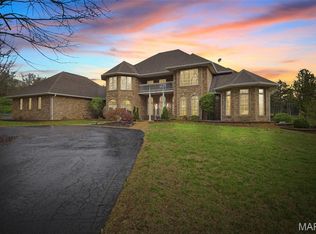
Custom-built 14-acre property located just minutes from Farmington, offering a unique combination of residential living and potential business opportunities. The main residence features 4 primary suites, including one on the main level with a private bath. Two upper-level suites include large showers and jetted/bubble tubs, while a fourth private suite is located above the garage. The home also offers a chef's kitchen with custom cabinetry, granite countertops, a formal dining room, and a spacious great room with a gas fireplace. 30' above ground pool is off the great room.
A separate building previously operated as an event center and bed and breakfast and features a grand staircase, 2 additional primary suites, a kitchenette. A full kitchen is also featured on the main level. The property also includes a stocked pond along with an additional heated/cooled outbuilding providing ample storage space for equipment, hobbies, or workshop use. Also features a 20,000 KW Diesel Generator with manual disconnect.
The microwave/convection oven in the event center kitchen does not stay with the sale of this listing. All furniture, decor, personal property and pictures shown in the home are excluded from the sale of the property, unless otherwise negotiated and agreed upon in writing by the buyers and sellers.
This versatile property offers numerous possibilities for residential, retreat, recreational, or business use. Homeowner requests a minimum 24-hour notice for all showings.
Active
Listed by: Triple Creek Realty LLC • Michael C Maxson
$1,400,000
6889 Hwy F, Farmington, MO 63640
4beds
9,866sqft
:
Get pre-qualified$8,611/mo
Single Family Residence
Built in 2010
14.41 Acres Lot
$-- Zestimate®
$142/sqft
$-- HOA
What's special
Stocked pondFormal dining room
- 38 days |
- 582 |
- 17 |
Zillow last checked:
Listing updated:
Listed by:
Michael C Maxson 573-915-2306,
Triple Creek Realty LLC
Source: MARIS,MLS#: 26038320 Originating MLS: Mineral Area Board of REALTORS
Originating MLS: Mineral Area Board of REALTORSFacts & features
Interior
Bedrooms & bathrooms
- Bedrooms: 4
- Bathrooms: 6
- Full bathrooms: 6
- Main level bathrooms: 2
- Main level bedrooms: 1
Heating
- Forced Air, Wood
Cooling
- Central Air, Electric
Appliances
- Included: Dishwasher, Instant Hot Water, Microwave, Range Hood, Built-In Gas Range, Warming Drawer
Features
- Breakfast Bar, Ceiling Fan(s), Crown Molding, Custom Cabinetry, Entrance Foyer, Kitchen Island, Natural Woodwork, Master Downstairs, Separate Dining, Shower, Special Millwork, Vaulted Ceiling(s), Walk-In Closet(s), Workshop/Hobby Area
- Flooring: Carpet, Ceramic Tile, Wood
- Basement: Partially Finished,Full
- Number of fireplaces: 1
- Fireplace features: Living Room
Interior area
- Total structure area: 9,866
- Total interior livable area: 9,866 sqft
- Finished area above ground: 9,866
Property
Parking
- Total spaces: 2
- Parking features: Gravel
- Attached garage spaces: 2
Features
- Levels: Two and a Half
- Patio & porch: Covered, Front Porch, Porch
- Exterior features: Lighting, Storage
- Has private pool: Yes
- Pool features: Above Ground, Liner, Private
- Has view: Yes
- View description: Trees/Woods
Lot
- Size: 14.41 Acres
- Dimensions: 14 acres
- Features: Adjoins Wooded Area, Agricultural, Back Yard, Front Yard, Pond on Lot, Wooded
Details
- Additional structures: Outbuilding
- Parcel number: 131001000000002.02
- Special conditions: Standard
Construction
Type & style
- Home type: SingleFamily
- Architectural style: Other,Traditional
- Property subtype: Single Family Residence
Materials
- Other, Plaster, Stone, Stucco
- Foundation: Concrete Perimeter
- Roof: Architectural Shingle
Condition
- Year built: 2010
Utilities & green energy
- Electric: 220 Volts, Ameren
- Sewer: Septic Tank
- Water: Well
- Utilities for property: Cable Connected, Electricity Connected, Phone Available, Propane Owned
Community & HOA
HOA
- Has HOA: No
Location
- Region: Farmington
Financial & listing details
- Price per square foot: $142/sqft
- Annual tax amount: $6,931
- Date on market: 6/17/2026
- Cumulative days on market: 38 days
- Listing terms: Cash,Conventional
- Ownership: Private
- Electric utility on property: Yes
- Road surface type: Asphalt
Estimated market value
Not available
Estimated sales range
Not available
Not available
Price history
| Date | Event | Price |
|---|---|---|
| 6/17/2026 | Listed for sale | $1,400,000+7.7%$142/sqft |
Source:  MARIS #26038320 Report a problem MARIS #26038320 Report a problem | ||
| 8/31/2025 | Listing removed | $1,300,000$132/sqft |
Source: MARIS #24050593 Report a problem | ||
| 8/12/2024 | Listed for sale | $1,300,000+8.3%$132/sqft |
Source: MARIS #24050593 Report a problem | ||
| 4/14/2024 | Listing removed | -- |
Source: MARIS #23034451 Report a problem | ||
| 12/5/2023 | Listing removed | $1,200,000$122/sqft |
Source: MARIS #23034451 Report a problem | ||
| 8/29/2023 | Contingent | $1,200,000$122/sqft |
Source: MARIS #23034451 Report a problem | ||
| 8/10/2023 | Price change | $1,200,000-7.7%$122/sqft |
Source: MARIS #23034451 Report a problem | ||
| 6/16/2023 | Listed for sale | $1,300,000+8.3%$132/sqft |
Source: MARIS #23034451 Report a problem | ||
| 11/2/2022 | Listing removed | -- |
Source:  RE/MAX International Report a problem RE/MAX International Report a problem | ||
| 7/27/2022 | Listed for sale | $1,200,000$122/sqft |
Source: MARIS #21054390 Report a problem | ||
| 6/1/2022 | Pending sale | $1,200,000$122/sqft |
Source: RE/MAX International #21054390 Report a problem | ||
| 4/19/2022 | Contingent | $1,200,000$122/sqft |
Source: MARIS #21054390 Report a problem | ||
| 7/30/2021 | Listed for sale | $1,200,000-19.7%$122/sqft |
Source: MARIS #21054390 Report a problem | ||
| 12/21/2019 | Listing removed | $1,495,000$152/sqft |
Source: RE/MAX Best Choice #18048168 Report a problem | ||
| 6/16/2018 | Listed for sale | $1,495,000$152/sqft |
Source: RE/MAX Best Choice #18048168 Report a problem | ||
Public tax history
Tax history is unavailable.
Monthly payment
Est. payment
Payment breakdown
Explore the cost of this home by adjusting the details. Changes won't be saved.Climate risks
Neighborhood: 63640
Nearby schools
GreatSchools rating
- 6/10Roosevelt Elementary SchoolGrades: 1-4Distance: 4.7 mi
- 6/10Farmington Middle SchoolGrades: 7-8Distance: 4.8 mi
- 5/10Farmington Sr. High SchoolGrades: 9-12Distance: 6.2 mi
Schools provided by the listing agent
- Elementary: Farmington R-Vii
- Middle: Farmington Middle
- High: Farmington Sr. High
Source: MARIS. This data may not be complete. We recommend contacting the local school district to confirm school assignments for this home.
- $1,324,5005 bd9 ba7.6k sqft6889 F Hwy, Farmington, MO 63640Off Market
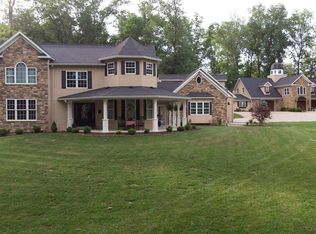
- $394,0004 bd3 ba1.8k sqft8273 State Rt F, Farmington, MO 63640Off Market
- $---- bd-- ba-- sqft6825 Highway F, Farmington, MO 63640Off Market
- $542,7002 bd2 ba2.8k sqft6825 F Hwy, Farmington, MO 63640Off Market
- $689,800-- bd-- ba-- sqft12181 Highway F, Farmington, MO 63640Off Market
- $346,1003 bd1 ba1.8k sqft6967 F Hwy, Farmington, MO 63640Off Market
- $567,2003 bd1 ba2.4k sqft6787 F Hwy, Farmington, MO 63640Off Market
- $--5 bd4 ba3.4k sqft6805 F Hwy, Farmington, MO 63640Sold
A local agent can set up tours, give advice and negotiate with sellers.
A local lender can help you make sure your offer is ready when you are.