Welcome to your dream home! This beautifully updated 3-bedroom, 2-bathroom ranch offers the perfect blend of modern comfort and timeless charm. From the hardwood floors that grace the living and office areas to the brand new plush carpet, fresh paint, and upgraded features, this home is a gem. Whether you're relaxing with a book by the fireplace or working from home, this versatile space offers endless possibilities for your family's lifestyle. The stainless steel appliances are ready for your culinary creations, making meal prep a breeze. Whether you're hosting a holiday dinner or a casual gathering with friends, this kitchen will be the heart of your home. Your family will love the privacy of the backyard, enclosed by a sturdy privacy fence. The patio is perfect for enjoying outdoor meals and hosting summer barbecues. Combine that with true French doors, and the backyard embodies the essence of outdoor living. With an upgraded HVAC system, larger intake, and insulated garage door, you'll enjoy the perfect temperature distribution throughout the home. Those newer double hung, noise-blocking windows are not only energy-efficient but also provide a serene living environment away from the hustle and bustle of the world. This home is more than just four walls; it's a lifestyle. Conveniently located, you're just moments away from shopping and a variety of restaurants. And to top it off, the home is professionally landscaped, enhancing its curb appeal. Don't miss this incredible opportunity to make this beautifully updated ranch your forever home.
Sold
$265,000
6889 N Denton Dr, McCordsville, IN 46055
3beds
1,590sqft
Residential, Single Family Residence
Built in 2001
7,405 Square Feet Lot
$287,500 Zestimate®
$167/sqft
$1,905 Estimated rent
Home value
$287,500
$273,000 - $302,000
$1,905/mo
Zestimate® history
Owner options
List your home for rent
$1,905/mo
Rent Zestimate®
Find your next renter with Zillow Rental Manager. Plus, with online applications, you can quickly screen prospective tenants – for free.
$1,905/mo
Rent Zestimate®
Refinance and save
$1,457/mo
Est. payment
Refinancing to a lower rate could help reduce your monthly payments and save thousands over the life of the loan.
$1,457/mo
Est. payment
Explore your selling options
Work with a Zillow partner agent
Leverage their expertise and Zillow's premium Showcase listings to get your home seen by more buyers.
Get startedList with your own agent
Get your home in front of millions of buyers by listing it on Zillow.
Learn how to do itSell it yourself
Take full control of how buyers see your home on Zillow by listing For Sale by Owner (FSBO).
List your homeWhat's special
Hardwood floorsProfessionally landscapedLarger intakeBrand new plush carpetModern comfortTrue french doorsNewer double hung
Zillow last checked:
Listing updated:
Listed by:
Melanie Balog 317-490-1383,
Real Broker, LLC
Bought with:
Mariah Barlow
F.C. Tucker Company
Source: MIBOR as distributed by MLS GRID,MLS#: 21949150
Facts & features
Interior
Bedrooms & bathrooms
- Bedrooms: 3
- Bathrooms: 2
- Full bathrooms: 2
- Main level bathrooms: 2
- Main level bedrooms: 3
Primary bedroom
- Level: Main
- Area: 195 Square Feet
- Dimensions: 15X13
Bedroom 2
- Level: Main
- Area: 110 Square Feet
- Dimensions: 11X10
Bedroom 3
- Level: Main
- Area: 110 Square Feet
- Dimensions: 11X10
Other
- Features: Vinyl
- Level: Main
- Area: 80 Square Feet
- Dimensions: 10X8
Breakfast room
- Features: Tile-Ceramic
- Level: Main
- Area: 81 Square Feet
- Dimensions: 9X9
Dining room
- Features: Hardwood
- Level: Main
- Area: 132 Square Feet
- Dimensions: 12X11
Great room
- Features: Hardwood
- Level: Main
- Area: 224 Square Feet
- Dimensions: 16X14
Kitchen
- Features: Tile-Ceramic
- Level: Main
- Area: 99 Square Feet
- Dimensions: 11X9
Heating
- Forced Air
Cooling
- Has cooling: Yes
Appliances
- Included: Dishwasher, Disposal, Microwave, Electric Oven, Refrigerator, Water Softener Owned
Features
- Cathedral Ceiling(s), Vaulted Ceiling(s), Hardwood Floors, Eat-in Kitchen, Pantry, Walk-In Closet(s)
- Flooring: Hardwood
- Windows: Screens, Windows Thermal, Windows Vinyl, Wood Work Painted
- Has basement: No
- Number of fireplaces: 1
- Fireplace features: Gas Log, Gas Starter, Great Room
Interior area
- Total structure area: 1,590
- Total interior livable area: 1,590 sqft
- Finished area below ground: 0
Property
Parking
- Total spaces: 2
- Parking features: Attached, Concrete, Garage Door Opener
- Attached garage spaces: 2
Features
- Levels: One
- Stories: 1
- Patio & porch: Patio
- Fencing: Fence Full Rear,Privacy
Lot
- Size: 7,405 Square Feet
- Features: Sidewalks
Details
- Parcel number: 300135202048000018
- Horse amenities: None
Construction
Type & style
- Home type: SingleFamily
- Architectural style: Ranch
- Property subtype: Residential, Single Family Residence
Materials
- Brick, Vinyl Siding
- Foundation: Slab
Condition
- New construction: No
- Year built: 2001
Utilities & green energy
- Water: Municipal/City
Community & HOA
Community
- Subdivision: Austin Trace
HOA
- Has HOA: Yes
- Amenities included: Basketball Court, Playground, Pond Year Round
- Services included: Maintenance, ParkPlayground
- HOA fee: $180 semi-annually
- HOA phone: 317-570-4358
Location
- Region: Mccordsville
Financial & listing details
- Price per square foot: $167/sqft
- Tax assessed value: $275,500
- Annual tax amount: $1,946
- Date on market: 10/26/2023
- Cumulative days on market: 3 days
Price history
| Date | Event | Price |
|---|---|---|
| 11/30/2023 | Sold | $265,000$167/sqft |
Source:  MIBOR as distributed by MLS GRID #21949150 Report a problem MIBOR as distributed by MLS GRID #21949150 Report a problem | ||
| 11/3/2023 | Pending sale | $265,000$167/sqft |
Source: MIBOR as distributed by MLS GRID #21949150 Report a problem | ||
| 11/1/2023 | Listed for sale | $265,000+128.4%$167/sqft |
Source: MIBOR as distributed by MLS GRID #21949150 Report a problem | ||
| 12/18/2013 | Sold | $116,000-3.3%$73/sqft |
Source: MIBOR as distributed by MLS GRID #21261264 Report a problem | ||
| 11/13/2013 | Pending sale | $119,900$75/sqft |
Source: RE/MAX Realty Group #21261264 Report a problem | ||
| 10/18/2013 | Listed for sale | $119,900$75/sqft |
Source: RE/MAX Realty Group #21261264 Report a problem | ||
Public tax history
| Year | Property taxes | Tax assessment |
|---|---|---|
| 2025 | $2,902 +37.6% | $275,500 +1.7% |
| 2024 | $2,109 +6.5% | $270,800 +37% |
| 2023 | $1,981 +35.2% | $197,600 +7.8% |
| 2022 | $1,465 +2.7% | $183,300 +25.1% |
| 2021 | $1,426 +16.4% | $146,500 +2.7% |
| 2020 | $1,225 +0.7% | $142,600 +6.1% |
| 2019 | $1,216 -4.2% | $134,400 -0.4% |
| 2018 | $1,270 +11.3% | $134,900 +3% |
| 2017 | $1,141 | $131,000 +2.3% |
| 2016 | $1,141 +5.7% | $128,000 +11% |
| 2014 | $1,079 -6.5% | $115,300 -0.1% |
| 2013 | $1,154 -3.1% | $115,400 -3.1% |
| 2012 | $1,191 -0.2% | $119,100 -0.2% |
| 2011 | $1,193 -2.9% | $119,300 -2.9% |
| 2010 | $1,228 | $122,800 |
| 2009 | $1,228 +7.8% | $122,800 +2.9% |
| 2007 | $1,139 -11.6% | $119,300 |
| 2006 | $1,288 | $119,300 +4% |
| 2005 | -- | $114,700 |
Find assessor info on the county website
Neighborhood: 46055
Nearby homes
- $259,4004 bd2 ba1.2k sqft6897 N Denton Dr, McCordsville, IN 46055Off Market

- $214,2004 bd3 ba2.2k sqft6881 N Denton Dr, McCordsville, IN 46055Off Market
- $277,5004 bd2 ba2 sqft6881 Denton, McCordsville, IN 46055Off Market
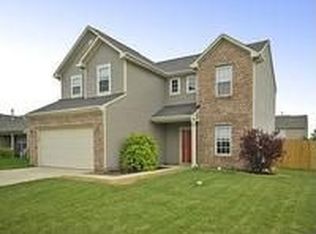
- $274,3003 bd2 ba1.5k sqft6905 N Denton Dr, McCordsville, IN 46055Off Market
- $248,9003 bd2 ba1.3k sqft6896 N Karnes Dr, McCordsville, IN 46055Off Market
- $308,3004 bd2 ba2.1k sqft6906 N Karnes Dr, McCordsville, IN 46055Off Market
- $391,5004 bd2 ba2.8k sqft6888 N Karnes Dr, McCordsville, IN 46055Off Market
- $342,1004 bd2 ba2.8k sqft6894 N Denton Dr, McCordsville, IN 46055Off Market
Nearby schools
GreatSchools rating
- 6/10McCordsville Elementary SchoolGrades: K-5Distance: 1.1 mi
- 6/10Mt Vernon Middle SchoolGrades: 6-8Distance: 5.3 mi
- 8/10Mt Vernon High SchoolGrades: 9-12Distance: 5.1 mi
Schools provided by the listing agent
- Elementary: McCordsville Elementary School
- Middle: Mt Vernon Middle School
- High: Mt Vernon High School
Source: MIBOR as distributed by MLS GRID. This data may not be complete. We recommend contacting the local school district to confirm school assignments for this home.
Get a cash offer in 3 minutes
Find out how much your home could sell for in as little as 3 minutes with a no-obligation cash offer.
Estimated market value
$287,500
Get a cash offer in 3 minutes
Find out how much your home could sell for in as little as 3 minutes with a no-obligation cash offer.
Estimated market value
$287,500
- Indiana
- Hancock County
- McCordsville
- 46055
- 6889 N Denton Dr
Nearby cities
Nearby zip codes
Other McCordsville Topics
