Don't miss out on this attractive new home located in McCordsville! The heart of daily living finds its expression within an open floor plan, where the kitchen provides a sophisticated space for culinary endeavors and gatherings. Comfort and personal space define the three bedrooms, with one offering the indulgence of an ensuite bathroom. Thoughtful design extends to the bathrooms, where a double vanity provides convenience for daily routines. A dedicated walk-in closet offers ample storage space! The residence features two full bathrooms and one half bathroom. Custom window shutters throughout the home to allow natural light and a charming appeal. Outdoor enjoyment is readily available with a private patio overlooking a fenced backyard, providing a serene setting within this residential area. This property offers a harmonious blend of thoughtful design and practical amenities, ready to enhance your everyday life.
Sold
Zestimate®
$297,500
6889 W Dover Pl, McCordsville, IN 46055
3beds
2,035sqft
Residential, Single Family Residence
Built in 2002
10,018 Square Feet Lot
$297,500 Zestimate®
$146/sqft
$2,307 Estimated rent
Home value
$297,500
$280,000 - $318,000
$2,307/mo
Zestimate® history
Owner options
List your home for rent
$2,307/mo
Rent Zestimate®
Find your next renter with Zillow Rental Manager. Plus, with online applications, you can quickly screen prospective tenants – for free.
$2,307/mo
Rent Zestimate®
Refinance and save
$2,102/mo
Est. payment
Refinancing to a lower rate could help reduce your monthly payments and save thousands over the life of the loan.
$2,102/mo
Est. payment
Explore your selling options
Work with a Zillow partner agent
Leverage their expertise and Zillow's premium Showcase listings to get your home seen by more buyers.
Get startedList with your own agent
Get your home in front of millions of buyers by listing it on Zillow.
Learn how to do itSell it yourself
Take full control of how buyers see your home on Zillow by listing For Sale by Owner (FSBO).
List your homeWhat's special
Fenced backyardThree bedroomsPrivate patioEnsuite bathroomDedicated walk-in closetOpen floor plan
Zillow last checked:
Listing updated:
Listed by:
Allyson Cannon 317-809-5724,
Dix Realty Group
Bought with:
Jared Cowan
eXp Realty, LLC
Source: MIBOR as distributed by MLS GRID,MLS#: 22086635
Facts & features
Interior
Bedrooms & bathrooms
- Bedrooms: 3
- Bathrooms: 3
- Full bathrooms: 2
- 1/2 bathrooms: 1
- Main level bathrooms: 1
Primary bedroom
- Level: Upper
- Area: 221 Square Feet
- Dimensions: 17x13
Bedroom 2
- Level: Upper
- Area: 140 Square Feet
- Dimensions: 14x10
Bedroom 3
- Level: Upper
- Area: 182 Square Feet
- Dimensions: 14x13
Dining room
- Level: Main
- Area: 140 Square Feet
- Dimensions: 14x10
Kitchen
- Level: Main
- Area: 256 Square Feet
- Dimensions: 16x16
Living room
- Level: Main
- Area: 272 Square Feet
- Dimensions: 17x16
Loft
- Level: Upper
- Area: 208 Square Feet
- Dimensions: 16x13
Heating
- Forced Air, Natural Gas
Cooling
- Central Air
Appliances
- Included: Dishwasher, Microwave, Electric Oven, Refrigerator, Water Heater, Washer, Dryer
- Laundry: Laundry Room
Features
- Double Vanity, Walk-In Closet(s), Breakfast Bar, Kitchen Island
- Has basement: No
Interior area
- Total structure area: 2,035
- Total interior livable area: 2,035 sqft
Property
Parking
- Total spaces: 2
- Parking features: Attached
- Attached garage spaces: 2
Features
- Levels: Two
- Stories: 2
- Fencing: Fenced
- Has view: Yes
- View description: Neighborhood
Lot
- Size: 10,018 Square Feet
Details
- Additional structures: Gazebo
- Parcel number: 300501204304000006
- Special conditions: None
- Horse amenities: None
Construction
Type & style
- Home type: SingleFamily
- Architectural style: Traditional
- Property subtype: Residential, Single Family Residence
Materials
- Vinyl With Brick, Brick
- Foundation: Slab
Condition
- New construction: No
- Year built: 2002
Utilities & green energy
- Water: Public
Community & HOA
Community
- Subdivision: Stansbury
HOA
- Has HOA: Yes
- HOA fee: $324 annually
- HOA phone: 317-888-7450
Location
- Region: Mccordsville
Financial & listing details
- Price per square foot: $146/sqft
- Tax assessed value: $237,400
- Annual tax amount: $2,236
- Date on market: 3/3/2026
- Cumulative days on market: 6 days
Price history
| Date | Event | Price |
|---|---|---|
| 4/17/2026 | Sold | $297,500+0.8%$146/sqft |
Source:  MIBOR as distributed by MLS GRID #22086635 Report a problem MIBOR as distributed by MLS GRID #22086635 Report a problem | ||
| 3/9/2026 | Pending sale | $295,000$145/sqft |
Source: MIBOR as distributed by MLS GRID #22086635 Report a problem | ||
| 3/3/2026 | Listed for sale | $295,000+3.5%$145/sqft |
Source: MIBOR as distributed by MLS GRID #22086635 Report a problem | ||
| 8/3/2023 | Sold | $285,000$140/sqft |
Source: MIBOR as distributed by MLS GRID #21926692 Report a problem | ||
| 7/3/2023 | Pending sale | $285,000$140/sqft |
Source: MIBOR as distributed by MLS GRID #21926692 Report a problem | ||
| 6/16/2023 | Listed for sale | $285,000+48.4%$140/sqft |
Source: MIBOR as distributed by MLS GRID #21926692 Report a problem | ||
| 9/12/2019 | Sold | $192,000-1.5%$94/sqft |
Source: MIBOR as distributed by MLS GRID #21656130 Report a problem | ||
| 8/9/2019 | Pending sale | $194,900$96/sqft |
Source: CENTURY 21 Scheetz #21656130 Report a problem | ||
| 8/4/2019 | Listed for sale | $194,900$96/sqft |
Source: CENTURY 21 Scheetz #21656130 Report a problem | ||
| 8/1/2019 | Pending sale | $194,900$96/sqft |
Source: CENTURY 21 Scheetz #21656130 Report a problem | ||
| 7/24/2019 | Listed for sale | $194,900+46.5%$96/sqft |
Source: MIBOR REALTOR Association #21656130 Report a problem | ||
| 12/21/2015 | Sold | $133,000-0.7%$65/sqft |
Source: Agent Provided Report a problem | ||
| 9/5/2015 | Price change | $134,000-3.6%$66/sqft |
Source: Keller Williams - Indy Metro Northeast #21343383 Report a problem | ||
| 7/17/2015 | Price change | $139,000-3.5%$68/sqft |
Source: Keller Williams - Indy Metro Northeast #21343383 Report a problem | ||
| 5/23/2015 | Price change | $144,000-3.4%$71/sqft |
Source: Keller Williams - Indy Metro Northeast #21343383 Report a problem | ||
| 3/31/2015 | Listed for sale | $149,000+6.5%$73/sqft |
Source: Indy Metro Northeast dba Keller Williams Realty #21343383 Report a problem | ||
| 1/9/2015 | Listing removed | $139,900$69/sqft |
Source: Indy Metro Northeast dba Keller Williams Realty #21311460 Report a problem | ||
| 10/20/2014 | Price change | $139,900-3.5%$69/sqft |
Source: Indy Metro Northeast dba Keller Williams Realty #21311460 Report a problem | ||
| 8/24/2014 | Listed for sale | $144,900+17.3%$71/sqft |
Source: Indy Metro Northeast dba Keller Williams Realty #21311460 Report a problem | ||
| 8/6/2014 | Listing removed | $1,250$1/sqft |
Source: American Homes 4 Rent - Indiana - Property # 28916 Report a problem | ||
| 3/24/2014 | Price change | $1,250-3.8%$1/sqft |
Source: American Homes 4 Rent - Indiana - Property # 28916 Report a problem | ||
| 3/19/2014 | Listed for rent | $1,300$1/sqft |
Source: American Homes 4 Rent - Indiana - Property # 28916 Report a problem | ||
| 11/25/2013 | Sold | $123,500-4%$61/sqft |
Source: Agent Provided Report a problem | ||
| 11/1/2013 | Pending sale | $128,700$63/sqft |
Source: Sugar Creek Real Estate LLC #21238324 Report a problem | ||
| 9/24/2013 | Price change | $128,700-2.4%$63/sqft |
Source: Sugar Creek Real Estate LLC #21238324 Report a problem | ||
| 6/14/2013 | Listed for sale | $131,900$65/sqft |
Source: Sugar Creek Real Estate LLC #21238324 Report a problem | ||
Public tax history
| Year | Property taxes | Tax assessment |
|---|---|---|
| 2025 | $2,235 -3.2% | $237,400 +0.3% |
| 2024 | $2,310 +15.4% | $236,800 +0.5% |
| 2023 | $2,001 +46.9% | $235,700 +25.2% |
| 2022 | $1,362 +5.6% | $188,200 +25.6% |
| 2021 | $1,289 +25.5% | $149,900 +7.1% |
| 2020 | $1,027 -2.6% | $140,000 +8.4% |
| 2019 | $1,055 -5.1% | $129,100 +0.1% |
| 2018 | $1,112 +9.9% | $129,000 +2.3% |
| 2017 | $1,013 | $126,100 +3.9% |
| 2016 | $1,013 -58.6% | $121,400 +4.7% |
| 2014 | $2,446 +120.6% | $115,900 +4.1% |
| 2013 | $1,108 +8.4% | $111,300 -3.6% |
| 2012 | $1,023 -13.7% | $115,400 -2.7% |
| 2011 | $1,186 +13.2% | $118,600 -3.7% |
| 2010 | $1,048 +1.8% | $123,100 |
| 2009 | $1,029 +1% | $123,100 +0.3% |
| 2007 | $1,019 -9.1% | $122,700 +0.7% |
| 2006 | $1,121 | $121,800 +5% |
| 2005 | -- | $116,000 |
Find assessor info on the county website
Neighborhood: 46055
Nearby homes
- $287,9003 bd2 ba2k sqft6901 W Dover Pl, McCordsville, IN 46055Off Market
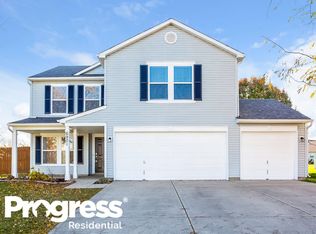
- $270,5003 bd2 ba1.5k sqft6877 W Dover Pl, McCordsville, IN 46055Off Market
- $281,9003 bd2 ba1.7k sqft6863 W Dover Pl, McCordsville, IN 46055Off Market
- $293,3003 bd3 ba2k sqft6888 W Dover Pl, McCordsville, IN 46055Off Market

- $310,8003 bd2 ba3k sqft6874 W Raleigh Dr, McCordsville, IN 46055Off Market
- $325,0004 bd2 ba3.2k sqft6864 W Raleigh Dr, McCordsville, IN 46055Off Market
- $308,1003 bd3 ba2.6k sqft6870 W Dover Pl, McCordsville, IN 46055Off Market
- $1,8803 bd2 ba1.4k sqft6906 W Dover Pl, McCordsville, IN 46055For Rent
Nearby schools
GreatSchools rating
- 6/10Mt Comfort Elementary SchoolGrades: K-5Distance: 2.9 mi
- 6/10Mt Vernon Middle SchoolGrades: 6-8Distance: 5.4 mi
- 8/10Mt Vernon High SchoolGrades: 9-12Distance: 5.2 mi
Schools provided by the listing agent
- Middle: Mt Vernon Middle School
Source: MIBOR as distributed by MLS GRID. This data may not be complete. We recommend contacting the local school district to confirm school assignments for this home.
Get a cash offer in 3 minutes
Find out how much your home could sell for in as little as 3 minutes with a no-obligation cash offer.
Estimated market value
$297,500
Get a cash offer in 3 minutes
Find out how much your home could sell for in as little as 3 minutes with a no-obligation cash offer.
Estimated market value
$297,500
- Indiana
- Hancock County
- McCordsville
- 46055
- 6889 W Dover Pl
Nearby cities
Nearby zip codes
Other McCordsville Topics
