Welcome to this beautifully updated home in the desirable Rolling Knolls neighborhood, located within the Lakota School District. Step inside to find brand-new flooring throughout the first floor and a large, modern kitchen perfect for entertaining. The fully finished basement provides flexible living space, ideal for a home theater, gym, or play area. Enjoy the convenience of a fully remodeled laundry and mud room featuring built-in storage and a custom pet shower stall. Outside, relax or entertain on the expansive two-tiered deck with peaceful views of the private wooded lotan outdoor retreat right in your backyard. Don't miss this exceptional opportunity to own a move-in ready home with thoughtful updates in a fantastic location! Agent/Owner
Sold for $485,000
$485,000
6889 Windwood Dr, West Chester, OH 45241
4beds
2,782sqft
Single Family Residence
Built in 1980
0.42 Acres Lot
$505,400 Zestimate®
$174/sqft
$3,929 Estimated rent
Home value
$505,400
$455,000 - $561,000
$3,929/mo
Zestimate® history
Owner options
List your home for rent
$3,929/mo
Rent Zestimate®
Find your next renter with Zillow Rental Manager. Plus, with online applications, you can quickly screen prospective tenants – for free.
$3,929/mo
Rent Zestimate®
Refinance and save
$3,218/mo
Est. payment
Refinancing to a lower rate could help reduce your monthly payments and save thousands over the life of the loan.
$3,218/mo
Est. payment
Explore your selling options
Work with a Zillow partner agent
Leverage their expertise and Zillow's premium Showcase listings to get your home seen by more buyers.
Get startedList with your own agent
Get your home in front of millions of buyers by listing it on Zillow.
Learn how to do itSell it yourself
Take full control of how buyers see your home on Zillow by listing For Sale by Owner (FSBO).
List your homeWhat's special
Expansive two-tiered deckHome theaterPlay areaFlexible living spaceCustom pet shower stallBrand-new flooringBuilt-in storage
Zillow last checked:
Listing updated:
Listed by:
Andrew Hersey 513-835-5506,
Fiv Realty Co
Bought with:
Andrew Hersey, 2014004892
Fiv Realty Co
Source: DABR MLS,MLS#: 935370 Originating MLS: Dayton Area Board of REALTORS
Originating MLS: Dayton Area Board of REALTORSFacts & features
Interior
Bedrooms & bathrooms
- Bedrooms: 4
- Bathrooms: 3
- Full bathrooms: 2
- 1/2 bathrooms: 1
- Main level bathrooms: 1
Primary bedroom
- Level: Second
- Dimensions: 17 x 12
Bedroom
- Level: Second
- Dimensions: 12 x 12
Bedroom
- Level: Second
- Dimensions: 12 x 11
Bedroom
- Level: Second
- Dimensions: 11 x 10
Dining room
- Level: Main
- Dimensions: 11 x 11
Entry foyer
- Level: Main
- Dimensions: 12 x 7
Family room
- Level: Main
- Dimensions: 17 x 12
Kitchen
- Level: Main
- Dimensions: 15 x 13
Laundry
- Level: Main
- Dimensions: 13 x 7
Living room
- Level: Main
- Dimensions: 27 x 12
Recreation
- Level: Basement
- Dimensions: 24 x 20
Heating
- Electric, Heat Pump
Cooling
- Central Air, Whole House Fan
Appliances
- Included: Dryer, Dishwasher, Disposal, Microwave, Range, Refrigerator, Water Softener, Wine Cooler, Washer, Electric Water Heater
Features
- Granite Counters, Kitchen Island, Kitchen/Family Room Combo, Pantry, Walk-In Closet(s)
- Windows: Insulated Windows, Vinyl
- Basement: Full,Finished
- Has fireplace: Yes
- Fireplace features: Wood Burning
Interior area
- Total structure area: 2,782
- Total interior livable area: 2,782 sqft
Property
Parking
- Total spaces: 2
- Parking features: Attached, Garage, Two Car Garage
- Attached garage spaces: 2
Features
- Levels: Two
- Stories: 2
- Patio & porch: Deck
- Exterior features: Deck
Lot
- Size: 0.42 Acres
- Dimensions: 169 x 109
Details
- Parcel number: M5620185000046
- Zoning: Residential
- Zoning description: Residential
Construction
Type & style
- Home type: SingleFamily
- Architectural style: Traditional
- Property subtype: Single Family Residence
Materials
- Brick, Vinyl Siding
Condition
- Year built: 1980
Details
- Warranty included: Yes
Community & HOA
Community
- Security: Smoke Detector(s)
- Subdivision: Rolling Knolls
HOA
- Has HOA: Yes
- HOA fee: $40 annually
- HOA name: Self Managed
- HOA phone: 513-835-5506
Location
- Region: West Chester
Financial & listing details
- Price per square foot: $174/sqft
- Tax assessed value: $350,310
- Annual tax amount: $5,190
- Date on market: 5/29/2025
- Date available: 05/30/2025
- Ownership: Agent Owned
Price history
| Date | Event | Price |
|---|---|---|
| 7/11/2025 | Sold | $485,000+4.3%$174/sqft |
Source:  DABR MLS #935370 Report a problem DABR MLS #935370 Report a problem | ||
| 6/1/2025 | Pending sale | $465,000$167/sqft |
Source:  Cincy MLS #1842179 Report a problem Cincy MLS #1842179 Report a problem | ||
| 6/1/2025 | Contingent | $465,000$167/sqft |
Source: DABR MLS #935370 Report a problem | ||
| 5/30/2025 | Listed for sale | $465,000+126.3%$167/sqft |
Source: DABR MLS #935370 Report a problem | ||
| 6/10/2016 | Sold | $205,500-2.1%$74/sqft |
Source: Cincy MLS #1489758 Report a problem | ||
| 5/2/2016 | Pending sale | $209,900$75/sqft |
Source: Montgomery #1489758 Report a problem | ||
| 4/18/2016 | Listed for sale | $209,900+7.7%$75/sqft |
Source: Montgomery #1489758 Report a problem | ||
| 9/18/2008 | Sold | $194,900-1.1%$70/sqft |
Source: Public Record Report a problem | ||
| 5/26/2006 | Sold | $197,000+17.3%$71/sqft |
Source: Public Record Report a problem | ||
| 7/19/2002 | Sold | $168,000+16.3%$60/sqft |
Source: Public Record Report a problem | ||
| 6/27/1994 | Sold | $144,500$52/sqft |
Source: Public Record Report a problem | ||
Public tax history
| Year | Property taxes | Tax assessment |
|---|---|---|
| 2025 | $5,190 +10.4% | $122,610 +8.4% |
| 2024 | $4,702 +1.4% | $113,080 |
| 2023 | $4,636 +1.9% | $113,080 +37.9% |
| 2022 | $4,549 +9% | $82,020 +3.7% |
| 2021 | $4,172 -2.3% | $79,070 |
| 2020 | $4,271 +15.1% | $79,070 +18.6% |
| 2019 | $3,711 -1.7% | $66,650 |
| 2018 | $3,777 -1.7% | $66,650 |
| 2017 | $3,844 -5.8% | $66,650 |
| 2016 | $4,081 +99.7% | $66,650 |
| 2015 | $2,044 -48.2% | $66,650 |
| 2014 | $3,946 | $66,650 +6.3% |
| 2013 | $3,946 +9.7% | $62,720 |
| 2012 | $3,596 | $62,720 -6.2% |
| 2011 | $3,596 -3.9% | $66,872 -6.1% |
| 2010 | $3,740 +5% | $71,180 |
| 2009 | $3,562 -0.4% | $71,180 -2.9% |
| 2008 | $3,576 +2.6% | $73,336 +13.4% |
| 2007 | $3,487 -1.2% | $64,688 |
| 2006 | $3,528 +16.6% | $64,688 +10.5% |
| 2005 | $3,026 +8.8% | $58,531 |
| 2004 | $2,780 +0.5% | $58,531 |
| 2003 | $2,767 -2.5% | $58,531 |
| 2002 | $2,837 -0.3% | $58,531 +11.9% |
| 2001 | $2,846 +5.5% | $52,305 |
| 2000 | $2,698 | $52,305 |
Find assessor info on the county website
Neighborhood: 45241
Nearby homes
- $446,8004 bd3 ba3k sqft6879 Windwood Dr, West Chester, OH 45241Off Market

- $489,2004 bd2 ba2.9k sqft6899 Windwood Dr, West Chester, OH 45241Off Market
- $490,0004 bd4 ba2.5k sqft6896 Windwood Dr, West Chester, OH 45241Off Market
- $505,2004 bd3 ba2.3k sqft6869 Windwood Dr, West Chester, OH 45241Off Market
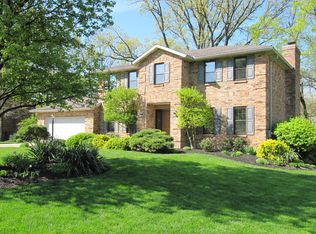
- $562,9004 bd4 ba3.2k sqft6910 Windwood Dr, West Chester, OH 45241Off Market
- $442,4004 bd2 ba2.4k sqft6880 Windwood Dr, West Chester, OH 45241Off Market
- $462,4004 bd3 ba2.3k sqft6909 Windwood Dr, West Chester, OH 45241Off Market
- $481,4004 bd2 ba2.2k sqft10064 Cliffwood Ct, West Chester, OH 45241Off Market
Nearby schools
GreatSchools rating
- 7/10Adena Elementary SchoolGrades: 3-6Distance: 1.3 mi
- 7/10Lakota Ridge Junior SchoolGrades: 7-9Distance: 3 mi
- 8/10Lakota West High SchoolGrades: 9-12Distance: 2.6 mi
Schools provided by the listing agent
- District: Lakota
Source: DABR MLS. This data may not be complete. We recommend contacting the local school district to confirm school assignments for this home.
Get a cash offer in 3 minutes
Find out how much your home could sell for in as little as 3 minutes with a no-obligation cash offer.
Estimated market value
$505,400
Get a cash offer in 3 minutes
Find out how much your home could sell for in as little as 3 minutes with a no-obligation cash offer.
Estimated market value
$505,400
- Ohio
- Butler County
- West Chester
- 45241
- 6889 Windwood Dr
Nearby cities
Nearby neighborhoods
Nearby zip codes
Other West Chester Topics
