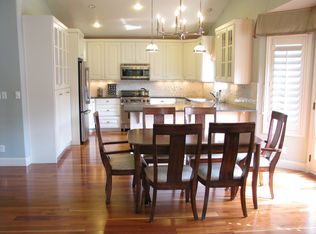
The wraparound porch at 689 E Apple Dr. creates an inviting first impression and offers a natural place to begin the day with a quiet cup of coffee or unwind while enjoying colorful evening sunsets. Set within the Apple Island 55+ community in the heart of Logan, this beautifully maintained home pairs timeless character with the ease of a move-in-ready setting. From the welcoming exterior to the thoughtfully arranged interior, the home offers comfortable spaces for everyday living, relaxed gatherings, and the routines that make a home feel truly personal. Built in 2004, the residence provides 2,908 square feet of flexible living space with 4 bedrooms and 3 baths. Rich hardwood cabinetry, custom built-ins, and a striking fireplace add warmth, character, and visual appeal throughout the interior. The finished basement expands the home's versatility, providing valuable room to spread out, entertain, create a hobby space, or organize belongings, along with abundant storage for added convenience. Whether used for daily activities or special gatherings, the additional living area makes it easier to shape the home around changing needs. Outside, the fully fenced backyard offers a private backdrop for outdoor entertaining or peaceful downtime. An extra-deep, epoxy-coated two-car garage brings a practical finishing touch, with room for projects, storage, and easy upkeep. Enjoy the established Apple Island setting while remaining connected to the Logan area and the broader Cache County community, including nearby Nibley and River Heights. From the wraparound porch to the finished lower level, every space at this 84321 address reflects pride of ownership, comfort, and thoughtful functionality. Come experience the warmth, flexibility, and enduring appeal of 689 E Apple Dr. for yourself.
Accepting backups
Price cut: $24.9K (8/16)
$525,000
689 Apple Dr, Logan, UT 84321
4beds
2,908sqft
Single Family Residence
Built in 2004
9,147 Square Feet Lot
$521,600 Zestimate®
$181/sqft
$200/mo HOA
What's special
Relaxed gatheringsFully fenced backyardExtra-deep epoxy-coated two-car garageFinished basementRich hardwood cabinetryCustom built-insWraparound porch
- 73 days
- 338
- 33
Zillow last checked:
Listing updated:
Listed by:
Lisa Udy 435-881-3022,
Berkshire Hathaway Home Services Utah Properties (Cache Valley)
Source: UtahRealEstate.com,MLS#: 2172624
Facts & features
Interior
Bedrooms & bathrooms
- Bedrooms: 4
- Bathrooms: 3
- Full bathrooms: 3
- Main level bedrooms: 2
Rooms
- Room types: Master Bathroom
Heating
- Forced Air, Central
Cooling
- Central Air
Appliances
- Included: Dryer, Microwave, Refrigerator, Washer, Water Softener Owned, Disposal, Free-Standing Range
- Laundry: Electric Dryer Hookup
Features
- Central Vacuum, Vaulted Ceiling(s)
- Flooring: Carpet, Hardwood, Tile
- Doors: Storm Door(s)
- Windows: Blinds, Plantation Shutters, Window Coverings, Double Pane Windows
- Basement: Full
- Number of fireplaces: 1
- Fireplace features: Fireplace Insert, Insert, Gas Log
Interior area
- Total structure area: 2,908
- Total interior livable area: 2,908 sqft
- Finished area above ground: 1,454
- Finished area below ground: 1,454
Video & virtual tour
Property
Parking
- Total spaces: 6
- Parking features: Garage - Attached
- Attached garage spaces: 2
- Uncovered spaces: 4
Features
- Stories: 2
- Patio & porch: Covered Deck
- Exterior features: Lighting
- Fencing: Partial
- Has view: Yes
- View description: Mountain(s)
- Frontage length: 52
Lot
- Size: 9,147 Square Feet
- Dimensions: 52.0 x 88.0 x 75.0
- Features: Cul-De-Sac, Curb & Gutter, Sprinkler: Auto-Part
- Topography: Terrain
- Residential vegetation: Landscaping: Full
Details
- Parcel number: 061110001
- Zoning: RES
- Zoning description: Single-Family
Construction
Type & style
- Home type: SingleFamily
- Architectural style: Rambler/Ranch
- Property subtype: Single Family Residence
Materials
- Aluminum Siding, Brick
- Roof: Asphalt
Condition
- Blt./Standing
- New construction: No
- Year built: 2004
Utilities & green energy
- Sewer: Public Sewer, Sewer: Public
- Water: Culinary
- Utilities for property: Natural Gas Connected, Electricity Connected, Sewer Connected, Water Connected
Community & HOA
Community
- Senior community: Yes
- Subdivision: Apple Island
HOA
- Has HOA: Yes
- Amenities included: Snow Removal
- HOA fee: $200 monthly
- HOA name: Todd
- HOA phone: 435-770-1065
Location
- Region: Logan
Financial & listing details
- Price per square foot: $181/sqft
- Tax assessed value: $491,906
- Annual tax amount: $2,070
- Date on market: 7/17/2026
- Listing terms: Cash,Conventional,FHA,VA Loan
- Inclusions: Dryer, Fireplace Insert, Microwave, Range, Refrigerator, Washer, Water Softener: Own, Window Coverings
- Acres allowed for irrigation: 0
- Electric utility on property: Yes
- Road surface type: Paved
Estimated market value
$521,600
$496,000 - $548,000
$1,853/mo
Price history
| Date | Event | Price |
|---|---|---|
| 8/16/2026 | Price change | $525,000-4.5%$181/sqft |
Source:  UtahRealEstate.com #2172624 Report a problem UtahRealEstate.com #2172624 Report a problem | ||
| 7/17/2026 | Listed for sale | $549,900$189/sqft |
Source: UtahRealEstate.com #2172624 Report a problem | ||
Public tax history
| Year | Property taxes | Tax assessment |
|---|---|---|
| 2025 | $2,092 -3.1% | $270,550 |
| 2024 | $2,160 -4.3% | $270,550 +0.4% |
| 2023 | $2,256 -6.6% | $269,340 +0% |
| 2022 | $2,416 +19.3% | $269,335 +40.4% |
| 2021 | $2,025 +0.7% | $191,820 +11.9% |
| 2020 | $2,010 -4.3% | $171,415 |
| 2019 | $2,101 -1.2% | $171,415 +12.6% |
| 2018 | $2,127 +8.2% | $152,285 +8.2% |
| 2017 | $1,965 -2.4% | $140,690 +1.2% |
| 2016 | $2,013 +8.9% | $139,040 +9.1% |
| 2015 | $1,848 +10.6% | $127,495 |
| 2014 | $1,671 | $127,495 |
| 2013 | -- | $127,495 |
Find assessor info on the county website
Monthly payment
Est. payment
Payment breakdown
Explore the cost of this home by adjusting the details. Changes won't be saved.Climate risks
Neighborhood: Wilson
Nearby schools
Schools provided by the listing agent
- Elementary: Wilson
- Middle: Mt Logan
- High: Logan
- District: Logan
Source: UtahRealEstate.com. This data may not be complete. We recommend contacting the local school district to confirm school assignments for this home.
Similar homes
- $454,9005 bd2 ba2.1k sqft342 E 600 N, Logan, UT 84321For Sale

 MLS ID #2187753, Cesar Eduardo Perez Soto, Ascent Real Estate Group LLC. UtahRealEstate.com
 - $635,0005 bd3 ba3.1k sqft1575 Sumac Dr, Logan, UT 84321For Sale
 MLS ID #2187190, Jana Anderson, Engel & Volkers Logan, LLC. UtahRealEstate.com
 - $520,0003 bd1 ba2k sqft6 Terrace Pl, Logan, UT 84321For Sale
 MLS ID #2177299, Adam Tripp, Achievement Realty, LLC. UtahRealEstate.com
 - $558,0005 bd3 ba3.5k sqft157 W 500 S, Logan, UT 84321For Sale
 MLS ID #2186329, Johnnie J. Rosser, Equity Real Estate (Bear River). UtahRealEstate.com
 - $492,9504 bd4 ba3k sqft230 Temple View Dr, River Heights, UT 84321For SaleMLS ID #2177747, SHAWN WOLFLEY, KW Unite Keller Williams LLC. UtahRealEstate.com
- $389,9003 bd3 ba2k sqft481 E Center St, Logan, UT 84321For SaleMLS ID #2187939, Nancy Coccimiglio, Realtypath LLC. UtahRealEstate.com
- $419,9004 bd2 ba2.1k sqft40 Canyon Cv, Logan, UT 84321For SaleMLS ID #2184258, Rome Legg, PPC Residential Division. UtahRealEstate.com
- $574,9004 bd2 ba3k sqft1500 Sumac Dr, Logan, UT 84321For SaleMLS ID #2172152, Glade B McCombs, World Wise Realty LLC. UtahRealEstate.com
- $479,9004 bd2 ba2.2k sqft612 S 600 E, River Heights, UT 84321For SaleMLS ID #2185886, Carrie Hunter, Cornerstone Real Estate Professionals, LLC. UtahRealEstate.com
- $479,9004 bd3 ba2.3k sqft1164 Mountain Rd, Logan, UT 84321For SaleMLS ID #2164134, Carlos A Sanchez, Re/Max Excel. UtahRealEstate.com
- $624,0004 bd2 ba2.4k sqft1041 Lamplighter Dr, River Heights, UT 84321For SaleMLS ID #2186266, Heather Egbert, KW Unite Keller Williams LLC. UtahRealEstate.com
- $399,0004 bd1 ba2.6k sqft142 W 400 N, Logan, UT 84321For SaleMLS ID #2187653, Sara Olson, KW Unite Keller Williams LLC. UtahRealEstate.com
- $400,0004 bd2 ba2.5k sqft464 E 500 S, River Heights, UT 84321For SaleMLS ID #2187005, Troy Wakefield, CityFront Realty Inc.. UtahRealEstate.com
- $549,9005 bd3 ba3.5k sqft30 Shadow Mountain Dr, Logan, UT 84321For SaleMLS ID #2164446, Celeste Huss, North Realty, LLC. UtahRealEstate.com
- $589,9004 bd3 ba2.5k sqft729 E 200 N, Logan, UT 84321For SaleMLS ID #2163058, Brady Pierce, CityFront Realty Inc.. UtahRealEstate.com
- $497,5002 bd2 ba1.4k sqft47 N 500 E, Logan, UT 84321For SaleMLS ID #2178654, Mario Mathis, Presidio Real Estate (Cache Valley). UtahRealEstate.com
- $395,0004 bd2 ba2k sqft285 N 100 E, Logan, UT 84321For SaleMLS ID #2187473, Olivia Bostwick, Engel & Volkers Salt Lake. UtahRealEstate.com
- $555,0006 bd3 ba3.1k sqft434 River Heights Blvd, River Heights, UT 84321For SaleMLS ID #2176482, Whitney Cornia, Engel & Volkers Logan, LLC. UtahRealEstate.com
- $499,0006 bd2 ba2.9k sqft853 N 1400 E, Logan, UT 84321For SaleMLS ID #2154986, Dylan Tibbitts, Skyline Realty Group, LLC. UtahRealEstate.com
