Skip main navigation
Active contingent
  • $1,127,500

    689 Ayers Dr, Charleston, SC 29412

    5beds
    3,239sqft
    : 
    Loading
    Get pre-qualified
    Single Family Residence
    Built in 1973
    0.3 Acres Lot
    $1,073,400 Zestimate®
    $348/sqft
    $-- HOA

    What's special

    Gas fireplaceBeautiful landscape lightingSpacious rooms throughoutCustom white cabinetryStainless steel appliancesWhite quartz countertopsOpen-concept layout
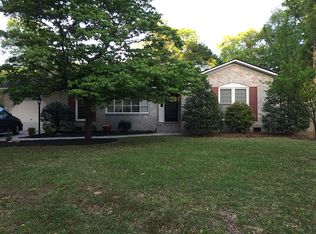
    Welcome to 689 Ayers Drive, a beautifully updated Turn-Key brick home located in the highly sought-after Clearview neighborhood in the heart of James Island! NO HOA and NO flood insurance required! Conveniently positioned just minutes from Downtown Charleston and Folly Beach, this spacious property offers the perfect combination of modern updates, functional living space, and comfortable Lowcountry living in one of James Island's most established neighborhoods. Situated on a large homesite with mature landscaping and a private backyard setting, this home features multiple living areas, spacious rooms throughout, and an inviting floor plan designed for both everyday living and entertaining.Step inside the front door into the foyer where you are immediately greeted by beautiful hardwood floors, abundant natural light, and a warm inviting atmosphere. The spacious living room serves as the centerpiece of the home and is anchored by a gas fireplace for the chilly months while offering direct access to the backyard deck and covered patio area overlooking the backyard. The open-concept layout flows seamlessly into the updated chef's dream kitchen featuring white quartz countertops, custom white cabinetry, stainless steel appliances, a large center island with bar seating, and endless cabinet and counter space. Directly adjacent to the kitchen is a spacious dining area that creates an ideal setup for entertaining and everyday living while also offering direct access to the backyard deck for easy indoor/outdoor living. The main living level additionally offers a formal living room, separate dining room, secondary living/flex space, and a dedicated home office/media room providing incredible flexibility depending on your lifestyle needs. Whether you need additional entertaining space, a home office, playroom, or workout area, this floor plan offers endless possibilities. Upstairs, the spacious primary suite serves as a comfortable private retreat complete with an updated en-suite bath. The additional bedrooms are all generously sized with great natural light and excellent closet space throughout. The secondary bathrooms have been tastefully renovated with spa-like finishes and modern updates. An additional loft-style flex room or potential 5th bedroom offers the perfect setup for another home office, media room, guest room, playroom, or home gym. Outdoor living truly enhances this property! The covered patio, deck, and porch areas overlook the spacious backyard and create the perfect setting for relaxing, entertaining guests, grilling out, or enjoying summer evenings outdoors. The expansive yard offers plenty of room for outdoor activities while the mature landscaping is maintained through a full irrigation system and has beautiful landscape lighting. Additional notable features include a tankless water heater, central vacuum system, spray foam in the attic for energy efficiency and an attached two-car garage with excellent storage space. Located in the heart of James Island, just minutes to Downtown Charleston and Folly Beach, and close to local restaurants, shopping, grocery stores, coffee shops, schools, and everyday conveniences. Enjoy easy access to Sunrise Park and May Forest State Park, both just a short walk, bike ride, or golf cart ride away! This prime location offers the perfect opportunity to take full advantage of the Lowcountry lifestyle while remaining convenient to everything Charleston has to offer. Don't miss your chance to see this amazing property before it's gone!
    53 days
    |
    903
    |
    45
    |

    Zillow last checked:

    Listing updated:

    Listed by:

    Carolina One Real Estate 843-779-8660

    Source: CTMLS,MLS#: 26015338MLS Logo

      Facts & features

      Interior

      Bedrooms & bathrooms
      • Bedrooms: 5
      • Bathrooms: 4
      • Full bathrooms: 3
      • 1/2 bathrooms: 1
      Rooms
      • Room types: Family Room, Great Room, Office, Dining Room, Eat-In-Kitchen, Family, Formal Living, Foyer, Frog Attached, Great, Laundry, Separate Dining, Study
      Heating
      • Heat Pump
      Cooling
      • Central Air
      Appliances
      • Laundry: Electric Dryer Hookup, Washer Hookup, Laundry Room
      Features
      • Kitchen Island, Ceiling Fan(s), Central Vacuum, Eat-in Kitchen, Formal Living, Entrance Foyer, Frog Attached
      • Flooring: Carpet, Ceramic Tile, Wood
      • Has fireplace: Yes
      • Fireplace features: Great Room, Wood Burning
      Interior area
      • Total structure area: 3,239
      • Total interior livable area: 3,239 sqft

      Property

      Parking
      • Total spaces: 2
      • Parking features: Garage, Attached, Garage Door Opener
      • Attached garage spaces: 2
      Features
      • Levels: Two
      • Stories: 2
      • Patio & porch: Deck
      • Exterior features: Lawn Irrigation, Lawn Well
      • Fencing: Privacy,Wood
      Lot
      • Size: 0.3 Acres
      • Features: Level
      Details
      • Parcel number: 4540600006

      Construction

      Type & style
      • Home type: SingleFamily
      • Architectural style: Traditional
      • Property subtype: Single Family Residence
      Materials
      • Brick Veneer
      • Foundation: Crawl Space
      • Roof: Architectural
      Condition
      • New construction: No
      • Year built: 1973

      Utilities & green energy

      • Sewer: Public Sewer
      • Water: Public
      • Utilities for property: Charleston Water Service, Dominion Energy, James IS PSD

      Community & HOA

      Community
      • Features: Trash
      • Subdivision: Clearview
      Location
      • Region: Charleston

      Financial & listing details

      • Price per square foot: $348/sqft
      • Tax assessed value: $664,400
      • Annual tax amount: $2,299
      • Date on market: 5/27/2026
      • Listing terms: Any,Cash,Conventional

        Estimated market value

        $1,073,400

        $1.02M - $1.13M

        $5,095/mo

        Price history

        DateEventPrice
        5/27/2026Listed for sale$1,127,500-9.8%$348/sqft
        Source: CTMLS #26015338 Report a problem
        8/16/2024Listing removed--
        Source: CTMLS #24018765 Report a problem
        7/23/2024Listed for sale$1,250,000+309.8%$386/sqft
        Source: CTMLS #24018765 Report a problem
        10/11/2012Sold$305,000-14.7%$94/sqft
        Source: CTMLS #1200478 Report a problem
        7/3/2012Listing removed$357,500$110/sqft
        Source: Downtown #1200478 Report a problem
        4/19/2012Price change$357,500-3.1%$110/sqft
        Source: Downtown #1200478 Report a problem
        1/26/2012Listed for sale$369,000+10.2%$114/sqft
        Source: Downtown #1200478 Report a problem
        3/4/2005Sold$334,900$103/sqft
        Source: Public Record Report a problem

        Public tax history

        YearProperty taxesTax assessment
        2025$2,299 +20.4%$18,560 +15.1%
        2024$1,909 +5.8%$16,130
        2023$1,804 +3.6%$16,130
        2022$1,741 -6.7%$16,130
        2021$1,866 -1.1%$16,130
        2020$1,887 $16,130 +15%
        2019$1,887 $14,030
        2017$1,887 +3.1%$14,030
        2016$1,830 +4.4%$14,030
        2015$1,753 -4%$14,030
        2014$1,825 --
        2011$1,825 +12.7%--
        2010$1,620 -1.5%$12,360
        2009$1,645 +10.9%$12,360
        2008$1,483 -31.9%$12,360
        2006$2,177 -0.8%$12,360
        2005$2,195 -23.7%$12,360 +9.2%
        2004$2,879 +1.1%$11,320
        2003$2,848 +4%$11,320
        2002$2,739 +16.2%$11,320 +34.4%
        2000$2,358 $8,420
        Find assessor info on the county website

        Monthly payment

        Est. payment

        Payment breakdown

        Explore the cost of this home by adjusting the details. Changes won't be saved.
        All calculations are estimates and provided by Zillow, Inc. for informational purposes only. Actual amounts may vary.
        HOA fees may include property taxes on listings classified as Co-Ops. Contact the listing agent and/or owner for fee details.
        Mortgage interest rates are dependent on a number of factors, including credit score, down payment, and repayment length. Interest rate data provided by Zillow Group Marketplace, Inc. as of 1/1/1970 from various mortgage lenders with which we have lead or other similar arrangements; the Estimated Payment is an average of those rates.
        See how much you could borrow to make a competitive offer.

        Climate risks

        Neighborhood: 29412

        Getting around

        17 / 100
        Car-Dependent
        0 / 100
        No Nearby Transit
        30 / 100
        Somewhat Bikeable

        Nearby schools

        GreatSchools rating
        Schools provided by the listing agent
        • Elementary: Stiles Point
        • Middle: Camp Road
        • High: James Island Charter

        Source: CTMLS. This data may not be complete. We recommend contacting the local school district to confirm school assignments for this home.

        A local agent can set up tours, give advice and negotiate with sellers.

        Browse local experts

        Similar homes