Skip main navigation
Sold
  • Price Unknown

    689 Barringer Ct, Fate, TX 75087

    4beds
    2,156sqft
    Single Family Residence
    Built in 2013
    6,490.44 Square Feet Lot
    $340,500 Zestimate®
    $--/sqft
    $2,345 Estimated rent

    Home value

    $340,500

    $317,000 - $368,000

    $2,345/mo

    Zestimate® history
    Loading
    Loading...

    Owner options

    List your home for rent

    $2,345/mo

    Rent Zestimate®

    Find your next renter with Zillow Rental Manager. Plus, with online applications, you can quickly screen prospective tenants – for free.

    Learn more

    $2,345/mo

    Rent Zestimate®

    Refinance and save

    $360/mo

    Est. payment

    Refinancing to a lower rate could help reduce your monthly payments and save thousands over the life of the loan.

    See today's rates

    $360/mo

    Est. payment

    Explore your selling options

    Work with a Zillow partner agent

    Leverage their expertise and Zillow's premium Showcase listings to get your home seen by more buyers.

    Get started

    List with your own agent

    Get your home in front of millions of buyers by listing it on Zillow.

    Learn how to do it

    Sell it yourself

    Take full control of how buyers see your home on Zillow by listing For Sale by Owner (FSBO).

    List your home

    What's special

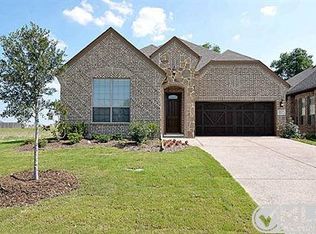
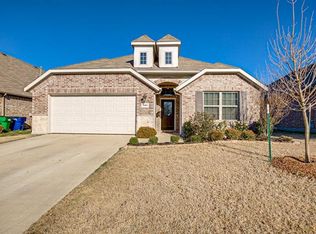
    ROCKWALL ISD! Fate brought you to 689 Barringer Court—now it’s time to call it home. Tucked away on a quiet cul-de-sac in the sought-after Woodcreek community, this spacious 4-bedroom, 2-bath home offers the perfect mix of style, comfort, and convenience. You’ll love the versatile floor plan with an office that could easily serve as a formal dining room, home library, or creative space. Step inside and be greeted by tall ceilings and an inviting living room, anchored by a striking fireplace with a decorative wall—perfect for cozy evenings or lively gatherings. The kitchen is a showstopper, featuring gleaming granite countertops, rich wood cabinetry, a gas cooktop, custom lighting, and a center island ideal for meal prep or casual dining. The butler’s pantry provides extra counter space and storage, making it the perfect spot for a coffee bar or serving area during parties. The private primary suite is thoughtfully separated from the other bedrooms, creating your own peaceful retreat. The en-suite bathroom offers dual granite-topped vanities, wood cabinetry, and a spacious walk-in closet. The three secondary bedrooms are generously sized, easily fitting a queen bed, home office furniture, or workout equipment. Step outside to enjoy the covered patio—ideal for grilling and relaxing—along with raised garden beds ready for your favorite herbs and vegetables. A 2-car garage with opener and a tankless water heater add to the home’s everyday convenience. Living in Woodcreek means more than just a beautiful home—it’s a lifestyle. Enjoy leisurely afternoons fishing in the community ponds, cooling off in the pool, exploring the playgrounds, or staying active on the walking trails and outdoor workout area. With sidewalks throughout and a highly rated Rockwall ISD elementary school right in the neighborhood. Plus, you’ll have easy access to HWY 66 and I-30 for shopping, dining, and commuting. 689 Barringer Court isn’t just a place to live—it’s a place to thrive.

    Zillow last checked:

    Listing updated:

    Listed by:

    Lacy Deckard 0640378 972-771-8163,

    Ebby Halliday, REALTORS 972-771-8163

    Bought with:

    Derek Deckard

    Ebby Halliday, REALTORS

    Source: NTREIS,MLS#: 21029323

    Facts & features

    Interior

    Bedrooms & bathrooms
    • Bedrooms: 4
    • Bathrooms: 2
    • Full bathrooms: 2
    Primary bedroom
    • Features: Ceiling Fan(s), Dual Sinks, Double Vanity, En Suite Bathroom, Jetted Tub, Separate Shower, Walk-In Closet(s)
    • Level: First
    • Dimensions: 17 x 13
    Bedroom
    • Features: Ceiling Fan(s)
    • Level: First
    • Dimensions: 10 x 12
    Bedroom
    • Features: Ceiling Fan(s)
    • Level: First
    • Dimensions: 10 x 12
    Bedroom
    • Features: Ceiling Fan(s)
    • Level: First
    • Dimensions: 10 x 12
    Primary bathroom
    • Features: Dual Sinks, Double Vanity, En Suite Bathroom, Granite Counters, Jetted Tub, Separate Shower
    • Level: First
    • Dimensions: 0 x 0
    Breakfast room nook
    • Features: Eat-in Kitchen
    • Level: First
    • Dimensions: 10 x 12
    Other
    • Features: Granite Counters
    • Level: First
    • Dimensions: 0 x 0
    Kitchen
    • Features: Built-in Features, Butler's Pantry, Eat-in Kitchen, Granite Counters, Kitchen Island, Pantry, Walk-In Pantry
    • Level: First
    • Dimensions: 10 x 12
    Living room
    • Features: Fireplace
    • Level: First
    • Dimensions: 16 x 17
    Office
    • Level: First
    • Dimensions: 12 x 13
    Utility room
    • Features: Utility Room
    • Level: First
    • Dimensions: 0 x 0
    Heating
    • Central, Fireplace(s), Natural Gas
    Cooling
    • Central Air, Ceiling Fan(s), Electric
    Appliances
    • Included: Some Gas Appliances, Dishwasher, Electric Oven, Gas Cooktop, Disposal, Gas Water Heater, Microwave, Plumbed For Gas, Refrigerator, Tankless Water Heater
    Features
    • Decorative/Designer Lighting Fixtures, Eat-in Kitchen, Granite Counters, High Speed Internet, Kitchen Island, Open Floorplan, Pantry, Cable TV, Walk-In Closet(s)
    • Flooring: Carpet, Ceramic Tile
    • Has basement: No
    • Number of fireplaces: 1
    • Fireplace features: Gas Log, Heatilator, Living Room
    Interior area
    • Total interior livable area: 2,156 sqft

    Property

    Parking
    • Total spaces: 2
    • Parking features: Door-Single, Garage Faces Front, Garage, Garage Door Opener
    • Attached garage spaces: 2
    Features
    • Levels: One
    • Stories: 1
    • Patio & porch: Covered
    • Exterior features: Rain Gutters
    • Pool features: None
    • Fencing: Wood
    Lot
    • Size: 6,490 sqft
    • Features: Cul-De-Sac, Interior Lot, Subdivision, Sprinkler System
    Details
    • Parcel number: 000000065206

    Construction

    Type & style
    • Home type: SingleFamily
    • Architectural style: Traditional,Detached
    • Property subtype: Single Family Residence
    Materials
    • Brick
    • Foundation: Slab
    • Roof: Composition
    Condition
    • Year built: 2013

    Utilities & green energy

    • Utilities for property: Municipal Utilities, Sewer Available, Water Available, Cable Available

    Community & neighborhood

    Security
    • Security features: Smoke Detector(s)
    Location
    • Region: Fate
    • Subdivision: Woodcreek Ph 3-C

    HOA & financial

    HOA
    • Has HOA: Yes
    • HOA fee: $360 semi-annually
    • Services included: All Facilities, Association Management, Maintenance Grounds
    • Association name: Principal Mgmt Group
    • Association phone: 214-368-4030

    Other

    Other facts
    • Listing terms: Cash,Conventional,FHA,VA Loan

    Price history

    DateEventPrice
    2/17/2026Sold--
    Source: NTREIS #21029323 Report a problem
    1/15/2026Pending sale$353,000$164/sqft
    Source: NTREIS #21029323 Report a problem
    1/7/2026Contingent$353,000$164/sqft
    Source: NTREIS #21029323 Report a problem
    11/20/2025Listed for sale$353,000$164/sqft
    Source: NTREIS #21029323 Report a problem
    11/10/2025Contingent$353,000$164/sqft
    Source: NTREIS #21029323 Report a problem
    8/15/2025Listed for sale$353,000-1.7%$164/sqft
    Source: NTREIS #21029323 Report a problem
    7/14/2025Listing removed$359,000$167/sqft
    Source: Ebby Halliday Realtors #20934712 Report a problem
    6/6/2025Price change$359,000-6.8%$167/sqft
    Source: NTREIS #20934712 Report a problem
    5/16/2025Listed for sale$385,000$179/sqft
    Source: NTREIS #20934712 Report a problem
    5/10/2025Listing removed$385,000$179/sqft
    Source: Ebby Halliday Realtors #20777323 Report a problem
    3/15/2025Price change$385,000-1%$179/sqft
    Source: NTREIS #20777323 Report a problem
    2/11/2025Price change$389,000-1.3%$180/sqft
    Source: NTREIS #20777323 Report a problem
    1/28/2025Price change$394,000-0.8%$183/sqft
    Source: NTREIS #20777323 Report a problem
    11/23/2024Listed for sale$397,000+82.1%$184/sqft
    Source: NTREIS #20777323 Report a problem
    1/26/2014Listing removed$218,000$101/sqft
    Source: L & L Property Management #11933233 Report a problem
    12/4/2013Price change$218,000-0.5%$101/sqft
    Source: L & L Property Management #11933233 Report a problem
    5/7/2013Price change$219,000-12%$102/sqft
    Source: L & L Property Management #11933233 Report a problem
    4/13/2013Listed for sale$249,000$115/sqft
    Source: L & L Property Management #11933233 Report a problem

    Public tax history

    YearProperty taxesTax assessment
    2025$5,409 +0.6%$391,339 +10%
    2024$5,375 +15.5%$355,763 +10%
    2023$4,655 -14.7%$323,421 +10%
    2022$5,456 -1.7%$294,019 +10%
    2021$5,553 +8.4%$267,290 +7.5%
    2020$5,122 $248,680 -3.8%
    2019-- $258,430 +2.1%
    2018$5,818 -0.9%$253,140 +2.9%
    2017$5,869 +48.1%$246,110 +8.6%
    2016$3,962 $226,560 +10.6%
    2015$3,962 $204,760

    Find assessor info on the county website

    Neighborhood: 75087

    Nearby schools

    GreatSchools rating
    Schools provided by the listing agent
    • Elementary: Billie Stevenson
    • Middle: Herman E Utley
    • High: Rockwall
    • District: Rockwall ISD

    Source: NTREIS. This data may not be complete. We recommend contacting the local school district to confirm school assignments for this home.

    Get a cash offer in 3 minutes
    Find out how much your home could sell for in as little as 3 minutes with a no-obligation cash offer.
    Estimated market value
    $340,500
    Get a cash offer in 3 minutes
    Find out how much your home could sell for in as little as 3 minutes with a no-obligation cash offer.
    Estimated market value
    $340,500