One or more photo(s) has been virtually staged. Under Construction. *SAMPLE IMAGE* Anna Maria Extended Bonus with 5th bedroom. Stainless Steel French Door Fridge, whirlpool washer and dryer Cul-De-Sac lot with no neighbors behind.*Come check out this Anna Maria Bonus Dream Finders Home. Rivington is a 296 acre master-planned community adjacent to the St. Johns River, west of U.S. 17-92 and south of Konomac Lake. This community provides easy access to Lake Mary and Sanford employment centers and is just a quarter mile from the DeBary SunRail station, which offers a quicker alternative route to downtown Orlando and beyond. Enjoy a short drive to Gemini Springs State Park, River City Nature Park and just a 10 minute drive to the Central Florida Zoo & Botanical Gardens! Rivington also offers a resort-style pool, cabana and clubhouse for residents. Dream Finders Homes is proud to offer our signature series single family home collection of floorplans, with designer upgrades and features.
Sold for $580,000
$580,000
689 Brackenberry St, Debary, FL 32713
5beds
3,076sqft
Single Family Residence
Built in 2024
6,000 Square Feet Lot
$573,000 Zestimate®
$189/sqft
$4,561 Estimated rent
Home value
$573,000
$544,000 - $602,000
$4,561/mo
Zestimate® history
Owner options
List your home for rent
$4,561/mo
Rent Zestimate®
Find your next renter with Zillow Rental Manager. Plus, with online applications, you can quickly screen prospective tenants – for free.
$4,561/mo
Rent Zestimate®
Refinance and save
$3,944/mo
Est. payment
Refinancing to a lower rate could help reduce your monthly payments and save thousands over the life of the loan.
$3,944/mo
Est. payment
Explore your selling options
Work with a Zillow partner agent
Leverage their expertise and Zillow's premium Showcase listings to get your home seen by more buyers.
Get startedList with your own agent
Get your home in front of millions of buyers by listing it on Zillow.
Learn how to do itSell it yourself
Take full control of how buyers see your home on Zillow by listing For Sale by Owner (FSBO).
List your homeWhat's special
Zillow last checked:
Listing updated:
Listed by:
Nancy Pruitt, PA 352-552-7574,
OLYMPUS EXECUTIVE REALTY INC 407-469-0090
Bought with:
Bernardo Carrasquel, 3169952
EXP REALTY LLC
Source: Stellar MLS,MLS#: G5078285 Originating MLS: Orlando Regional
Originating MLS: Orlando Regional
Facts & features
Interior
Bedrooms & bathrooms
- Bedrooms: 5
- Bathrooms: 4
- Full bathrooms: 3
- 1/2 bathrooms: 1
Primary bedroom
- Features: Walk-In Closet(s)
- Level: First
- Dimensions: 16x13
Bedroom 2
- Features: Built-in Closet
- Level: First
- Dimensions: 13x12
Bedroom 3
- Features: Built-in Closet
- Level: First
- Dimensions: 10.9x12
Bedroom 4
- Features: Built-in Closet
- Level: First
- Dimensions: 11x10.6
Bedroom 5
- Features: Walk-In Closet(s)
- Level: Second
- Dimensions: 12.1x16.2
Balcony porch lanai
- Level: First
- Dimensions: 16.6x10
Bonus room
- Features: No Closet
- Level: Second
- Dimensions: 18.6x22
Dining room
- Level: First
- Dimensions: 11x12
Great room
- Level: First
- Dimensions: 16x19
Kitchen
- Level: First
- Dimensions: 15x14
Heating
- Central, Electric
Cooling
- Central Air
Appliances
- Included: Dishwasher, Disposal, Microwave, Range
- Laundry: Inside
Features
- Open Floorplan, Primary Bedroom Main Floor, Split Bedroom, Thermostat, Walk-In Closet(s)
- Flooring: Carpet, Tile
- Has fireplace: No
Interior area
- Total structure area: 3,742
- Total interior livable area: 3,076 sqft
Property
Parking
- Total spaces: 2
- Parking features: Covered
- Attached garage spaces: 2
- Details: Garage Dimensions: 19x20
Features
- Levels: Two
- Stories: 2
- Exterior features: Irrigation System
- Pool features: In Ground
Lot
- Size: 6,000 Square Feet
- Dimensions: 50 x 120
- Features: Level
Details
- Parcel number: 19300807004740
- Zoning: PUD
- Special conditions: None
Construction
Type & style
- Home type: SingleFamily
- Property subtype: Single Family Residence
Materials
- Block, Stucco
- Foundation: Slab
- Roof: Shingle
Condition
- Under Construction
- New construction: Yes
- Year built: 2024
Details
- Builder model: Anna Maria Bonus C
- Builder name: Dream Finders Homes
- Warranty included: Yes
Utilities & green energy
- Sewer: Public Sewer
- Water: Public
- Utilities for property: Cable Connected, Electricity Connected, Public, Water Connected
Community & HOA
Community
- Features: Deed Restrictions, Park, Playground, Pool
- Security: Smoke Detector(s)
- Pet fee: $0 monthly
- Subdivision: RIVINGTON
HOA
- Has HOA: Yes
- Amenities included: Fence Restrictions, Playground, Pool
- Services included: Community Pool
- HOA fee: $14 monthly
- HOA name: Rivington Homeowners/ Annette Byrd
- HOA phone: 813-288-2045
Location
- Region: Debary
Financial & listing details
- Price per square foot: $189/sqft
- Tax assessed value: $541,046
- Annual tax amount: $2,637
- Date on market: 2/8/2024
- Cumulative days on market: 15 days
- Listing terms: Cash,Conventional,FHA,VA Loan
- Ownership: Fee Simple
- Total actual rent: 0
- Electric utility on property: Yes
- Road surface type: Asphalt, Paved
Price history
| Date | Event | Price |
|---|---|---|
| 5/21/2024 | Sold | $580,000-2.7%$189/sqft |
Source:  Stellar MLS #G5078285 Report a problem Stellar MLS #G5078285 Report a problem | ||
| 2/24/2024 | Pending sale | $595,990$194/sqft |
Source: Stellar MLS #G5078285 Report a problem | ||
| 2/8/2024 | Price change | $595,990+7.8%$194/sqft |
Source: Stellar MLS #G5078285 Report a problem | ||
| 4/17/2023 | Pending sale | $553,105+10.6%$180/sqft |
Source: Stellar MLS #G5067755 Report a problem | ||
| 1/9/2023 | Listing removed | -- |
Source: Stellar MLS #G5061261 Report a problem | ||
| 12/29/2022 | Price change | $500,066+7.1%$163/sqft |
Source: Stellar MLS #G5061261 Report a problem | ||
| 12/21/2022 | Price change | $466,717+0.6%$152/sqft |
Source: Stellar MLS #G5061261 Report a problem | ||
| 12/7/2022 | Price change | $464,027-2.5%$151/sqft |
Source: Stellar MLS #G5061261 Report a problem | ||
| 12/5/2022 | Price change | $476,079+2.3%$155/sqft |
Source: Stellar MLS #G5061261 Report a problem | ||
| 10/27/2022 | Price change | $465,157-3.9%$151/sqft |
Source: Stellar MLS #G5061261 Report a problem | ||
| 10/5/2022 | Listed for sale | $484,157$157/sqft |
Source: Stellar MLS #G5061261 Report a problem | ||
Public tax history
| Year | Property taxes | Tax assessment |
|---|---|---|
| 2025 | $10,794 -0.7% | $541,046 +4.3% |
| 2024 | $10,876 +877.1% | $518,888 +663.1% |
| 2023 | $1,113 +504.5% | $68,000 +469.8% |
| 2022 | $184 | $11,933 |
Find assessor info on the county website
Neighborhood: 32713
Nearby homes
- $401,9903 bd2 ba2.1k sqft703 Peroni Ave, Debary, FL 32713Sold

- $503,3513 bd3 ba2.3k sqft721 Brackenberry St, Debary, FL 32713Sold
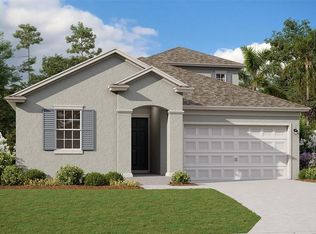
- $503,4794 bd3 ba2.1k sqft689 Peroni Ave, Debary, FL 32713Sold
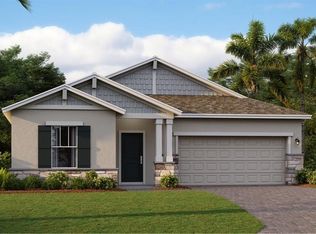
- $489,9904 bd4 ba2.9k sqft701 Peroni Ave, Debary, FL 32713Sold

- $629,9105 bd4 ba3k sqft693 Hyperion Dr, Debary, FL 32713Sold
- $587,7004 bd3 ba2.6k sqft707 Peroni Ave, Debary, FL 32713Sold
- $359,9903 bd3 ba1.7k sqft611 Bayhawk St, Debary, FL 32713Sold
- $483,2893 bd2 ba2.1k sqft700 Peroni Ave, Debary, FL 32713Sold
Nearby schools
GreatSchools rating
- 6/10Enterprise Elementary SchoolGrades: PK-5Distance: 5 mi
- 4/10River Springs Middle SchoolGrades: 6-8Distance: 6.2 mi
- 6/10University High SchoolGrades: 9-12Distance: 5.6 mi
Schools provided by the listing agent
- Elementary: Debary Elem
- Middle: River Springs Middle School
- High: University High School-VOL
Source: Stellar MLS. This data may not be complete. We recommend contacting the local school district to confirm school assignments for this home.
Get a cash offer in 3 minutes
Find out how much your home could sell for in as little as 3 minutes with a no-obligation cash offer.
Estimated market value
$573,000
Get a cash offer in 3 minutes
Find out how much your home could sell for in as little as 3 minutes with a no-obligation cash offer.
Estimated market value
$573,000
- Florida
- Volusia County
- Debary
- 32713
- 689 Brackenberry St
Nearby cities
Nearby zip codes
Other Debary Topics
