Charming Suburban Oasis in Rural Westminster, MD! Welcome to your 4 bedroom, 3 bathroom dream home just minutes from Finksburg for easy commute! This stunning split foyer house with attached garage is nestled in a serene, rural setting, offering the perfect blend of tranquility and convenience. Located in a well-established, mature neighborhood, this home is situated on over an acre of lush, beautifully landscaped land, this property provides ample space for outdoor activities and gardening. Enjoy the private backyard, perfect for family gatherings, pets, or simply unwinding in your own secluded retreat. Bask in natural light year-round in the delightful sunroom, an ideal spot for morning coffee or evening relaxation with a pellet stove for year round comfort. The basement offers a potential rental or in-law suite, with a large bedroom, full bathroom, living room with fireplace, it would be great for extended family or generating extra income. This home is looking for the right buyers who want to enhance the endless possibilities and charm of this unique property.
Sold for $453,000
$453,000
689 Brandy Ln, Westminster, MD 21157
4beds
2,173sqft
Single Family Residence
Built in 1977
1.22 Acres Lot
$494,700 Zestimate®
$208/sqft
$3,044 Estimated rent
Home value
$494,700
$470,000 - $519,000
$3,044/mo
Zestimate® history
Owner options
List your home for rent
$3,044/mo
Rent Zestimate®
Find your next renter with Zillow Rental Manager. Plus, with online applications, you can quickly screen prospective tenants – for free.
$3,044/mo
Rent Zestimate®
Refinance and save
$2,876/mo
Est. payment
Refinancing to a lower rate could help reduce your monthly payments and save thousands over the life of the loan.
$2,876/mo
Est. payment
Explore your selling options
Work with a Zillow partner agent
Leverage their expertise and Zillow's premium Showcase listings to get your home seen by more buyers.
Get startedList with your own agent
Get your home in front of millions of buyers by listing it on Zillow.
Learn how to do itSell it yourself
Take full control of how buyers see your home on Zillow by listing For Sale by Owner (FSBO).
List your homeWhat's special
Zillow last checked:
Listing updated:
Listed by:
Kimberly Burton 717-688-0366,
Iron Valley Real Estate of Central PA,
Co-Listing Agent: Clay Lupton 443-695-4119,
Iron Valley Real Estate of Central PA
Bought with:
Crystal Brumwell, 660475
Cummings & Co. Realtors
Source: Bright MLS,MLS#: MDCR2021594
Facts & features
Interior
Bedrooms & bathrooms
- Bedrooms: 4
- Bathrooms: 3
- Full bathrooms: 3
- Main level bathrooms: 2
- Main level bedrooms: 3
Basement
- Area: 897
Heating
- Heat Pump, Oil, Electric
Cooling
- Central Air, Electric
Appliances
- Included: Electric Water Heater
- Laundry: Lower Level
Features
- Combination Kitchen/Dining, Ceiling Fan(s), Eat-in Kitchen, Dry Wall
- Flooring: Carpet, Laminate
- Basement: Full,Finished
- Number of fireplaces: 2
- Fireplace features: Gas/Propane, Free Standing
Interior area
- Total structure area: 2,173
- Total interior livable area: 2,173 sqft
- Finished area above ground: 1,276
- Finished area below ground: 897
Property
Parking
- Total spaces: 7
- Parking features: Garage Faces Front, Attached, Driveway
- Attached garage spaces: 1
- Uncovered spaces: 6
Accessibility
- Accessibility features: None
Features
- Levels: Split Foyer,Two
- Stories: 2
- Patio & porch: Patio
- Pool features: None
- Fencing: Partial
Lot
- Size: 1.22 Acres
- Features: Front Yard, Landscaped, Private, Rear Yard, Suburban
Details
- Additional structures: Above Grade, Below Grade
- Parcel number: 0704038428
- Zoning: R-400
- Special conditions: Standard
Construction
Type & style
- Home type: SingleFamily
- Property subtype: Single Family Residence
Materials
- Stick Built, Vinyl Siding
- Foundation: Block
- Roof: Asphalt
Condition
- Very Good
- New construction: No
- Year built: 1977
Utilities & green energy
- Sewer: Septic Exists
- Water: Well
- Utilities for property: Cable Connected, Electricity Available, Propane
Community & HOA
Community
- Subdivision: None Available
HOA
- Has HOA: No
Location
- Region: Westminster
Financial & listing details
- Price per square foot: $208/sqft
- Tax assessed value: $382,233
- Annual tax amount: $4,044
- Date on market: 7/16/2024
- Listing agreement: Exclusive Right To Sell
- Listing terms: FHA,Conventional,Cash,USDA Loan,VA Loan
- Inclusions: Washer, Dryer, Basement Refrigerator
- Exclusions: Valances Window Treatments And Kitchen Refrigerator
- Ownership: Fee Simple
Price history
| Date | Event | Price |
|---|---|---|
| 8/23/2024 | Sold | $453,000+0.7%$208/sqft |
Source:  Bright MLS #MDCR2021594 Report a problem Bright MLS #MDCR2021594 Report a problem | ||
| 7/25/2024 | Pending sale | $450,000$207/sqft |
Source: Bright MLS #MDCR2021594 Report a problem | ||
| 7/17/2024 | Listed for sale | $450,000$207/sqft |
Source: Bright MLS #MDCR2021594 Report a problem | ||
Public tax history
| Year | Property taxes | Tax assessment |
|---|---|---|
| 2025 | $4,714 +9.2% | $411,900 +7.8% |
| 2024 | $4,319 +8.4% | $382,233 +8.4% |
| 2023 | $3,984 +9.2% | $352,567 +9.2% |
| 2022 | $3,649 +3.4% | $322,900 +3.4% |
| 2021 | $3,529 +3.5% | $312,333 +3.5% |
| 2020 | $3,410 +3.6% | $301,767 +3.6% |
| 2019 | $3,291 +4.2% | $291,200 +4.2% |
| 2018 | $3,158 +4.4% | $279,500 +4.4% |
| 2017 | $3,026 | $267,800 +4.6% |
| 2016 | -- | $256,100 |
| 2015 | -- | $256,100 |
| 2014 | -- | $256,100 -6.8% |
| 2013 | -- | $274,900 |
| 2012 | -- | $274,900 |
| 2011 | -- | $274,900 -27.7% |
| 2010 | -- | $380,000 +9.4% |
| 2009 | -- | $347,212 +10.4% |
| 2008 | -- | $314,426 +11.6% |
| 2007 | -- | $281,640 +14.7% |
| 2006 | -- | $245,630 +17.2% |
| 2005 | -- | $209,620 +20.7% |
| 2004 | -- | $173,610 +2.9% |
| 2003 | -- | $168,760 +3% |
| 2002 | -- | $163,910 +3% |
| 2001 | -- | $159,060 |
Find assessor info on the county website
Neighborhood: 21157
Nearby homes
- $549,0004 bd2 ba2.5k sqft695 Brandy Ln, Westminster, MD 21157Off Market
- $459,9004 bd4 ba1.8k sqft687 Brandy Ln, Westminster, MD 21157Sold

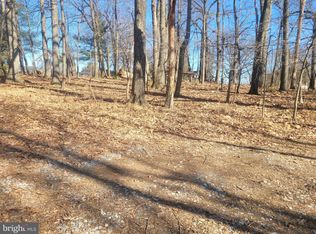
- $165,0001 acreBrandy Ln, Westminster, MD 21157Sold
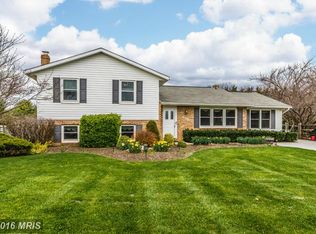
- $582,5004 bd3 ba3.2k sqft696 Brandy Ln, Westminster, MD 21157Off Market
- $568,300-- bd3 ba3.6k sqft688 Brandy Ln, Westminster, MD 21157Off Market
- $686,8005 bd4 ba4.2k sqft685 Brandy Ln, Westminster, MD 21157Off Market
- $437,400-- bd2 ba1.1k sqft691 Brandy Ln, Westminster, MD 21157Off Market
- $543,700-- bd2 ba1.7k sqft699 Brandy Ln, Westminster, MD 21157Off Market
Nearby schools
GreatSchools rating
- 8/10Mechanicsville Elementary SchoolGrades: PK-5Distance: 2.9 mi
- 9/10Westminster West Middle SchoolGrades: 6-8Distance: 5.7 mi
- 9/10Westminster High SchoolGrades: 9-12Distance: 2.9 mi
Schools provided by the listing agent
- District: Carroll County Public Schools
Source: Bright MLS. This data may not be complete. We recommend contacting the local school district to confirm school assignments for this home.
Get a cash offer in 3 minutes
Find out how much your home could sell for in as little as 3 minutes with a no-obligation cash offer.
Estimated market value
$494,700
Get a cash offer in 3 minutes
Find out how much your home could sell for in as little as 3 minutes with a no-obligation cash offer.
Estimated market value
$494,700
- Maryland
- Carroll County
- Westminster
- 21157
- 689 Brandy Ln
