Welcome to your Mid-Century masterpiece!! This stunningly renovated 5 bdrm/ 2 bath home, nestled in the heart of Crieve Hall / Whispering Hills combines the allure of Mid-Century design with modern functionality, style and sophistication. Step into the light filled great room with oak hardwoods & modern finishes. A beautiful kitchen features quartz countertops, stainless appliances, and a chic breakfast area, perfect for culinary enthusiasts and casual gatherings alike. The upper-level hosts three large bedrooms, a double vanity bathroom meticulously updated, showcasing contemporary fixtures & finishes. Descend the stairs to discover a private retreat on the lower level—two additional bedrooms and bath provide versatile spaces for a home office, primary bedroom or game room. Step outside to the sprawling backyard & sip morning coffee on the deck or host gatherings under the stars. Professionally designed with great schools, parks, dining, and entertainment options nearby, Welcome Home!
Closed
$609,000
689 Brewer Dr, Nashville, TN 37211
5beds
1,796sqft
Single Family Residence, Residential
Built in 1966
0.3 Acres Lot
$586,100 Zestimate®
$339/sqft
$2,695 Estimated rent
Home value
$586,100
$557,000 - $615,000
$2,695/mo
Zestimate® history
Owner options
List your home for rent
$2,695/mo
Rent Zestimate®
Find your next renter with Zillow Rental Manager. Plus, with online applications, you can quickly screen prospective tenants – for free.
$2,695/mo
Rent Zestimate®
Refinance and save
$3,577/mo
Est. payment
Refinancing to a lower rate could help reduce your monthly payments and save thousands over the life of the loan.
$3,577/mo
Est. payment
Explore your selling options
Work with a Zillow partner agent
Leverage their expertise and Zillow's premium Showcase listings to get your home seen by more buyers.
Get startedList with your own agent
Get your home in front of millions of buyers by listing it on Zillow.
Learn how to do itSell it yourself
Take full control of how buyers see your home on Zillow by listing For Sale by Owner (FSBO).
List your homeWhat's special
Home officeModern functionalityMid-century designGreat schoolsModern finishesBeautiful kitchenGame room
Zillow last checked:
Listing updated:
Listed by:
Dodie Vanhooser 615-812-5051,
The Realty Association
Bought with:
Kathy Danner, 347637
Parks Compass
Source: RealTracs MLS as distributed by MLS GRID,MLS#: 2600045
Facts & features
Interior
Bedrooms & bathrooms
- Bedrooms: 5
- Bathrooms: 2
- Full bathrooms: 2
Bedroom 1
- Area: 168 Square Feet
- Dimensions: 14x12
Bedroom 2
- Area: 140 Square Feet
- Dimensions: 14x10
Bedroom 3
- Area: 100 Square Feet
- Dimensions: 10x10
Bedroom 4
- Area: 121 Square Feet
- Dimensions: 11x11
Heating
- Central, Electric
Cooling
- Central Air
Appliances
- Included: Dishwasher, Ice Maker, Refrigerator, Electric Oven, Electric Range
Features
- Flooring: Wood, Tile
- Basement: Crawl Space
- Has fireplace: No
Interior area
- Total structure area: 1,796
- Total interior livable area: 1,796 sqft
- Finished area above ground: 1,796
Property
Parking
- Total spaces: 6
- Parking features: Garage Faces Front
- Attached garage spaces: 1
- Uncovered spaces: 5
Features
- Levels: One
- Stories: 2
- Patio & porch: Deck
Lot
- Size: 0.3 Acres
- Dimensions: 90 x 162
Details
- Parcel number: 14714013900
- Special conditions: Standard
Construction
Type & style
- Home type: SingleFamily
- Property subtype: Single Family Residence, Residential
Materials
- Brick
Condition
- New construction: No
- Year built: 1966
Utilities & green energy
- Sewer: Public Sewer
- Water: Public
- Utilities for property: Electricity Available, Water Available
Community & HOA
Community
- Subdivision: Whispering Hills
HOA
- Has HOA: No
Location
- Region: Nashville
Financial & listing details
- Price per square foot: $339/sqft
- Tax assessed value: $508,800
- Annual tax amount: $2,372
- Date on market: 12/9/2023
- Electric utility on property: Yes
Price history
| Date | Event | Price |
|---|---|---|
| 1/25/2024 | Sold | $609,000-1.8%$339/sqft |
Source:  RealTracs MLS as distributed by MLS GRID #2600045 Report a problem RealTracs MLS as distributed by MLS GRID #2600045 Report a problem | ||
| 1/14/2024 | Contingent | $619,900$345/sqft |
Source: RealTracs MLS as distributed by MLS GRID #2600045 Report a problem | ||
| 1/12/2024 | Price change | $619,900-1.6%$345/sqft |
Source: RealTracs MLS as distributed by MLS GRID #2600045 Report a problem | ||
| 12/9/2023 | Listed for sale | $629,900+47.2%$351/sqft |
Source: RealTracs MLS as distributed by MLS GRID #2600045 Report a problem | ||
| 9/14/2023 | Sold | $428,000+0.7%$238/sqft |
Source: RealTracs MLS as distributed by MLS GRID #2565235 Report a problem | ||
| 9/7/2023 | Pending sale | $425,000$237/sqft |
Source: RealTracs MLS as distributed by MLS GRID #2565235 Report a problem | ||
| 9/1/2023 | Contingent | $425,000$237/sqft |
Source: RealTracs MLS as distributed by MLS GRID #2565235 Report a problem | ||
| 8/31/2023 | Listed for sale | $425,000$237/sqft |
Source: RealTracs MLS as distributed by MLS GRID #2565235 Report a problem | ||
Public tax history
| Year | Property taxes | Tax assessment |
|---|---|---|
| 2025 | $3,579 +50.9% | $127,200 +74.5% |
| 2024 | $2,372 | $72,900 |
| 2023 | $2,372 | $72,900 |
| 2022 | $2,372 -1% | $72,900 |
| 2021 | $2,397 +0.2% | $72,900 +28.6% |
| 2020 | $2,393 +33.8% | $56,700 |
| 2019 | $1,789 | $56,700 |
| 2018 | $1,789 | $56,700 |
| 2017 | $1,789 | $56,700 +35.5% |
| 2016 | $1,789 -5.3% | $41,850 |
| 2015 | $1,890 | $41,850 |
| 2014 | $1,890 | $41,850 |
| 2013 | -- | $41,850 +13.6% |
| 2012 | -- | $36,850 |
| 2011 | -- | $36,850 |
| 2010 | -- | $36,850 |
| 2009 | -- | $36,850 +14.5% |
| 2008 | -- | $32,175 |
| 2007 | -- | $32,175 |
| 2006 | -- | -- |
| 2005 | -- | -- |
| 2004 | -- | -- |
| 2003 | -- | -- |
| 2002 | -- | -- |
| 2001 | -- | -- |
| 2000 | -- | -- |
Find assessor info on the county website
Neighborhood: Whispering Hills
Nearby homes
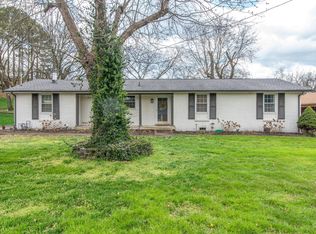
- $530,9003 bd2 ba1.8k sqft691 Brewer Dr, Nashville, TN 37211Off Market
- $421,2003 bd2 ba1.4k sqft687 Brewer Dr, Nashville, TN 37211Off Market

- $475,3003 bd3 ba1.8k sqft692 Candlestick Dr, Nashville, TN 37211Off Market
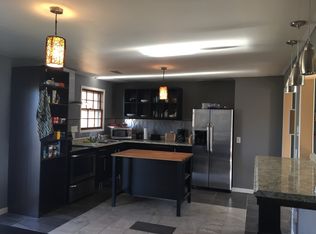
- $416,0003 bd1 ba1.3k sqft693 Brewer Dr, Nashville, TN 37211Sold
- $563,5004 bd2 ba1.7k sqft685 Brewer Dr, Nashville, TN 37211Sold
- $576,9005 bd3 ba2.8k sqft694 Candlestick Dr, Nashville, TN 37211Off Market
- $386,0003 bd1 ba1.7k sqft690 Candlestick Dr, Nashville, TN 37211Off Market
- $470,8003 bd1 ba1.8k sqft688 Brewer Dr, Nashville, TN 37211Off Market
Nearby schools
GreatSchools rating
- 7/10Crieve Hall Elementary SchoolGrades: K-5Distance: 1.1 mi
- 6/10Croft Design Center Middle PrepGrades: 6-8Distance: 1.6 mi
- 4/10John Overton High SchoolGrades: 9-12Distance: 2 mi
Schools provided by the listing agent
- Elementary: Crieve Hall Elementary
- Middle: Croft Design Center
- High: John Overton Comp High School
Source: RealTracs MLS as distributed by MLS GRID. This data may not be complete. We recommend contacting the local school district to confirm school assignments for this home.
Get a cash offer in 3 minutes
Find out how much your home could sell for in as little as 3 minutes with a no-obligation cash offer.
Estimated market value
$586,100
Get a cash offer in 3 minutes
Find out how much your home could sell for in as little as 3 minutes with a no-obligation cash offer.
Estimated market value
$586,100
Nearby cities
Nearby neighborhoods
Nearby zip codes
Other Nashville Topics
