Welcome to Verona, Sun City Center Community Association’s newest and only gated community. UPSCALE VILLA with great curb appeal on a corner lot providing large front yard views. The HOA handles all yard work, exterior painting, routine roof replacement, and gate maintenance. This home features HURRICANE IMPACT WINDOWS and DOORS, and a HIP ROOF, which lowers the insurance rates. With an elevation of 75 feet, NO FLOOD INSURANCE is necessary. Upon entry is a large open floorplan featuring a spacious GOURMET KITCHEN with an abundance of solid wood cabinets, granite countertops, deep pan drawers, breakfast bar, newer stainless appliances, reverse osmosis water, recessed lighting, and a designer closet pantry. Dining Room/ Great Room features tray ceiling, plantation shutters and modern paint colors creating a bright and inviting atmosphere. Just off the living room is a screened lanai with privacy shades, paver flooring and a view of a small lake, home to sandhill cranes. The SPLIT FLOOR PLAN with an ensuite primary bedroom features a tray ceiling, walk-in closet, double sink vanity, easy step shower, and W.C. A versatile bonus room ideal for home office, music nook or craft room that flanks the 2nd bedroom and bath featuring a tub shower combination. There is also an interior laundry center too. The garage features a coated floor, utility sink, Culligan water softener, and pull-down ladder leading to a partially floored attic. Paver driveway and entry way. Verona residents enjoy their own private pool and party area as well as membership in the nearby Club Renaissance which offers 18-hole golf course, (membership optional) resort-style pool, 2 restaurants, a state-of-the-art fitness gym, saunas, steam rooms, and many spa services. This, in addition to all the clubs and recreation activities of Sun City Center named #1 Retirement Community in USA and where traveling by golf cart is often the most desired mode of transportation. This home is MOVE-IN READY and SELLERS ARE INCLUDING: *YAMAHA GOLF CART * $2,500 CARPET ALLOWANCE and 2026 CLUB RENAISSANCE DUES PAID FOR THE FIRST YEAR! HUGE VALUE! Hurry to see. SELLERS ARE SUPER MOTIVATED!
Sold for $277,294
$277,294
689 Chipper Dr, Sun City Center, FL 33573
2beds
1,493sqft
Villa
Built in 2015
7,906 Square Feet Lot
$274,400 Zestimate®
$186/sqft
$2,195 Estimated rent
Home value
$274,400
$255,000 - $296,000
$2,195/mo
Zestimate® history
Owner options
List your home for rent
$2,195/mo
Rent Zestimate®
Find your next renter with Zillow Rental Manager. Plus, with online applications, you can quickly screen prospective tenants – for free.
$2,195/mo
Rent Zestimate®
Refinance and save
$2,286/mo
Est. payment
Refinancing to a lower rate could help reduce your monthly payments and save thousands over the life of the loan.
$2,286/mo
Est. payment
Explore your selling options
Work with a Zillow partner agent
Leverage their expertise and Zillow's premium Showcase listings to get your home seen by more buyers.
Get startedList with your own agent
Get your home in front of millions of buyers by listing it on Zillow.
Learn how to do itSell it yourself
Take full control of how buyers see your home on Zillow by listing For Sale by Owner (FSBO).
List your homeWhat's special
Modern paint colorsGreat curb appealBreakfast barGranite countertopsSpacious gourmet kitchenLarge front yard viewsEnsuite primary bedroom
Zillow last checked:
Listing updated:
Listed by:
Nancy Stanton 813-785-9525,
DALTON WADE INC 888-668-8283
Bought with:
Barnett Walker, 3358971
DALTON WADE INC
Source: Stellar MLS,MLS#: TB8451755 Originating MLS: Suncoast Tampa
Originating MLS: Suncoast Tampa
Facts & features
Interior
Bedrooms & bathrooms
- Bedrooms: 2
- Bathrooms: 2
- Full bathrooms: 2
Rooms
- Room types: Den/Library/Office, Utility Room
Primary bedroom
- Features: Dual Sinks, En Suite Bathroom, Shower No Tub, Walk-In Closet(s)
- Level: First
- Area: 1736 Square Feet
- Dimensions: 14x124
Bedroom 2
- Features: Built-in Closet
- Level: First
- Area: 140.8 Square Feet
- Dimensions: 12.8x11
Balcony porch lanai
- Level: First
- Area: 135 Square Feet
- Dimensions: 15x9
Den
- Level: First
- Area: 75.6 Square Feet
- Dimensions: 9x8.4
Dining room
- Level: First
- Area: 100 Square Feet
- Dimensions: 10x10
Great room
- Level: First
- Area: 251.6 Square Feet
- Dimensions: 14.8x17
Kitchen
- Level: First
- Area: 100 Square Feet
- Dimensions: 10x10
Heating
- Central, Electric
Cooling
- Central Air
Appliances
- Included: Dishwasher, Disposal, Dryer, Electric Water Heater, Ice Maker, Microwave, Range, Refrigerator, Washer, Water Softener
- Laundry: Laundry Closet
Features
- Ceiling Fan(s), Tray Ceiling(s), Walk-In Closet(s)
- Flooring: Carpet, Ceramic Tile
- Has fireplace: No
- Common walls with other units/homes: Corner Unit
Interior area
- Total structure area: 2,178
- Total interior livable area: 1,493 sqft
Property
Parking
- Total spaces: 2
- Parking features: Garage - Attached
- Attached garage spaces: 2
- Details: Garage Dimensions: 20x20
Features
- Levels: One
- Stories: 1
- Patio & porch: Rear Porch, Screened
- Exterior features: Irrigation System, Sidewalk
Lot
- Size: 7,906 Square Feet
- Features: Corner Lot, In County
- Residential vegetation: Trees/Landscaped
Details
- Parcel number: U1832209Y400000400013.0
- Zoning: PD-MU
- Special conditions: None
Construction
Type & style
- Home type: SingleFamily
- Architectural style: Contemporary
- Property subtype: Villa
Materials
- Block, Stucco
- Foundation: Block
- Roof: Shingle
Condition
- Completed
- New construction: No
- Year built: 2015
Details
- Builder name: Minto
Utilities & green energy
- Sewer: Public Sewer
- Water: Public
- Utilities for property: Cable Available, Electricity Connected, Sewer Connected, Sprinkler Meter, Street Lights, Underground Utilities, Water Connected
Community & HOA
Community
- Features: Association Recreation - Owned, Clubhouse, Deed Restrictions, Dog Park, Fitness Center, Gated Community - No Guard, Golf Carts OK, Golf, Pool, Sidewalks, Special Community Restrictions, Tennis Court(s)
- Security: Gated Community, Key Card Entry, Security Gate
- Pet fee: $0 monthly
- Senior community: Yes
- Subdivision: SUN CITY CENTER UNIT 274 & 275
HOA
- Has HOA: Yes
- Amenities included: Fence Restrictions, Gated, Pickleball Court(s), Pool, Recreation Facilities, Security, Vehicle Restrictions
- Services included: Maintenance Grounds, Manager, Pool Maintenance, Private Road
- HOA fee: $352 monthly
- HOA name: Sunstate Management - Sean Noonan
- HOA phone: 941-876-4920
- Second HOA name: Sun CIty Center Community Assn
Location
- Region: Sun City Center
Financial & listing details
- Price per square foot: $186/sqft
- Tax assessed value: $257,266
- Annual tax amount: $2,586
- Date on market: 12/3/2025
- Cumulative days on market: 315 days
- Listing terms: Cash,Conventional
- Ownership: Fee Simple
- Total actual rent: 0
- Electric utility on property: Yes
- Road surface type: Paved, Asphalt
Price history
| Date | Event | Price |
|---|---|---|
| 3/31/2026 | Sold | $277,294-2.6%$186/sqft |
Source:  Stellar MLS #TB8451755 Report a problem Stellar MLS #TB8451755 Report a problem | ||
| 2/13/2026 | Pending sale | $284,588$191/sqft |
Source: Stellar MLS #TB8451755 Report a problem | ||
| 12/3/2025 | Price change | $284,588-3.4%$191/sqft |
Source: Stellar MLS #TB8451755 Report a problem | ||
| 10/29/2025 | Listed for sale | $294,588-0.1%$197/sqft |
Source: Stellar MLS #TB8441246 Report a problem | ||
| 10/13/2025 | Listing removed | $295,000$198/sqft |
Source: Stellar MLS #TB8363524 Report a problem | ||
| 9/15/2025 | Price change | $295,000-1.7%$198/sqft |
Source: Stellar MLS #TB8363524 Report a problem | ||
| 7/28/2025 | Price change | $300,000-4.8%$201/sqft |
Source: Stellar MLS #TB8363524 Report a problem | ||
| 3/19/2025 | Listed for sale | $315,000+30.2%$211/sqft |
Source: Stellar MLS #TB8363524 Report a problem | ||
| 10/2/2019 | Sold | $242,000-1.6%$162/sqft |
Source: Public Record Report a problem | ||
| 4/3/2019 | Listing removed | $246,000$165/sqft |
Source: CHARLES RUTENBERG REALTY INC #T3141051 Report a problem | ||
| 1/30/2019 | Price change | $246,000-0.2%$165/sqft |
Source: CHARLES RUTENBERG REALTY INC #T3141051 Report a problem | ||
| 11/8/2018 | Listed for sale | $246,500-8.3%$165/sqft |
Source: CHARLES RUTENBERG REALTY INC #T3141051 Report a problem | ||
| 7/6/2018 | Listing removed | $268,900$180/sqft |
Source: CHARLES RUTENBERG REALTY INC #T2927173 Report a problem | ||
| 4/5/2018 | Price change | $268,900-0.8%$180/sqft |
Source: CHARLES RUTENBERG REALTY INC #T2927173 Report a problem | ||
| 2/21/2018 | Listed for sale | $271,000$182/sqft |
Source: CHARLES RUTENBERG REALTY INC #T2927173 Report a problem | ||
Public tax history
| Year | Property taxes | Tax assessment |
|---|---|---|
| 2025 | $2,799 +8.2% | $149,705 +2.9% |
| 2024 | $2,587 +4.4% | $145,486 +3% |
| 2023 | $2,478 +6.2% | $141,249 +3% |
| 2022 | $2,332 +15.7% | $137,135 +3% |
| 2021 | $2,016 +4.3% | $133,141 +1.4% |
| 2020 | $1,934 -51.8% | $131,303 -30.9% |
| 2019 | $4,011 | $189,945 +0.3% |
| 2018 | $4,011 +4.2% | $189,283 +11.4% |
| 2017 | $3,849 +7.9% | $169,906 +18.9% |
| 2016 | $3,568 +0.3% | $142,884 -16.5% |
| 2015 | $3,558 | $171,032 |
Find assessor info on the county website
Neighborhood: 33573
Nearby homes
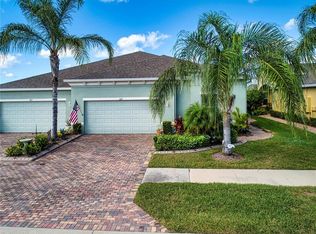
- $324,1002 bd2 ba1.7k sqft687 Chipper Dr, Sun City Center, FL 33573Off Market
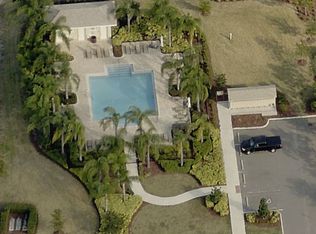
- $285,5002 bd2 ba1.5k sqft685 Chipper Dr, Sun City Center, FL 33573Off Market
- $461,8002 bd3 ba3.4k sqft405 Crystal Downs Ct, Sun City Center, FL 33573Off Market

- $310,0002 bd2 ba1.6k sqft703 Chipper Dr, Sun City Center, FL 33573Sold
- $331,7002 bd2 ba1.8k sqft683 Chipper Dr, Sun City Center, FL 33573Off Market
- $295,8002 bd2 ba1.5k sqft705 Chipper Dr, Sun City Center, FL 33573Off Market
- $311,6003 bd2 ba1.5k sqft681 Chipper Dr, Sun City Center, FL 33573Off Market
- $440,4003 bd3 ba2.6k sqft407 Crystal Downs Ct, Sun City Center, FL 33573Off Market
Nearby schools
GreatSchools rating
- 3/10Cypress Creek Elementary SchoolGrades: PK-5Distance: 3 mi
- 2/10Shields Middle SchoolGrades: 6-8Distance: 3 mi
- NAAmi Kids YesGrades: 6-12Distance: 3.6 mi
Get a cash offer in 3 minutes
Find out how much your home could sell for in as little as 3 minutes with a no-obligation cash offer.
Estimated market value
$274,400
Get a cash offer in 3 minutes
Find out how much your home could sell for in as little as 3 minutes with a no-obligation cash offer.
Estimated market value
$274,400
- Florida
- Hillsborough County
- Sun City Center
- 33573
- 689 Chipper Dr
Nearby cities
Nearby neighborhoods
Nearby zip codes
Other Sun City Center Topics
