Skip main navigation
Sold for $400,000
  • $400,000

    689 Chipplegate Dr, Dayton, OH 45459

    4beds
    3,080sqft
    Single Family Residence
    Built in 1974
    0.47 Acres Lot
    $401,300 Zestimate®
    $130/sqft
    $3,404 Estimated rent

    Home value

    $401,300

    $381,000 - $421,000

    $3,404/mo

    Zestimate® history
    Loading
    Loading...

    Owner options

    List your home for rent

    $3,404/mo

    Rent Zestimate®

    Find your next renter with Zillow Rental Manager. Plus, with online applications, you can quickly screen prospective tenants – for free.

    Learn more

    $3,404/mo

    Rent Zestimate®

    Refinance and save

    $2,700/mo

    Est. payment

    Refinancing to a lower rate could help reduce your monthly payments and save thousands over the life of the loan.

    See today's rates

    $2,700/mo

    Est. payment

    Explore your selling options

    Work with a Zillow partner agent

    Leverage their expertise and Zillow's premium Showcase listings to get your home seen by more buyers.

    Get started

    List with your own agent

    Get your home in front of millions of buyers by listing it on Zillow.

    Learn how to do it

    Sell it yourself

    Take full control of how buyers see your home on Zillow by listing For Sale by Owner (FSBO).

    List your home

    What's special

    Fenced yardFreshly refinished cabinetsTwo-car garageWell-appointed kitchenGranite countertopsFresh landscapingConvenient storage shed
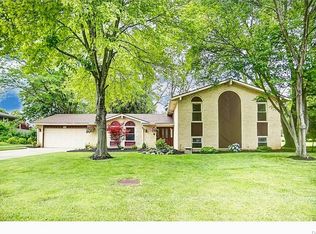
    Discover an exceptional lifestyle opportunity in this charming tri-level residence, perfectly situated to offer comfort and convenience. This delightful home boasts four generous sized bedrooms and two full and a two half updated bathrooms, providing ample space for relaxation and daily living. The well-appointed kitchen features a full stainless steel appliance package, granite countertops with freshly refinished cabinets, and butcher block bar height seating, ensuring a seamless culinary experience. A full oversized pantry in the garage entryway offers additional storage. Updated flooring flows throughout the main level, complemented by refinished hardwoods on the upper level, and fresh paint throughout the house enhances its welcoming ambiance. Enjoy the warmth of a wood burning fireplace stove insert. The home also features brand new front and side entry doors and dual pane vinyl windows for enhanced efficiency. Outside, a new concrete patio with built in fire pit, and a fenced yard create an ideal setting for outdoor entertaining or peaceful enjoyment. A convenient storage shed offers additional utility, and the fresh landscaping adds to the curb appeal. The freshly refinished playset in the backyard is a wonderful addition. The property includes a three-dimensional roof and a two-car garage. The basement offers a full wet bar with bar seating, a half bathroom, and abundant recreation space. Nestled on a generous 0.47-acre lot, this property provides a serene retreat with plenty of room for various activities. Conveniently located to all the best that both Centerville and Kettering have to offer, as well as major highways, this home promises a fulfilling living experience. Experience the perfect blend of indoor comfort and outdoor allure in a location that truly has it all.

    Zillow last checked:

    Listing updated:

    Listed by:

    Jonathan H Murray 937-654-7355,

    Howard Hanna Real Estate Serv

    Bought with:

    Trisha Cole, 2019005795

    Coldwell Banker Heritage

    Source: DABR MLS,MLS#: 956269MLS LogoOriginating MLS: Dayton Area Board of REALTORS

    Facts & features

    Interior

    Bedrooms & bathrooms
    • Bedrooms: 4
    • Bathrooms: 4
    • Full bathrooms: 2
    • 1/2 bathrooms: 2
    • Main level bathrooms: 1
    Primary bedroom
    • Level: Second
    • Dimensions: 17 x 11
    Bedroom
    • Level: Second
    • Dimensions: 11 x 11
    Bedroom
    • Level: Second
    • Dimensions: 12 x 10
    Bedroom
    • Level: Second
    • Dimensions: 12 x 10
    Breakfast room nook
    • Level: Main
    • Dimensions: 12 x 9
    Dining room
    • Level: Main
    • Dimensions: 12 x 11
    Entry foyer
    • Level: Main
    • Dimensions: 9 x 9
    Family room
    • Level: Main
    • Dimensions: 20 x 13
    Kitchen
    • Level: Main
    • Dimensions: 10 x 9
    Living room
    • Level: Main
    • Dimensions: 18 x 12
    Mud room
    • Level: Main
    • Dimensions: 16 x 6
    Recreation
    • Level: Lower
    • Dimensions: 31 x 14
    Recreation
    • Level: Lower
    • Dimensions: 13 x 8
    Utility room
    • Level: Lower
    • Dimensions: 12 x 10
    Heating
    • Electric, Heat Pump
    Cooling
    • Central Air
    Appliances
    • Included: Dishwasher, Disposal, Microwave, Range, Refrigerator, Electric Water Heater
    Features
    • Butcher Block Counters, Ceiling Fan(s), Galley Kitchen, Granite Counters, High Speed Internet, Kitchen/Family Room Combo, Pantry, Remodeled
    • Windows: Double Hung, Vinyl
    • Basement: Finished
    • Has fireplace: Yes
    • Fireplace features: Wood Burning
    Interior area
    • Total structure area: 3,080
    • Total interior livable area: 3,080 sqft

    Property

    Parking
    • Total spaces: 2
    • Parking features: Attached, Garage, Two Car Garage, Garage Door Opener
    • Attached garage spaces: 2
    Features
    • Levels: Three Or More,Multi/Split
    • Patio & porch: Patio
    • Exterior features: Fence, Patio, Storage
    Lot
    • Size: 0.47 Acres
    • Dimensions: 123 x 165
    Details
    • Additional structures: Shed(s)
    • Parcel number: O68013030009
    • Zoning: Residential
    • Zoning description: Residential

    Construction

    Type & style
    • Home type: SingleFamily
    • Property subtype: Single Family Residence
    Materials
    • Brick, Fiber Cement
    Condition
    • Year built: 1974
    Details
    • Warranty included: Yes

    Utilities & green energy

    • Water: Public
    • Utilities for property: Sewer Available, Water Available

    Community & HOA

    Community
    • Subdivision: Whipp Road Estates
    HOA
    • Has HOA: No
    Location
    • Region: Dayton

    Financial & listing details

    • Price per square foot: $130/sqft
    • Tax assessed value: $349,770
    • Annual tax amount: $7,754
    • Date on market: 4/9/2026
    • Listing terms: Conventional,FHA,VA Loan

    Price history

    DateEventPrice
    5/26/2026Sold$400,000-2.4%$130/sqft
    Source: DABR MLS #956269 Report a problem
    4/13/2026Pending sale$409,900$133/sqft
    Source: DABR MLS #956269 Report a problem
    4/10/2026Listed for sale$409,900+49.7%$133/sqft
    Source: DABR MLS #956269 Report a problem
    10/8/2019Sold$273,900+1.9%$89/sqft
    Source: Public Record Report a problem
    8/17/2019Pending sale$268,900$87/sqft
    Source: Home Experts Realty #797517 Report a problem
    8/4/2019Listed for sale$268,900$87/sqft
    Source: Home Experts Realty #797517 Report a problem
    8/4/2019Pending sale$268,900$87/sqft
    Source: Home Experts Realty #797517 Report a problem
    8/2/2019Listed for sale$268,900+19.8%$87/sqft
    Source: Home Experts Realty #797517 Report a problem
    7/10/2014Sold$224,400+60.9%$73/sqft
    Source: Public Record Report a problem
    4/4/2011Sold$139,500+0.1%$45/sqft
    Source: Public Record Report a problem
    2/5/2011Pending sale$139,380$45/sqft
    Source: Fannie Mae #491292 Report a problem
    1/28/2011Listed for sale$139,380+7.2%$45/sqft
    Source: foreclosure.com Report a problem
    11/4/2010Sold$130,000$42/sqft
    Source: Public Record Report a problem

    Public tax history

    YearProperty taxesTax assessment
    2025$7,754 -0.2%$122,420
    2024$7,768 +9.4%$122,420
    2023$7,102 +11.8%$122,420 +41%
    2022$6,352 -0.3%$86,820
    2021$6,369 +0.1%$86,820
    2020$6,361 +1%$86,820 +13.2%
    2019$6,295 +12.8%$76,690
    2018$5,579 +1.2%$76,690
    2017$5,514 +3.5%$76,690 +9.6%
    2016$5,330 -0.2%$69,950
    2015$5,340 +1.2%$69,950
    2014$5,275 $69,950
    Find assessor info on the county website

    Neighborhood: 45459

    Nearby schools

    GreatSchools rating
    Schools provided by the listing agent
    • District: Centerville

    Source: DABR MLS. This data may not be complete. We recommend contacting the local school district to confirm school assignments for this home.

    Get a cash offer in 3 minutes
    Find out how much your home could sell for in as little as 3 minutes with a no-obligation cash offer.
    Estimated market value
    $401,300
    Get a cash offer in 3 minutes
    Find out how much your home could sell for in as little as 3 minutes with a no-obligation cash offer.
    Estimated market value
    $401,300