Skip main navigation
Closed
  • Listing Provided by: Laura Callen Homes, LLC
    Bought with: EXP Realty, LLC
    Price Unknown

    689 Conover Ln, Saint Louis, MO 63126

    3beds
    864sqft
    Single Family Residence
    Built in 1960
    7,000.09 Square Feet Lot
    $237,800 Zestimate®
    $--/sqft
    $1,844 Estimated rent

    Home value

    $237,800

    $221,000 - $254,000

    $1,844/mo

    Zestimate® history
    Loading
    Loading...

    Owner options

    List your home for rent

    $1,844/mo

    Rent Zestimate®

    Find your next renter with Zillow Rental Manager. Plus, with online applications, you can quickly screen prospective tenants – for free.

    Learn more

    $1,844/mo

    Rent Zestimate®

    Refinance and save

    Refinancing to a lower rate could help reduce your monthly payments and save thousands over the life of the loan.

    See today's rates

    Explore your selling options

    Work with a Zillow partner agent

    Leverage their expertise and Zillow's premium Showcase listings to get your home seen by more buyers.

    Get started

    List with your own agent

    Get your home in front of millions of buyers by listing it on Zillow.

    Learn how to do it

    Sell it yourself

    Take full control of how buyers see your home on Zillow by listing For Sale by Owner (FSBO).

    List your home

    What's special

    Large fenced private backyardNew countertopsFresh paintUpdated lightingWhite shaker style cabinetryGorgeous bright white kitchenStainless steel appliances
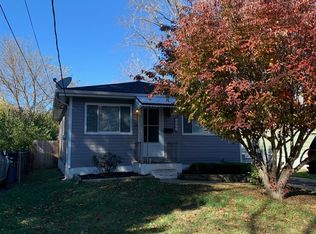
    Home for the holidays! Welcome to the charming 689 Conover Lane! This lovely, move-in ready 3-bedroom ranch has been completely updated inside and out with beautiful luxury vinyl plank flooring, fresh paint, updated lighting, new windows, siding, roof and gutters and new HVAC system and hot water heater. The gorgeous bright white kitchen features stainless steel appliances, white shaker style cabinetry, new countertops and opens up to the light-filled spacious family room. The bathroom features new shower, vanity and lighting. Enjoy the large fenced, private backyard with shed and secluded lot which is the last on the lane and offers a walking trail to nearby Sanders Park. All of this offered in the sought-after the Lindbergh School District and close to Highway 44! Schedule a showing today and make this quaint home yours for the New Year!

    Zillow last checked:

    Listing updated:

    Listing Provided by:

    Laura Callen 636-399-4753,

    Laura Callen Homes, LLC

    Bought with:

    Joseph Rohne, 2020011544

    EXP Realty, LLC

    Source: MARIS,MLS#: 25076964MLS LogoOriginating MLS: St. Louis Association of REALTORS

    Facts & features

    Interior

    Bedrooms & bathrooms
    • Bedrooms: 3
    • Bathrooms: 1
    • Full bathrooms: 1
    • Main level bathrooms: 1
    • Main level bedrooms: 3
    Bedroom
    • Features: Floor Covering: Luxury Vinyl Plank
    • Level: Main
    Bedroom 2
    • Features: Floor Covering: Luxury Vinyl Plank
    • Level: Main
    Bedroom 3
    • Features: Floor Covering: Luxury Vinyl Plank
    • Level: Main
    Bathroom
    • Level: Main
    Family room
    • Features: Floor Covering: Luxury Vinyl Plank
    • Level: Main
    Kitchen
    • Features: Floor Covering: Luxury Vinyl Plank
    • Level: Main
    Heating
    • Forced Air, Natural Gas
    Cooling
    • Electric
    Appliances
    • Included: Stainless Steel Appliance(s)
    Features
    • Flooring: Luxury Vinyl
    • Basement: Full,Unfinished
    • Has fireplace: No
    Interior area
    • Total structure area: 864
    • Total interior livable area: 864 sqft
    • Finished area above ground: 864

    Property

    Features
    • Levels: One
    • Fencing: Back Yard
    Lot
    • Size: 7,000 sqft
    • Features: Adjoins Wooded Area
    Details
    • Additional structures: Shed(s)
    • Parcel number: 24L210422
    • Special conditions: Standard

    Construction

    Type & style
    • Home type: SingleFamily
    • Architectural style: Ranch
    • Property subtype: Single Family Residence
    Materials
    • Vinyl Siding
    Condition
    • Updated/Remodeled
    • New construction: No
    • Year built: 1960

    Utilities & green energy

    • Electric: Ameren
    • Sewer: Public Sewer
    • Water: Public
    • Utilities for property: Cable Available

    Community & neighborhood

    Location
    • Region: Saint Louis
    • Subdivision: Clover Hill Amd 1

    Other

    Other facts
    • Listing terms: Cash,Conventional,FHA,VA Loan
    • Ownership: Private

    Price history

    DateEventPrice
    3/11/2026Sold--
    Source: MARIS #25076964 Report a problem
    2/10/2026Pending sale$239,900$278/sqft
    Source: MARIS #25076964 Report a problem
    1/9/2026Price change$239,900-4%$278/sqft
    Source: MARIS #25076964 Report a problem
    11/20/2025Listed for sale$249,900$289/sqft
    Source: MARIS #25076964 Report a problem
    10/30/2025Listing removed$2,000$2/sqft
    Source: Zillow Rentals Report a problem
    9/24/2025Price change$2,000+1.3%$2/sqft
    Source: Zillow Rentals Report a problem
    9/23/2025Price change$1,975-1.3%$2/sqft
    Source: Zillow Rentals Report a problem
    9/16/2025Listed for rent$2,000$2/sqft
    Source: Zillow Rentals Report a problem
    6/14/1999Sold--
    Source: Public Record Report a problem

    Public tax history

    YearProperty taxesTax assessment
    2025$2,565 +7.9%$37,640 +10.5%
    2024$2,377 +8.1%$34,060
    2023$2,198 +7.1%$34,060 +20.3%
    2022$2,053 +9.7%$28,310
    2021$1,872 +2.3%$28,310 +6.1%
    2020$1,829 +24.3%$26,670
    2019$1,471 $26,670 +37.3%
    2018$1,471 $19,420
    2017$1,471 +1.1%$19,420 -7.4%
    2016$1,455 -6%$20,970
    2015$1,548 $20,970 +5.5%
    2014$1,548 +3.8%$19,870
    2013$1,492 $19,870 -3.7%
    2012-- $20,640
    2011-- $20,640 -4.6%
    2010$1,291 +4.4%$21,630
    2009$1,237 -11.4%$21,630 -10.7%
    2008$1,397 +52.5%$24,210
    2007$916 $24,210 +54%
    2006$916 +2.4%$15,720
    2005$895 $15,720 +0.1%
    2003-- $15,700 +0.1%
    2002$858 +39.6%$15,680
    2001$614 $15,680

    Find assessor info on the county website

    Neighborhood: 63126

    Nearby schools

    GreatSchools rating
    Schools provided by the listing agent
    • Elementary: Crestwood Elem.
    • Middle: Truman Middle School
    • High: Lindbergh Sr. High

    Source: MARIS. This data may not be complete. We recommend contacting the local school district to confirm school assignments for this home.

    Get a cash offer in 3 minutes
    Find out how much your home could sell for in as little as 3 minutes with a no-obligation cash offer.
    Estimated market value
    $237,800
    Get a cash offer in 3 minutes
    Find out how much your home could sell for in as little as 3 minutes with a no-obligation cash offer.
    Estimated market value
    $237,800