Don't miss this updated Milliken home that's move-in ready, backs to open space and trails and full of charm. From the welcoming front porch, step inside to soaring ceilings, big windows, and plenty of natural light. The open layout makes it easy to gather, with a spacious living room flowing right into the kitchen where you'll find a center island, quartz counters, new appliances, and an updated faucet. The finished basement adds even more room for a rec space, office, or guests. Outside, enjoy a private yard that backs to a walking path, complete with a large patio for entertaining, a rose garden, and a separate garden area. In the past year, the home has seen a new roof, fresh paint and wallpaper, new vinyl flooring, plus updated ceiling fans, light fixtures, and more. With small-town living, quick access to I-25, and nearby city conveniences, this one is ready to welcome you home.
Sold for $500,000
$500,000
689 S Depot Dr, Milliken, CO 80543
4beds
3,248sqft
Single Family Residence
Built in 2020
6,050 Square Feet Lot
$498,700 Zestimate®
$154/sqft
$3,023 Estimated rent
Home value
$498,700
$474,000 - $524,000
$3,023/mo
Zestimate® history
Owner options
List your home for rent
$3,023/mo
Rent Zestimate®
Find your next renter with Zillow Rental Manager. Plus, with online applications, you can quickly screen prospective tenants – for free.
$3,023/mo
Rent Zestimate®
Refinance and save
$3,169/mo
Est. payment
Refinancing to a lower rate could help reduce your monthly payments and save thousands over the life of the loan.
$3,169/mo
Est. payment
Explore your selling options
Work with a Zillow partner agent
Leverage their expertise and Zillow's premium Showcase listings to get your home seen by more buyers.
Get startedList with your own agent
Get your home in front of millions of buyers by listing it on Zillow.
Learn how to do itSell it yourself
Take full control of how buyers see your home on Zillow by listing For Sale by Owner (FSBO).
List your homeWhat's special
Rose gardenFinished basementSeparate garden areaWelcoming front porchNew roofUpdated faucetNew appliances
Zillow last checked:
Listing updated:
Listed by:
Christopher Martinez 303-651-3939,
RE/MAX Alliance-Longmont
Bought with:
Sarah Jensen, 100098094
Group Harmony
Source: IRES as distributed by MLS GRID,MLS#: 1049255
Facts & features
Interior
Bedrooms & bathrooms
- Bedrooms: 4
- Bathrooms: 3
- Full bathrooms: 2
- 3/4 bathrooms: 1
- Main level bathrooms: 2
Primary bedroom
- Description: Vinyl
- Features: Full Primary Bath, Tub+Shower Primary, 5 Piece Primary Bath
- Level: Main
- Area: 196 Square Feet
- Dimensions: 14 x 14
Bedroom 2
- Description: Vinyl
- Level: Main
- Area: 121 Square Feet
- Dimensions: 11 x 11
Bedroom 3
- Description: Vinyl
- Level: Main
- Area: 132 Square Feet
- Dimensions: 12 x 11
Bedroom 4
- Description: Carpet
- Level: Basement
- Area: 165 Square Feet
- Dimensions: 15 x 11
Dining room
- Description: Vinyl
- Level: Main
- Area: 77 Square Feet
- Dimensions: 7 x 11
Family room
- Description: Carpet
- Level: Basement
- Area: 576 Square Feet
- Dimensions: 18 x 32
Kitchen
- Description: Vinyl
- Level: Main
- Area: 143 Square Feet
- Dimensions: 13 x 11
Laundry
- Description: Vinyl
- Level: Main
- Area: 56 Square Feet
- Dimensions: 7 x 8
Living room
- Description: Vinyl
- Level: Main
- Area: 324 Square Feet
- Dimensions: 18 x 18
Recreation room
- Description: Carpet
- Level: Basement
- Area: 460 Square Feet
- Dimensions: 23 x 20
Heating
- Forced Air
Cooling
- Central Air, Ceiling Fan(s)
Appliances
- Included: Electric Range, Dishwasher, Refrigerator, Microwave, Disposal
- Laundry: Washer/Dryer Hookup
Features
- Eat-in Kitchen, Cathedral Ceiling(s), Open Floorplan, Pantry, Walk-In Closet(s), Kitchen Island
- Windows: Window Coverings
- Basement: Full,Partially Finished
Interior area
- Total structure area: 1,624
- Total interior livable area: 3,248 sqft
- Finished area above ground: 1,624
Property
Parking
- Total spaces: 2
- Parking features: Attached
- Attached garage spaces: 2
- Details: Attached
Accessibility
- Accessibility features: Level Lot, Main Floor Bath, Accessible Bedroom, Main Level Laundry
Features
- Levels: One
- Stories: 1
- Patio & porch: Patio
- Exterior features: Sprinkler System
- Fencing: Fenced,Wood
- Has view: Yes
- View description: Mountain(s)
Lot
- Size: 6,050 Square Feet
- Features: Level, City Limits, Paved, Curbs, Gutters, Sidewalks
Details
- Parcel number: R0761001
- Zoning: SFR
- Special conditions: Private Owner
Construction
Type & style
- Home type: SingleFamily
- Architectural style: Contemporary
- Property subtype: Single Family Residence
Materials
- Frame
- Roof: Composition
Condition
- New construction: No
- Year built: 2020
Utilities & green energy
- Electric: Xcel
- Gas: Xcel
- Sewer: Public Sewer
- Water: City
- Utilities for property: Natural Gas Available, Electricity Available
Community & HOA
Community
- Features: Park, Trail(s)
- Security: Fire Alarm
- Subdivision: Settlers Village
HOA
- Has HOA: Yes
- Services included: Common Amenities, Trash
- HOA fee: $200 annually
- HOA name: Settler's Village Hoa
- HOA phone: 303-999-4321
Location
- Region: Milliken
Financial & listing details
- Price per square foot: $154/sqft
- Annual tax amount: $4,218
- Date on market: 1/9/2026
- Listing terms: Cash,Conventional,FHA,VA Loan
- Exclusions: Sellers personal property, washer & dryer, bar in basement
- Electric utility on property: Yes
- Road surface type: Asphalt
Price history
| Date | Event | Price |
|---|---|---|
| 4/10/2026 | Sold | $500,000$154/sqft |
Source:  IRES as distributed by MLS GRID #1049255 Report a problem IRES as distributed by MLS GRID #1049255 Report a problem | ||
| 3/9/2026 | Pending sale | $500,000$154/sqft |
Source:  REcolorado as distributed by MLS GRID #7623442 Report a problem REcolorado as distributed by MLS GRID #7623442 Report a problem | ||
| 1/29/2026 | Price change | $500,000-5.5%$154/sqft |
Source: REcolorado as distributed by MLS GRID #7623442 Report a problem | ||
| 1/9/2026 | Price change | $529,000-0.2%$163/sqft |
Source: IRES as distributed by MLS GRID #1049255 Report a problem | ||
| 10/7/2025 | Price change | $529,900-1.9%$163/sqft |
Source: REcolorado as distributed by MLS GRID #7623442 Report a problem | ||
| 9/4/2025 | Listed for sale | $540,000$166/sqft |
Source: IRES as distributed by MLS GRID #1042882 Report a problem | ||
Public tax history
Tax history is unavailable.
Neighborhood: 80543
Nearby homes
- $500,0004 bd3 ba3.2k sqft689 Depot Dr, Milliken, CO 80543Sold

- $458,1003 bd3 ba2.4k sqft679 Depot Dr, Milliken, CO 80543Off Market
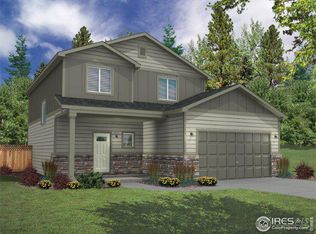
- $436,7003 bd1 ba1.4k sqft669 Depot Dr, Milliken, CO 80543Off Market

- $555,6006 bd4 ba2.3k sqft699 S Depot Dr, Milliken, CO 80543Off Market
- $527,5004 bd3 ba2.3k sqft659 Depot Dr, Milliken, CO 80543Off Market
- $489,9993 bd3 ba2.8k sqft688 S Depot Dr, Milliken, CO 80543For Sale
- $408,8003 bd2 ba1.2k sqft678 Depot Dr, Milliken, CO 80543Off Market
- $460,0003 bd2 ba2.4k sqft709 Depot Dr, Milliken, CO 80543Sold
Nearby schools
GreatSchools rating
- 4/10Milliken Elementary SchoolGrades: PK-5Distance: 1.3 mi
- 6/10Milliken Middle SchoolGrades: 6-8Distance: 3.8 mi
- 5/10Roosevelt High SchoolGrades: 9-12Distance: 5.2 mi
Schools provided by the listing agent
- Elementary: Milliken
- Middle: Milliken
- High: Roosevelt
Source: IRES as distributed by MLS GRID. This data may not be complete. We recommend contacting the local school district to confirm school assignments for this home.
Get a cash offer in 3 minutes
Find out how much your home could sell for in as little as 3 minutes with a no-obligation cash offer.
Estimated market value
$498,700
Get a cash offer in 3 minutes
Find out how much your home could sell for in as little as 3 minutes with a no-obligation cash offer.
Estimated market value
$498,700
- Colorado
- Weld County
- Milliken
- 80543
- 689 S Depot Dr
Nearby cities
Nearby zip codes
Other Milliken Topics
