Skip main navigation
Sold for $685,000
  • $685,000

    689 Divide South, Divide, CO 80814

    4beds
    3,333sqft
    Single Family Residence
    Built in 1999
    2.55 Acres Lot
    $685,000 Zestimate®
    $206/sqft
    $3,894 Estimated rent

    Home value

    $685,000

    Estimated sales range

    Not available

    $3,894/mo

    Zestimate® history
    Loading
    Loading...

    Owner options

    List your home for rent

    $3,894/mo

    Rent Zestimate®

    Find your next renter with Zillow Rental Manager. Plus, with online applications, you can quickly screen prospective tenants – for free.

    Learn more

    $3,894/mo

    Rent Zestimate®

    Refinance and save

    $4,182/mo

    Est. payment

    Refinancing to a lower rate could help reduce your monthly payments and save thousands over the life of the loan.

    See today's rates

    $4,182/mo

    Est. payment

    Explore your selling options

    Work with a Zillow partner agent

    Leverage their expertise and Zillow's premium Showcase listings to get your home seen by more buyers.

    Get started

    List with your own agent

    Get your home in front of millions of buyers by listing it on Zillow.

    Learn how to do it

    Sell it yourself

    Take full control of how buyers see your home on Zillow by listing For Sale by Owner (FSBO).

    List your home

    What's special

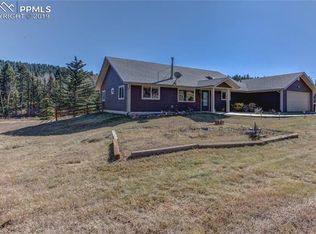

    Set on over 2 acres of pristine mountain landscape. Step inside to soaring vaulted tongue-and-groove ceilings that create a grand yet inviting atmosphere across the main level. Thoughtfully designed built-in bookshelves add both charm and functionality throughout the home. At the heart of it all, a beautifully appointed kitchen features a striking center island and a gas stove—perfect for warm, memorable culinary moments. Enjoy year-round comfort with zoned radiant heating, delivering personalized temperature control in every space. A whole-house water filtration system ensures premium water quality, while an integrated security system provides complete peace of mind. The spacious. This home offers incredible versatility with two spacious main-level bedrooms, including one with private porch access and dramatic vaulted ceilings. Downstairs, a fully independent walk-out living space opens the door to multi-generational living or income-producing rental opportunities. Complete with a full second kitchen, two additional bedrooms, and a private wellness retreat featuring a sauna and hot tub, this space is a sanctuary of its own. Take in breathtaking lake views from your private porch—an ideal vantage point for spotting moose and other local wildlife. The professionally landscaped grounds create a serene outdoor escape, highlighted by a custom backyard firepit perfect for gathering under the stars. Pet owners will appreciate the fenced dog yard for safe and easy access, while the custom chicken coop—just steps from the garage—adds a charming, sustainable touch with fresh eggs daily. With over two acres of peaceful, private land, this property offers the rare combination of luxury living, modern infrastructure, and true mountain independence.

    Zillow last checked:

    Listing updated:

    Listed by:

    Bernadine Vayle 719-687-1531 info@homelegacygroup.com,

    Coldwell Banker 1st Choice Realty,

    Bernadine Vayle 719-687-1531,

    Coldwell Banker 1st Choice Realty

    Bought with:

    PPAR Agent Non-REcolorado

    NON MLS PARTICIPANT

    Source: REcolorado as distributed by MLS GRID,MLS#: 9813989MLS Logo

    Facts & features

    Interior

    Bedrooms & bathrooms
    • Bedrooms: 4
    • Bathrooms: 3
    • Full bathrooms: 1
    • 3/4 bathrooms: 2
    • Main level bathrooms: 2
    • Main level bedrooms: 2
    Bedroom
    • Features: Primary Suite
    • Level: Main
    • Area: 288 Square Feet
    • Dimensions: 16 x 18
    Bedroom
    • Level: Main
    • Area: 204 Square Feet
    • Dimensions: 12 x 17
    Bedroom
    • Level: Basement
    • Area: 240 Square Feet
    • Dimensions: 16 x 15
    Bedroom
    • Level: Basement
    • Area: 144 Square Feet
    • Dimensions: 12 x 12
    Bathroom
    • Features: Primary Suite
    • Level: Main
    • Area: 84 Square Feet
    • Dimensions: 6 x 14
    Bathroom
    • Level: Basement
    • Area: 110 Square Feet
    • Dimensions: 10 x 11
    Bathroom
    • Level: Main
    • Area: 30 Square Feet
    • Dimensions: 6 x 5
    Dining room
    • Level: Main
    • Area: 180 Square Feet
    • Dimensions: 20 x 9
    Family room
    • Level: Basement
    • Area: 600 Square Feet
    • Dimensions: 30 x 20
    Kitchen
    • Level: Basement
    • Area: 84 Square Feet
    • Dimensions: 12 x 7
    Kitchen
    • Level: Main
    • Area: 144 Square Feet
    • Dimensions: 12 x 12
    Laundry
    • Level: Main
    • Area: 77 Square Feet
    • Dimensions: 7 x 11
    Living room
    • Level: Main
    • Area: 336 Square Feet
    • Dimensions: 16 x 21
    Heating
    • Pellet Stove, Radiant, Wood Stove
    Cooling
    • None
    Appliances
    • Included: Dishwasher, Dryer, Freezer, Microwave, Range, Refrigerator, Washer
    Features
    • Built-in Features, Ceiling Fan(s), Entrance Foyer, High Ceilings, Kitchen Island, Primary Suite, Vaulted Ceiling(s)
    • Flooring: Carpet, Concrete, Laminate, Tile
    • Basement: Finished,Walk-Out Access
    • Has fireplace: Yes
    • Fireplace features: Living Room, Pellet Stove, Recreation Room, Wood Burning Stove
    Interior area
    • Total structure area: 3,333
    • Total interior livable area: 3,333 sqft
    • Finished area above ground: 1,740
    • Finished area below ground: 1,593

    Property

    Parking
    • Total spaces: 2
    • Parking features: Garage - Attached
    • Attached garage spaces: 2
    Features
    • Levels: One
    • Stories: 1
    • Has spa: Yes
    • Spa features: Heated
    • Fencing: Partial
    • Has view: Yes
    • View description: Lake, Mountain(s)
    • Has water view: Yes
    • Water view: Lake
    Lot
    • Size: 2.55 Acres
    • Features: Landscaped, Meadow, Mountainous
    • Residential vegetation: Natural State, Partially Wooded
    Details
    • Parcel number: 3043192020040
    • Zoning: R-1
    • Special conditions: Standard

    Construction

    Type & style
    • Home type: SingleFamily
    • Architectural style: Mountain Contemporary
    • Property subtype: Single Family Residence
    Materials
    • Wood Siding
    • Roof: Composition
    Condition
    • Year built: 1999

    Utilities & green energy

    • Water: Private
    • Utilities for property: Electricity Connected, Natural Gas Connected

    Community & HOA

    Community
    • Subdivision: Divide South
    HOA
    • Has HOA: Yes
    • HOA fee: $300 annually
    • HOA name: Divide South Water Users Association
    • HOA phone: 719-217-9316
    Location
    • Region: Divide

    Financial & listing details

    • Price per square foot: $206/sqft
    • Tax assessed value: $696,824
    • Annual tax amount: $2,837
    • Date on market: 4/10/2026
    • Listing terms: Cash,Conventional,VA Loan
    • Exclusions: Sellers Personal Property And Elk Head.
    • Ownership: Individual
    • Electric utility on property: Yes

    Price history

    DateEventPrice
    7/7/2026Sold$685,000-2.1%$206/sqft
    Source: REcolorado as distributed by MLS GRID #9813989 Report a problem
    6/3/2026Pending sale$700,000$210/sqft
    Source: REcolorado as distributed by MLS GRID #9813989 Report a problem
    6/3/2026Contingent$700,000$210/sqft
    Source: elevateMLS #3610508 Report a problem
    6/2/2026Price change$700,000-2.1%$210/sqft
    Source: elevateMLS #3610508 Report a problem
    5/12/2026Price change$715,000-2.7%$215/sqft
    Source: elevateMLS #3610508 Report a problem
    4/10/2026Listed for sale$735,000+14.9%$221/sqft
    Source: elevateMLS #3610508 Report a problem
    6/19/2024Listing removed$639,9000%$192/sqft
    Source: elevateMLS #3253687 Report a problem
    6/21/2021Sold$640,000+0%$192/sqft
    Source: Public Record Report a problem
    5/19/2021Pending sale$639,900$192/sqft
    Source: RE/MAX International #3253687 Report a problem
    5/18/2021Contingent$639,900$192/sqft
    Source: elevateMLS #3253687 Report a problem
    5/15/2021Listed for sale$639,900+137%$192/sqft
    Source: elevateMLS #3253687 Report a problem
    8/11/2006Sold$270,000+3.9%$81/sqft
    Source: Public Record Report a problem
    10/1/2001Sold$259,900$78/sqft
    Source: Public Record Report a problem

    Public tax history

    YearProperty taxesTax assessment
    2024$1,414 -9.7%$43,010 -8.8%
    2023$1,566 $47,150 +73.9%
    2022$1,566 +14.5%$27,120 -2.8%
    2021$1,368 +1.3%$27,890
    2020$1,351 $27,890 +12.1%
    2019$1,351 $24,880 +15%
    2018$1,351 +11.5%$21,630
    2017$1,212 -0.2%$21,630 -9.7%
    2016$1,214 -19.9%$23,950
    2015$1,516 +5.4%$23,950 +6.8%
    2014$1,439 +18.9%$22,430 -12.4%
    2013$1,209 +0.8%$25,600 +37.2%
    2012$1,200 -15.1%$18,660
    2011$1,412 -1.1%$18,660 -14.2%
    2010$1,428 -7.6%$21,760 -7.8%
    2009$1,545 -0.7%$23,590
    2008$1,556 +16.8%$23,590 +18.8%
    2007$1,332 -1.4%$19,860
    2006$1,351 +8.1%$19,860 +6.1%
    2005$1,250 +0.3%$18,720
    2004$1,246 $18,720
    Find assessor info on the county website

    Neighborhood: 80814

    Nearby schools

    GreatSchools rating
    Schools provided by the listing agent
    • Elementary: Summit
    • Middle: Woodland Park
    • High: Woodland Park
    • District: Woodland Park RE-2

    Source: REcolorado as distributed by MLS GRID. This data may not be complete. We recommend contacting the local school district to confirm school assignments for this home.

    Get pre-qualified for a loan
    At Zillow Home Loans, we can pre-qualify you in as little as 5 minutes with no impact to your credit score.

    An equal housing lender. NMLS #10287.