Step into this inviting half-duplex in downtown Hayden where upgrades abound. The open concept layout, high ceilings, fresh colors, and new wood-like flooring create a spacious ambiance. Natural light floods the living room and kitchen through recently replaced windows, which were completed throughout the home. The airy living room flows seamlessly into the updated kitchen. Features include quartz counters, stylish new backsplash, deep sink, new dishwasher, and updated kitchen cabinets with new hardware and soft-close hinges. The dining area doubles as a kitchen island maximizing space. You will appreciate the ample storage throughout the home. Barn-style bifold sliding doors in the kitchen cleverly conceal the stackable washer and dryer and pantry cabinet. The hallway connects two bedrooms with a full bathroom between them and two additional storage closets. The bathroom features a quartz counter, new lighting, and new fixtures. Outside, the large storage closet attached to the home and the separate 10x10 storage shed easily accommodate extra equipment and outdoor toys. The exterior of the home and storage sheds features new wood planking, beautifully painted to match. The large sideyard offers multiple possibilities. Consider growing herbs and vegetables, adding an RV parking pad, or using the yard for a pet. Currently, parking is available for 3-4 vehicles with one EV charging station. This conveniently located home is within walking distance to the farmers market, shops, brewery, wine bar, and entertainment at the Hayden Granary. Hayden is an easy drive to Steamboat Springs, but, with its small town charm, you might not want to leave.
Sold for $390,000
$390,000
689 E Washington Avenue UNIT A, Hayden, CO 81639
2beds
806sqft
Townhouse
Built in 1978
3,484 Square Feet Lot
$294,800 Zestimate®
$484/sqft
$1,730 Estimated rent
Home value
$294,800
$262,000 - $330,000
$1,730/mo
Zestimate® history
Owner options
List your home for rent
$1,730/mo
Rent Zestimate®
Find your next renter with Zillow Rental Manager. Plus, with online applications, you can quickly screen prospective tenants – for free.
$1,730/mo
Rent Zestimate®
Refinance and save
$2,246/mo
Est. payment
Refinancing to a lower rate could help reduce your monthly payments and save thousands over the life of the loan.
$2,246/mo
Est. payment
Explore your selling options
Work with a Zillow partner agent
Leverage their expertise and Zillow's premium Showcase listings to get your home seen by more buyers.
Get startedList with your own agent
Get your home in front of millions of buyers by listing it on Zillow.
Learn how to do itSell it yourself
Take full control of how buyers see your home on Zillow by listing For Sale by Owner (FSBO).
List your homeWhat's special
Zillow last checked:
Listing updated:
Listed by:
Carol Moore (303)618-4966,
Steamboat Sotheby's International Realty
Bought with:
Kim Moothart, FA100045876
Exp Realty LLC
Source: Altitude Realtors,MLS#: S1049351 Originating MLS: Steamboat Springs Board of Realtors
Originating MLS: Steamboat Springs Board of RealtorsFacts & features
Interior
Bedrooms & bathrooms
- Bedrooms: 2
- Bathrooms: 1
- Full bathrooms: 1
Bedroom
- Level: Main
Bedroom
- Level: Main
Other
- Level: Main
Kitchen
- Level: Main
Living room
- Level: Main
Heating
- Forced Air
Appliances
- Included: Dishwasher, Electric Range, Disposal, Microwave Hood Fan, Microwave, Refrigerator, Self Cleaning Oven, Dryer, Washer
- Laundry: Main Level, In Unit
Features
- Ceiling Fan(s), Eat-in Kitchen, High Ceilings, High Speed Internet, Kitchen Island, Open Floorplan, Pantry, Quartz Counters, Smoke Free, Cable TV
- Flooring: Tile, Vinyl
- Basement: Crawl Space
Interior area
- Total interior livable area: 806 sqft
Property
Parking
- Parking features: Assigned, Electric Vehicle Charging Station(s), Off Street, Parking Pad, RV Access/Parking, One Space, Two Spaces
Features
- Levels: One
- Patio & porch: Patio
Lot
- Size: 3,484 Square Feet
- Features: Corner Lot, Cul-De-Sac, City Lot, Level
Details
- Additional structures: Shed(s)
- Parcel number: R8171268
- Zoning description: Multi-Family
Construction
Type & style
- Home type: Townhouse
- Property subtype: Townhouse
Materials
- Wood Siding, Wood Frame
- Roof: Metal
Condition
- Resale
- Year built: 1978
Utilities & green energy
- Sewer: Connected, Public Sewer
- Water: Public
- Utilities for property: Electricity Available, Natural Gas Available, High Speed Internet Available, Phone Available, Sewer Available, Trash Collection, Water Available, Cable Available, Sewer Connected
Community & HOA
Community
- Features: None
- Subdivision: Hayden
HOA
- Has HOA: No
Location
- Region: Hayden
Financial & listing details
- Price per square foot: $484/sqft
- Annual tax amount: $2,015
- Date on market: 6/8/2024
- Cumulative days on market: 5 days
- Listing agreement: Exclusive Right To Sell
- Exclusions: No
- Ownership: Fee Simple
- Ownership type: Sole Proprietor
- Road surface type: Paved
Price history
| Date | Event | Price |
|---|---|---|
| 7/25/2024 | Sold | $390,000-2.5%$484/sqft |
Source:  Altitude Realtors #S1049351 Report a problem Altitude Realtors #S1049351 Report a problem | ||
| 6/14/2024 | Pending sale | $400,000$496/sqft |
Source: Altitude Realtors #S1049351 Report a problem | ||
| 6/8/2024 | Listed for sale | $400,000+24.6%$496/sqft |
Source: Altitude Realtors #S1049351 Report a problem | ||
| 5/27/2022 | Sold | $321,000+83.4%$398/sqft |
Source: Altitude Realtors #SS5106227 Report a problem | ||
| 12/14/2018 | Sold | $175,000$217/sqft |
Source: Altitude Realtors #SS9021808 Report a problem | ||
Public tax history
Tax history is unavailable.
Neighborhood: 81639
Nearby homes
- $349,7002 bd1 ba806 sqft689 E Washington Ave, Hayden, CO 81639Off Market
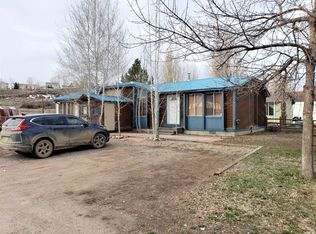
- $330,2002 bd1 ba806 sqft689 E Washington Ave #B, Hayden, CO 81639Off Market
- $495,2004 bd2 ba1.6k sqft673 E Washington Ave, Hayden, CO 81639Off Market
- $368,7002 bd1 ba806 sqft689 Washington Ave #B, Hayden, CO 81639Off Market

- $645,8003 bd2 ba2.1k sqft641 E Washington Ave, Hayden, CO 81639Off Market
- $369,0002 bd1 ba918 sqft656 E Washington Ave, Hayden, CO 81639Off Market
- $654,8003 bd2 ba1.7k sqft202 S Maple St, Hayden, CO 81639Off Market
- $468,2003 bd1 ba1.4k sqft690 E Washington Ave, Hayden, CO 81639Off Market
Nearby schools
GreatSchools rating
- 2/10Hayden Valley Elementary SchoolGrades: PK-5Distance: 1 mi
- 3/10Hayden Middle SchoolGrades: 6-8Distance: 1 mi
- 5/10Hayden High SchoolGrades: 9-12Distance: 1 mi
Schools provided by the listing agent
- Elementary: Hayden
- Middle: Hayden
- High: Hayden
Source: Altitude Realtors. This data may not be complete. We recommend contacting the local school district to confirm school assignments for this home.


Get pre-qualified for a loan
At Zillow Home Loans, we can pre-qualify you in as little as 5 minutes with no impact to your credit score.An equal housing lender. NMLS #10287.
- Colorado
- Routt County
- Hayden
- 81639
- 689 E Washington Avenue Unit A
Nearby cities
Nearby zip codes
Other Hayden Topics
