
Welcome to our Cardinal Woods community, featuring the Firefly model, a brand-new ranch-style home offering 4 bedrooms and 2 baths. This thoughtfully designed floor plan provides comfortable, single-level living with an open layout ideal for both everyday life and entertaining. Located in a serene neighborhood with green spaces and scenic walking trails, the Firefly combines modern design with a peaceful setting. The home includes all new stainless steel appliances, plus a washer and dryer for added convenience, and is complete with a two-car garage. An excellent opportunity for buyers seeking a spacious ranch home in a welcoming community.
Pending
Price cut: $5K (6/4)
$299,990
689 Essex Rd, Nashville, NC 27856
4beds
1,827sqft
Single Family Residence, Residential
Built in 2026
0.29 Acres Lot
$-- Zestimate®
$164/sqft
$42/mo HOA
What's special
Comfortable single-level livingTwo-car garageThoughtfully designed floor plan
- 66 days |
- 8 |
- 2 |
Zillow last checked:
Listing updated:
Listed by:
Jasmine Ajaiya-Marie Franks 984-246-7016,
Starlight Homes NC LLC,
Matthew McNeil 984-238-9985,
Starlight Homes NC LLC
Source: Doorify MLS,MLS#: 10167186
Facts & features
Interior
Bedrooms & bathrooms
- Bedrooms: 4
- Bathrooms: 3
- Full bathrooms: 2
- 1/2 bathrooms: 1
Heating
- Electric
Cooling
- Electric
Appliances
- Included: Dishwasher, Disposal, Dryer, Electric Oven, Refrigerator, Washer
Features
- Flooring: Carpet, Vinyl
Interior area
- Total structure area: 1,827
- Total interior livable area: 1,827 sqft
- Finished area above ground: 1,827
- Finished area below ground: 0
Property
Parking
- Total spaces: 2
- Parking features: Garage - Attached
- Attached garage spaces: 2
Features
- Levels: One
- Stories: 1
- Has view: Yes
Lot
- Size: 0.29 Acres
Details
- Parcel number: 380016725897
- Special conditions: Standard
Construction
Type & style
- Home type: SingleFamily
- Architectural style: A-Frame
- Property subtype: Single Family Residence, Residential
Materials
- Vinyl Siding
- Foundation: Slab
- Roof: Shingle
Condition
- New construction: Yes
- Year built: 2026
- Major remodel year: 2026
Details
- Builder name: Starlight Homes
Utilities & green energy
- Sewer: Public Sewer
- Water: Public
Community & HOA
Community
- Subdivision: Cardinal Woods
HOA
- Has HOA: Yes
- Services included: Special Assessments
- HOA fee: $42 monthly
Location
- Region: Nashville
Financial & listing details
- Price per square foot: $164/sqft
- Date on market: 5/14/2026
Estimated market value
Not available
Estimated sales range
Not available
$2,264/mo
Price history
| Date | Event | Price |
|---|---|---|
| 6/12/2026 | Pending sale | $299,990$164/sqft |
Source:  Doorify MLS #10167186 Report a problem Doorify MLS #10167186 Report a problem | ||
| 6/4/2026 | Price change | $299,990-1.6%$164/sqft |
Source: Doorify MLS #10167186 Report a problem | ||
| 5/29/2026 | Price change | $304,990+0%$167/sqft |
Source: Doorify MLS #10167186 Report a problem | ||
| 5/22/2026 | Price change | $304,8900%$167/sqft |
Source: Doorify MLS #10167186 Report a problem | ||
| 5/16/2026 | Listed for sale | $304,990$167/sqft |
Source: Doorify MLS #10167186 Report a problem | ||
| 5/14/2026 | Pending sale | $304,990$167/sqft |
Source: Doorify MLS #10167186 Report a problem | ||
| 5/14/2026 | Listed for sale | $304,990$167/sqft |
Source: Doorify MLS #10167186 Report a problem | ||
Public tax history
Tax history is unavailable.
Monthly payment
Est. payment
Payment breakdown
Explore the cost of this home by adjusting the details. Changes won't be saved.Climate risks
Neighborhood: 27856
Nearby schools
GreatSchools rating
- 6/10Nashville ElementaryGrades: K-5Distance: 1.2 mi
- 7/10Nash Central MiddleGrades: 6-8Distance: 0.3 mi
- 6/10Nash Central HighGrades: PK,9-12Distance: 3.5 mi
Schools provided by the listing agent
- Elementary: Nash - Nashville Elementary
- Middle: Nash - Nash Central Middle
- High: Nash - Nash Central High
Source: Doorify MLS. This data may not be complete. We recommend contacting the local school district to confirm school assignments for this home.
- $289,9904 bd3 ba2 sqft422 Glover Park Memorial Dr, Nashville, NC 27856Sold

- $274,9903 bd2 ba1.5k sqft456 Glover Park Memorial Dr, Nashville, NC 27586Sold
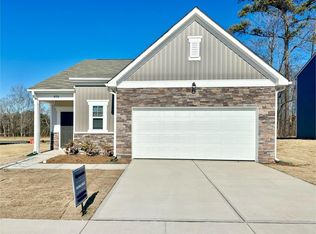
- $274,9903 bd2 ba1.5k sqft1115 Centerview, Nashville, NC 27856Sold
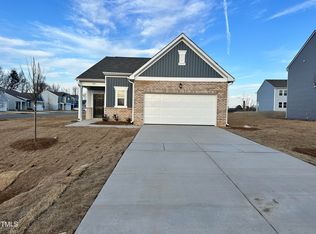
- $306,9904 bd3 ba2.3k sqft1114 Centerview Dr, Nashville, NC 27856Sold
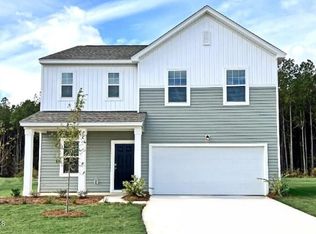
- $309,9904 bd3 ba2.3k sqft1148 Centerview Dr, Nashville, NC 27856Sold
- $301,9904 bd3 ba2.2k sqft1128 Centerview Dr, Nashville, NC 27856Sold
- $309,9904 bd3 ba2.3k sqft1240 Pond Overlook, Nashville, NC 27856Sold
- $274,9903 bd2 ba1.5k sqft1228 Pond Overlook Dr, Nashville, NC 27856Sold
- $311,9904 bd3 ba2.2k sqft1290 Pond Overlook Dr, Nashville, NC 27856Sold
A local agent can set up tours, give advice and negotiate with sellers.
Similar homes
- $284,9903 bd2 ba1.5k sqft1551 Pond Overlook Dr, Nashville, NC 27856New Construction
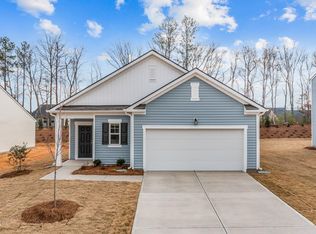
 MLS ID #10175243, Jasmine Ajaiya-Marie Franks. Doorify MLS
 - $269,9903 bd2 ba1.2k sqft661 Essex Rd, Nashville, NC 27856New Construction
 MLS ID #10177034, Matthew McNeil. Doorify MLS
 - $300,0005 bd3 ba2k sqft4097 Cordiality Church Road, Nashville, NC 27856For Sale

 MLS ID #100581058, Tim Edwards, Coldwell Banker Howard Perry and Walston N Raleigh. Hive MLS
 - from $302,9904 bd2 ba1.8k sqftFirefly Plan, Cardinal Woods, Nashville, NC 27586New Construction
 Starlight Homes
 - from $292,9904 bd2 ba1.8k sqftCopernicus Plan, Cardinal Woods, Nashville, NC 27586New ConstructionStarlight Homes
- from $311,9904 bd3 ba2.2k sqftMagellan Plan, Cardinal Woods, 6osf8r Nashville, NC 27586New ConstructionStarlight Homes
- $287,9903 bd2 ba1.5k sqft1410 Centerview Dr, Nashville, NC 27586New ConstructionStarlight Homes
- $284,9903 bd2 ba1.5k sqft1551 Pond Overlook Dr, Nashville, NC 27586New ConstructionStarlight Homes
- from $282,9903 bd2 ba1.6k sqftEndeavor Plan, Cardinal Woods, Nashville, NC 27586New ConstructionStarlight Homes
- $269,9903 bd2 ba1.2k sqft661 Essex Rd, Nashville, NC 27586New ConstructionStarlight Homes
- $280,0004 bd3 ba2k sqft4555 Chippenham Road, Rocky Mount, NC 27804For SaleMLS ID #100576912, Paula Villalva, Clifton Property Investment. Hive MLS
- from $260,9903 bd2 ba1.2k sqftFalcon Plan, Cardinal Woods, Nashville, NC 27586New ConstructionStarlight Homes
- $299,0004 bd2 ba1.7k sqft209 Rosemount, Rocky Mount, NC 27804For SaleMLS ID #100583757, Trevor Foote, Foote Real Estate Group. Hive MLS
- $294,9904 bd3 ba2.1k sqft7233 Silverleaf Road, Rocky Mount, NC 27804New ConstructionHive MLS
- $297,0003 bd2 ba1.6k sqft133 Wagon Wheel Cir, Louisburg, NC 27549For SaleMLS ID #10168304, Meisha Spang. Doorify MLS
- $295,0004 bd3 ba2.1k sqft317 Wellspring Drive, Rocky Mount, NC 27804New ConstructionHive MLS
- $275,0004 bd3 ba2.2k sqft3146 Stoney Hill Church Rd, Bailey, NC 27807For SaleMLS ID #10169848, Tiease Lamiea Duncan. Doorify MLS
- $314,9003 bd3 ba2.1k sqft170 Lothian, Rocky Mount, NC 27804For SaleMLS ID #100573520, Jay Hooks, Champion Real Estate. Hive MLS
- $315,0004 bd3 ba2.3k sqft177 Yellowwood Ave, Spring Hope, NC 27882For SaleMLS ID #10165272, Lissette Cring. Doorify MLS
- $310,0003 bd2 ba1.6k sqft110 Quarterhorse Dr, Louisburg, NC 27549New ConstructionMLS ID #10166547, Paola Michelle Otero Torres. Doorify MLS
