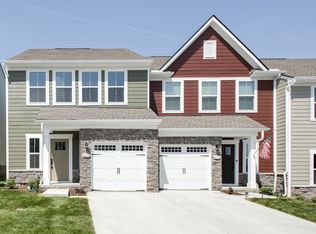
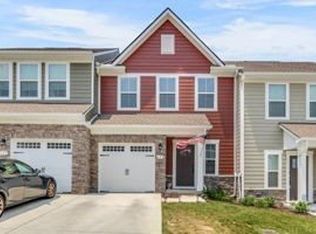
Roxbury end unit floorplan homesites that backs up to trees on a cul de sac with 6 ft. extension, Spacious 3 bedroom, 2.5 bathroom & 1 car attached garage! Open concept floor plan with incredible kitchen - quartz will be included. Owners suite with trey ceiling, double vanity, roman tile shower, and his and her walk in closets. Downstairs flooring with all LVP and ceramic tile in all wet areas.
This property is not currently displayed as for sale or rent on Zillow. This may be different from what's on other websites or public sources.