Discover effortless coastal living in the HEART OF 30A with this beautifully refreshed and fully furnished 4-bedroom, 5-bathroom plus LOFT home in NatureWalk at Seagrove.
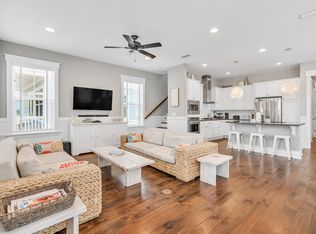
Elegant finishes such as pine floors, shiplap walls, quartz countertops, designer lighting, and modern GE Cafe appliances elevate both style and comfort, while a golf cart garage with EV charging adds practical convenience for beach outings and 30A adventures.
The spacious main-floor master suite offers a walk-in closet and a newly renovated spa-inspired bathroom with soaking tub for the ultimate retreat. Upstairs, another master suite, two additional bedrooms, a third full bath with NEW designer tile, and a convenient half bath ensure everyone has room to unwind. The upstairs living area gives guests plenty of room to spread out!
Designed for memorable gatherings and relaxation, this home welcomes you with two screened porches, perfect for enjoying morning coffee or sunset breezes.
Sleeps 10, with rental projections of $65K-$85K!
NatureWalk at Seagrove places you just moments from Seaside, WaterColor, Publix, and Highway 98. The neighborhood offers a vibrant lifestyle with meandering nature trails, Energi fitness stations, pickleball, basketball, open green spaces, and the Gathering Place clubhouse, complete with heated lap and zero-entry pools, a soothing hot tub, a fire pit, and community grills. Call today for a private to
Pending
$1,099,000
689 Flatwoods Forest Loop, Santa Rosa Beach, FL 32459
4beds
2,232sqft
Single Family Residence
Built in 2014
3,049 Square Feet Lot
$1,080,100 Zestimate®
$492/sqft
$-- HOA
What's special
Modern ge cafe appliancesQuartz countertopsSpacious main-floor master suiteShiplap wallsDesigner lightingWalk-in closetPine floors
- 36 days
- 125
- 7
Likely to sell faster than
Zillow last checked:
Listing updated:
Listed by:
Kimberly Bauman 404-395-4381,
Pinnacle Realty Advisors
Source: ECAOR,MLS#: 1010130
Facts & features
Interior
Bedrooms & bathrooms
- Bedrooms: 4
- Bathrooms: 5
- Full bathrooms: 3
- 1/2 bathrooms: 2
Primary bedroom
- Level: First
- Area: 180 Square Feet
- Dimensions: 15 x 12
Bedroom
- Level: Second
- Area: 154 Square Feet
- Dimensions: 14 x 11
Bedroom
- Level: Second
- Area: 169 Square Feet
- Dimensions: 13 x 13
Bedroom
- Level: Second
- Area: 90 Square Feet
- Dimensions: 10 x 9
Dining area
- Level: First
- Area: 120 Square Feet
- Dimensions: 12 x 10
Living room
- Level: First
- Area: 224 Square Feet
- Dimensions: 16 x 14
Heating
- Central
Cooling
- Central Air
Appliances
- Included: Dishwasher, Disposal, Dryer, Microwave, Refrigerator, Washer, Tankless Water Heater
- Laundry: Washer/Dryer Hookup
Features
- Breakfast Bar, Kitchen Island, Recessed Lighting, Owner's Closet, Split Bedroom
- Flooring: Hardwood, Tile
- Windows: Window Treatments, Bay Window(s)
- Furnished: Yes
- Common walls with other units/homes: No Common Walls
Interior area
- Total structure area: 2,232
- Total interior livable area: 2,232 sqft
Video & virtual tour
Property
Parking
- Total spaces: 2
- Parking features: Golf Cart Garage
- Garage spaces: 0.5
Features
- Stories: 2
- Patio & porch: Screened
- Exterior features: Balcony, Outdoor Shower, Separate Living Area
Lot
- Size: 3,049 Square Feet
- Dimensions: 35 x 90 x 42 x 90
Details
- Parcel number: 113S19250100002170
- Zoning description: Resid Single Family
Construction
Type & style
- Home type: SingleFamily
- Architectural style: Florida Cottage
- Property subtype: Single Family Residence
Materials
- Siding CmntFbrHrdBrd
- Roof: Metal
Condition
- Construction Complete
- New construction: No
- Year built: 2014
Community & HOA
Community
- Features: BBQ Pit/Grill, Minimum Rental Prd, Pavillion/Gazebo, Picnic Area, Playground, Pool, TV Cable, Pickleball, Short Term Rental - Allowed
- Subdivision: NATUREWALK AT SEAGROVE
HOA
- Has HOA: Yes
- Services included: Maintenance Grounds, Internet
Location
- Region: Santa Rosa Beach
Financial & listing details
- Price per square foot: $492/sqft
- Tax assessed value: $922,552
- Annual tax amount: $9,812
- Date on market: 8/19/2026
- Road surface type: Paved
Estimated market value
$1,080,100
$1.03M - $1.13M
$4,365/mo
Price history
| Date | Event | Price |
|---|---|---|
| 8/26/2026 | Pending sale | $1,099,000$492/sqft |
Source:  ECAOR #1010130 Report a problem ECAOR #1010130 Report a problem | ||
| 8/19/2026 | Listed for sale | $1,099,000+0.9%$492/sqft |
Source: ECAOR #1010130 Report a problem | ||
| 6/8/2026 | Listing removed | $1,089,000$488/sqft |
Source: ECAOR #988745 Report a problem | ||
| 3/20/2026 | Price change | $1,089,000-0.9%$488/sqft |
Source: ECAOR #988745 Report a problem | ||
| 1/30/2026 | Price change | $1,099,000-5.2%$492/sqft |
Source: ECAOR #988745 Report a problem | ||
| 10/31/2025 | Listed for sale | $1,159,000+82.5%$519/sqft |
Source: ECAOR #988745 Report a problem | ||
| 5/10/2018 | Sold | $635,000+1.6%$284/sqft |
Source: Public Record Report a problem | ||
| 3/11/2018 | Listed for sale | $624,900+9.6%$280/sqft |
Source: Berkshire Hathaway Home Services #793541 Report a problem | ||
| 1/6/2015 | Sold | $570,300$256/sqft |
Source: Public Record Report a problem | ||
Public tax history
| Year | Property taxes | Tax assessment |
|---|---|---|
| 2025 | $9,813 -1.6% | $813,243 +10% |
| 2024 | $9,973 +4.4% | $739,312 +10% |
| 2023 | $9,548 +4.5% | $672,102 +10% |
| 2022 | $9,136 +37.7% | $611,002 +10% |
| 2021 | $6,634 +16.9% | $555,456 +9.2% |
| 2020 | $5,675 +3.2% | $508,484 +3.1% |
| 2019 | $5,497 | $493,246 +2.8% |
| 2018 | $5,497 +2% | $479,847 +5.2% |
| 2017 | $5,390 +5.2% | $455,930 +2.6% |
| 2016 | $5,124 +1.4% | $444,326 +4.2% |
| 2015 | $5,051 +2.3% | $426,408 +3106.1% |
| 2014 | $4,940 | $13,300 |
| 2013 | -- | $13,300 |
| 2012 | -- | $13,300 -5% |
| 2011 | -- | $14,000 -36.5% |
| 2010 | -- | $22,050 -37% |
| 2009 | -- | $35,000 -71.9% |
| 2008 | -- | $124,650 -51.1% |
| 2007 | -- | $255,000 |
Find assessor info on the county website
Monthly payment
Est. payment
Payment breakdown
Explore the cost of this home by adjusting the details. Changes won't be saved.Climate risks
Neighborhood: 32459
Nearby schools
Schools provided by the listing agent
- Elementary: Dune Lakes
- Middle: Emerald Coast
- High: South Walton
Source: ECAOR. This data may not be complete. We recommend contacting the local school district to confirm school assignments for this home.
- $1,125,7004 bd3 ba2.2k sqft701 Flatwoods Forest Loop, Santa Rosa Beach, FL 32459Off Market
- $1,162,3003 bd2 ba2.5k sqft683 Flatwoods Forest Loop, Santa Rosa Beach, FL 32459Off Market
- $1,165,0004 bd4 ba2.2k sqft679 Flatwoods Forest Loop, Santa Rosa Beach, FL 32459Sold
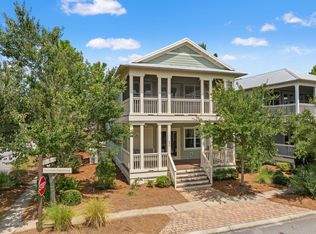
- $1,085,0004 bd4 ba2.2k sqft694 Flatwoods Forest Loop, Santa Rosa Beach, FL 32459Sold
Similar homes
- $1,175,0004 bd4 ba2.3k sqft637 Flatwoods Forest Loop, Santa Rosa Beach, FL 32459For Sale

 MLS ID #1010790, Caroline on the Coast, Berkshire Hathaway HomeServices. ECAOR
 - $1,190,0004 bd4 ba2.2k sqft655 Flatwoods Forest Loop, Santa Rosa Beach, FL 32459For Sale
 MLS ID #1011429, Michele Bailey, Compass. ECAOR
 - $1,050,0004 bd4 ba2.1k sqft21 Cinnamon Fern Ln, Santa Rosa Beach, FL 32459For Sale
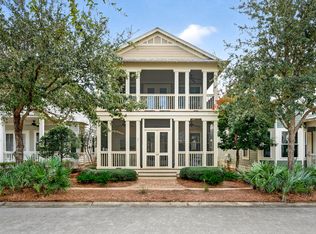 MLS ID #992058, Tanika O'Brien, Compass. ECAOR
 - $1,195,0004 bd4 ba2.3k sqft10 Chordgrass Way, Santa Rosa Beach, FL 32459For Sale
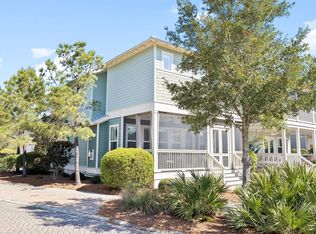 MLS ID #998353, Corey C Ledbetter, Scenic Sotheby's International Realty. ECAOR
 - $1,299,0004 bd4 ba2.5k sqft613 Flatwoods Forest Loop, Santa Rosa Beach, FL 32459For SaleMLS ID #994864, Tanika O'Brien, Compass. ECAOR
- $1,130,0004 bd4 ba2k sqft442 Gulfview Cir, Santa Rosa Beach, FL 32459For SaleMLS ID #1009878, Jacklyn M Riley, Corcoran Reverie SRB. ECAOR
- $999,0003 bd2 ba1.4k sqft39 Dune Rosemary Ct, Santa Rosa Beach, FL 32459For SaleMLS ID #1009280, Kendall L Hood, Compass. ECAOR
- $1,250,0004 bd3 ba2k sqft149 Lakewood Dr, Santa Rosa Beach, FL 32459For SaleMLS ID #1000838, Rush Krug, Scenic Sotheby's International Realty. ECAOR
- $999,0004 bd5 ba1.9k sqft11 Emma Huggins Ln, Santa Rosa Beach, FL 32459For SaleMLS ID #1009813, Nancy S Abraham, Corcoran Reverie SRB. ECAOR
- $1,049,0004 bd4 ba2.2k sqft251 Gulfview Cir, Santa Rosa Beach, FL 32459For SaleMLS ID #1005190, Jacquelyn S Wilbanks, The Agency Northwest Florida Beaches. ECAOR
- $1,000,0005 bd5 ba2.4k sqft93 Gulfview Cir, Santa Rosa Beach, FL 32459For SaleMLS ID #1011707, Angela S Resiak, Compass. ECAOR
- $999,0004 bd5 ba2k sqft300 Gulfview Cir, Santa Rosa Beach, FL 32459For SaleMLS ID #993582, Rachel N Warrell, EXP Realty LLC. ECAOR
- $995,0004 bd5 ba2.2k sqft459 Dolphin Dr, Santa Rosa Beach, FL 32459For SaleMLS ID #1010692, Hayden T Stroop, Compass. ECAOR
- $1,270,0004 bd5 ba2.6k sqft470 Gulfview Cir, Santa Rosa Beach, FL 32459For SaleMLS ID #1000499, Greta & Jenn, Inlet Beach Real Estate. ECAOR
- $1,595,0003 bd3 ba1.8k sqft46 Crystal Ct, Santa Rosa Beach, FL 32459For SaleMLS ID #1009889, Jabbour Luxury Group, Scenic Sotheby's International Realty. ECAOR
- $1,085,0004 bd3 ba2.3k sqft654 Breakers St, Inlet Beach, FL 32461For SaleMLS ID #1010374, 30AMY HOMES, Rising Star Real Estate Inc. ECAOR
- $1,250,0002 bd3 ba1.6k sqft106 Williams St, Santa Rosa Beach, FL 32459For SaleMLS ID #1006911, Nina D McCaslin-Horn, Scenic Sotheby's International Realty. ECAOR
- $999,0003 bd3 ba2k sqft78 Ridgewalk Cir, Santa Rosa Beach, FL 32459For SaleMLS ID #1007534, Blankenship Watkins Advisory Group, Christies International Real Estate Emerald Coast. ECAOR
- $995,0003 bd4 ba2k sqft135 Gulfview Cir, Santa Rosa Beach, FL 32459For SaleMLS ID #990873, Angela S Resiak, Compass. ECAOR
