Welcome to Your New Home! This stunning 5-bedroom Bartlett home has everything you've been searching for-and more! Featuring elegant granite countertops, stainless steel appliances, and a charming eating area in the kitchen, this home is perfect for entertaining. On the first floor, you'll find spacious formal living, dining, and family rooms, offering plenty of room to relax and entertain. Upstairs, all five bedrooms are thoughtfully situated, including the incredible, oversized recreation/entertainment area, complete with a projector (which is included!). The luxurious master bedroom suite boasts a full bath, offering a peaceful retreat at the end of each day. Step outside and unwind in your backyard oasis, complete with a deck and an above-ground pool-ideal for summer fun and relaxation. Need extra space? The garage and outdoor shed provide ample storage. The added convenience of a second-floor laundry room makes everyday tasks a breeze. This beautifully maintained home has been lovingly cared for by its owners, but it's now time to downsize and pass this incredible property on to the next family. Could that be you?
Closed
$465,000
689 Gardenia Ln, Bartlett, IL 60103
5beds
2,480sqft
Single Family Residence
Built in 1986
-- sqft lot
$494,800 Zestimate®
$188/sqft
$3,585 Estimated rent
Home value
$494,800
$450,000 - $544,000
$3,585/mo
Zestimate® history
Owner options
List your home for rent
$3,585/mo
Rent Zestimate®
Find your next renter with Zillow Rental Manager. Plus, with online applications, you can quickly screen prospective tenants – for free.
$3,585/mo
Rent Zestimate®
Refinance and save
$3,310/mo
Est. payment
Refinancing to a lower rate could help reduce your monthly payments and save thousands over the life of the loan.
$3,310/mo
Est. payment
Explore your selling options
Work with a Zillow partner agent
Leverage their expertise and Zillow's premium Showcase listings to get your home seen by more buyers.
Get startedList with your own agent
Get your home in front of millions of buyers by listing it on Zillow.
Learn how to do itSell it yourself
Take full control of how buyers see your home on Zillow by listing For Sale by Owner (FSBO).
List your homeWhat's special
Above-ground poolLuxurious master bedroom suiteBackyard oasisGranite countertopsStainless steel appliancesSecond-floor laundry room
Zillow last checked:
Listing updated:
Listed by:
Christopher Davis 847-489-3476,
Inspire Realty Group LLC
Bought with:
Matt Hernacki, SFR
MisterHomes Real Estate
Source: MRED as distributed by MLS GRID,MLS#: 12306044
Facts & features
Interior
Bedrooms & bathrooms
- Bedrooms: 5
- Bathrooms: 3
- Full bathrooms: 2
- 1/2 bathrooms: 1
Rooms
- Room types: Bedroom 5, Eating Area, Great Room
Primary bedroom
- Features: Flooring (Wood Laminate), Bathroom (Full)
- Level: Second
- Area: 165 Square Feet
- Dimensions: 15X11
Bedroom 2
- Features: Flooring (Carpet)
- Level: Second
- Area: 130 Square Feet
- Dimensions: 13X10
Bedroom 3
- Features: Flooring (Carpet)
- Level: Second
- Area: 100 Square Feet
- Dimensions: 10X10
Bedroom 4
- Features: Flooring (Carpet)
- Level: Second
- Area: 150 Square Feet
- Dimensions: 15X10
Bedroom 5
- Features: Flooring (Carpet)
- Level: Second
- Area: 165 Square Feet
- Dimensions: 15X11
Dining room
- Features: Flooring (Wood Laminate)
- Level: Main
- Area: 130 Square Feet
- Dimensions: 13X10
Eating area
- Features: Flooring (Wood Laminate)
- Level: Main
- Area: 80 Square Feet
- Dimensions: 10X8
Family room
- Features: Flooring (Wood Laminate)
- Level: Main
- Area: 204 Square Feet
- Dimensions: 17X12
Great room
- Features: Flooring (Wood Laminate)
- Level: Second
- Area: 357 Square Feet
- Dimensions: 21X17
Kitchen
- Features: Kitchen (Eating Area-Table Space), Flooring (Wood Laminate)
- Level: Main
- Area: 110 Square Feet
- Dimensions: 10X11
Laundry
- Features: Flooring (Ceramic Tile)
- Level: Second
- Area: 84 Square Feet
- Dimensions: 12X7
Living room
- Features: Flooring (Wood Laminate)
- Level: Main
- Area: 221 Square Feet
- Dimensions: 17X13
Heating
- Natural Gas, Forced Air
Cooling
- Central Air
Appliances
- Included: Dishwasher, Refrigerator, Washer, Dryer, Disposal, Stainless Steel Appliance(s)
- Laundry: Upper Level
Features
- Cathedral Ceiling(s)
- Basement: None
Interior area
- Total structure area: 0
- Total interior livable area: 2,480 sqft
Property
Parking
- Total spaces: 2
- Parking features: On Site, Garage Owned, Attached, Garage
- Attached garage spaces: 2
Accessibility
- Accessibility features: No Disability Access
Features
- Stories: 2
- Patio & porch: Deck, Patio
- Pool features: Above Ground
- Fencing: Fenced
Lot
- Dimensions: 64X119X105X105
Details
- Additional structures: Shed(s)
- Parcel number: 0110414004
- Special conditions: None
Construction
Type & style
- Home type: SingleFamily
- Architectural style: Traditional
- Property subtype: Single Family Residence
Materials
- Vinyl Siding
- Foundation: Concrete Perimeter
- Roof: Asphalt
Condition
- New construction: No
- Year built: 1986
Utilities & green energy
- Electric: Circuit Breakers
- Sewer: Public Sewer
- Water: Public
Community & HOA
Community
- Features: Park, Curbs, Sidewalks, Street Lights, Street Paved
- Subdivision: Avalon Place
HOA
- Services included: None
Location
- Region: Bartlett
Financial & listing details
- Price per square foot: $188/sqft
- Tax assessed value: $131,139
- Annual tax amount: $9,146
- Date on market: 3/6/2025
- Listing terms: Conventional
- Ownership: Fee Simple
Price history
| Date | Event | Price |
|---|---|---|
| 4/18/2025 | Sold | $465,000+1.1%$188/sqft |
Source:  MRED as distributed by MLS GRID #12306044 Report a problem MRED as distributed by MLS GRID #12306044 Report a problem | ||
| 3/10/2025 | Contingent | $460,000$185/sqft |
Source: MRED as distributed by MLS GRID #12306044 Report a problem | ||
| 3/6/2025 | Listed for sale | $460,000+43.8%$185/sqft |
Source: MRED as distributed by MLS GRID #12306044 Report a problem | ||
| 7/14/2017 | Sold | $320,000-4.2%$129/sqft |
Source: MRED as distributed by MLS GRID #09573157 Report a problem | ||
| 6/3/2017 | Pending sale | $334,000$135/sqft |
Source: Glen Ellyn #09573157 Report a problem | ||
| 5/24/2017 | Listed for sale | $334,000$135/sqft |
Source: Glen Ellyn #09573157 Report a problem | ||
| 5/12/2017 | Pending sale | $334,000$135/sqft |
Source: Glen Ellyn #09573157 Report a problem | ||
| 4/27/2017 | Price change | $334,000-1.5%$135/sqft |
Source: Glen Ellyn #09573157 Report a problem | ||
| 4/7/2017 | Listed for sale | $339,000+4.3%$137/sqft |
Source: Keller Williams - Glen Ellyn #09573157 Report a problem | ||
| 10/3/2016 | Listing removed | $325,000$131/sqft |
Source: RE/MAX Central Inc. #09215820 Report a problem | ||
| 7/6/2016 | Listed for sale | $325,000$131/sqft |
Source: RE/MAX Central Inc. #09215820 Report a problem | ||
| 6/27/2016 | Pending sale | $325,000$131/sqft |
Source: RE/MAX Central Inc. #09215820 Report a problem | ||
| 2/18/2016 | Listed for sale | $325,000-0.6%$131/sqft |
Source: RE/MAX Central Inc. #09142702 Report a problem | ||
| 10/10/2015 | Listing removed | $326,900$132/sqft |
Source: RE/MAX Central Inc. #09005850 Report a problem | ||
| 8/10/2015 | Listed for sale | $326,900+71.2%$132/sqft |
Source: RE/MAX Central Inc. #09005850 Report a problem | ||
| 7/10/2000 | Sold | $191,000$77/sqft |
Source: Public Record Report a problem | ||
Public tax history
| Year | Property taxes | Tax assessment |
|---|---|---|
| 2024 | $9,956 +8.9% | $131,139 +10.2% |
| 2023 | $9,146 +5% | $118,980 +12.3% |
| 2022 | $8,707 +3% | $105,990 +5.3% |
| 2021 | $8,457 +2.5% | $100,610 +3.1% |
| 2020 | $8,251 +1.4% | $97,590 +3.7% |
| 2019 | $8,138 +1.6% | $94,100 +4.8% |
| 2018 | $8,009 +3% | $89,750 +4.2% |
| 2017 | $7,778 -5.3% | $86,170 -2.2% |
| 2016 | $8,210 +0.2% | $88,150 +5.6% |
| 2015 | $8,192 +11.8% | $83,440 +6.3% |
| 2014 | $7,330 -16.7% | $78,460 -2.3% |
| 2013 | $8,797 +10.8% | $80,340 -5% |
| 2012 | $7,938 +6.3% | $84,570 -7.6% |
| 2011 | $7,466 +4.9% | $91,490 -8% |
| 2010 | $7,117 -0.3% | $99,490 -6.4% |
| 2009 | $7,139 +6.3% | $106,310 |
| 2008 | $6,718 +4% | $106,310 +5% |
| 2007 | $6,457 +16.6% | $101,240 +24.8% |
| 2006 | $5,538 +8.5% | $81,140 +5.2% |
| 2005 | $5,103 +5.1% | $77,130 +5.7% |
| 2004 | $4,855 +4.9% | $72,970 +8.1% |
| 2003 | $4,627 +10.2% | $67,500 +12.9% |
| 2002 | $4,198 +2.4% | $59,800 +7.9% |
| 2001 | $4,101 +6% | $55,410 +5.5% |
| 2000 | $3,870 | $52,520 |
Find assessor info on the county website
Neighborhood: 60103
Nearby homes
- $474,9004 bd3 ba2k sqft687 Gardenia Ln, Bartlett, IL 60103Off Market
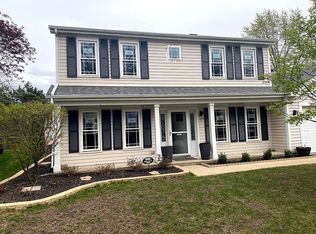
- $513,6004 bd3 ba2k sqft691 Gardenia Ln, Bartlett, IL 60103Off Market
- $506,200-- bd-- ba2.1k sqft682 Heather Ln, Bartlett, IL 60103Off Market
- $478,1004 bd2 ba2k sqft686 Heather Ln, Bartlett, IL 60103Off Market
- $533,7004 bd2 ba2.4k sqft678 Heather Ln, Bartlett, IL 60103Off Market
- $470,6005 bd3 ba1.7k sqft685 Gardenia Ln, Bartlett, IL 60103Off Market
- $453,400-- bd-- ba2k sqft690 Heather Ln, Bartlett, IL 60103Off Market
- $499,2004 bd2 ba2.5k sqft688 Gardenia Ln, Bartlett, IL 60103Off Market
Nearby schools
GreatSchools rating
- 9/10Sycamore Trails Elementary SchoolGrades: PK-6Distance: 0.2 mi
- 7/10Eastview Middle SchoolGrades: 7-8Distance: 2.5 mi
- 6/10Bartlett High SchoolGrades: 9-12Distance: 1.1 mi
Schools provided by the listing agent
- Elementary: Sycamore Trails Elementary Schoo
- Middle: East View Middle School
- High: Bartlett High School
- District: 46
Source: MRED as distributed by MLS GRID. This data may not be complete. We recommend contacting the local school district to confirm school assignments for this home.
Get a cash offer in 3 minutes
Find out how much your home could sell for in as little as 3 minutes with a no-obligation cash offer.
Estimated market value
$494,800
Get a cash offer in 3 minutes
Find out how much your home could sell for in as little as 3 minutes with a no-obligation cash offer.
Estimated market value
$494,800
- Illinois
- DuPage County
- Bartlett
- 60103
- 689 Gardenia Ln
Nearby cities
Nearby neighborhoods
Nearby zip codes
Other Bartlett Topics
