Exceptional Two-Family Home in Prime Union Township Location! The first unit combine ground floor and first floor featuring 2 Living rooms, open concept dining room 2 brand new kitchens, plus total of 4 bedrooms, 2 full baths, laundry, hardwood floor, Windows AC. On Second floor a spacious living room, formal dining room, stunning open concept kitchen plus 3 bedrooms, 1 full bath, hardwood floors, laundry and central HVAC. Numerous updates throughout make this an excellent opportunity for both owner-occupants and investors seeking a move-in-ready multi-family property in a highly desirable location. New Roof 2025. Experience A rare opportunity to own multi floors home in an unbeatable location. Beautifully maintained and ideally situated quick access to GS Parkway, Route 22, 5 min from Kean University. Excellent commute to NYC, bus, train, and or quick access to major highways, shopping, restaurants, and great schools. This property has a lot to offer. It is must see. Potential great income producer due to the property conditions and location.MULTIPLE OFFERS HIGH AND BEST OFFERS DUE TUESDAY 08/04/2026 AT 5 PM
Under contract
$975,000
689 Gates Ter, Union Twp., NJ 07083
7beds
19,998sqft
Multi Family
Built in 1959
-- sqft lot
$975,100 Zestimate®
$49/sqft
$-- HOA
What's special
Brand new kitchensCentral hvacHardwood floorsHardwood floorFormal dining roomWindows acOpen concept dining room
- 63 days
- 143
- 6
Likely to sell faster than
Zillow last checked:
Listing updated:
Listed by:
Ana De Figueiredo 973-789-4814,
Signature Realty Nj
Source: GSMLS,MLS#: 4041951
Facts & features
Interior
Bedrooms & bathrooms
- Bedrooms: 7
- Bathrooms: 3
- Full bathrooms: 3
Heating
- 1 Unit, Baseboard - Hotwater, Electric, Natural Gas
Cooling
- Has cooling: Yes
Appliances
- Included: Dishwasher, Microwave, Range/Oven - Gas, Refrigerator, Dryer, Microwave Oven, Washer, Gas Water Heater
- Laundry: Laundry Room
Features
- Walk-In Closet(s), Bedrooms, Dining Room, Eat-in Kitchen, Living Room, Rec Room, Eat-In Kitchen, Ceiling Fan(s)
- Flooring: Tile, Wood
- Basement: Yes,Finished,Walk-Out Access
- Has fireplace: No
Interior area
- Total structure area: 19,998
- Total interior livable area: 19,998 sqft
Property
Parking
- Total spaces: 4
- Parking features: Asphalt, Built-In Garage
- Attached garage spaces: 2
- Uncovered spaces: 4
Features
- Levels: Two,3-Three Story
- Stories: 2
Lot
- Size: 6,534 Square Feet
- Dimensions: 64.09 x 100
- Features: Level
Details
- Parcel number: 2919004050000000330000
Construction
Type & style
- Home type: MultiFamily
- Property subtype: Multi Family
Materials
- Vinyl Siding
- Roof: Asphalt Shingle
Condition
- Year built: 1959
- Major remodel year: 2025
Utilities & green energy
- Gas: Gas-Natural
- Sewer: Public Sewer
- Water: Public
- Utilities for property: Electricity Connected, Natural Gas Connected
Community & HOA
Community
- Security: Carbon Monoxide Detector(s), Smoke Detector(s), Carbon Monoxide Detector, Smoke Detector, Fire Extinguisher
- Subdivision: Galloping Hill
Location
- Region: Union
Financial & listing details
- Price per square foot: $49/sqft
- Tax assessed value: $68,000
- Annual tax amount: $15,859
- Date on market: 7/23/2026
- Exclusions: All personal property
- Total actual rent: 0
- Tenant pays: Electricity, Gas, Tenant Pays Heat, Tenant Pays Electric, Tenant Pays Gas
- Electric utility on property: Yes
Estimated market value
$975,100
$926,000 - $1.02M
$3,023/mo
Price history
| Date | Event | Price |
|---|---|---|
| 8/14/2026 | Pending sale | $975,000$49/sqft |
Source:  GSMLS #4041951 Report a problem GSMLS #4041951 Report a problem | ||
| 7/23/2026 | Listed for sale | $975,000+132.1%$49/sqft |
Source: GSMLS #4041951 Report a problem | ||
| 9/21/2014 | Listing removed | $1,600 |
Source: SWEENEY REAL ESTATE #3169707 Report a problem | ||
| 9/10/2014 | Listed for rent | $1,600 |
Source: SWEENEY REAL ESTATE #3169707 Report a problem | ||
| 3/5/2009 | Sold | $420,000-6.7%$21/sqft |
Source: Public Record Report a problem | ||
| 1/4/2009 | Listed for sale | $450,000+35.1%$23/sqft |
Source: Owner Report a problem | ||
| 10/27/2008 | Sold | $333,000-29%$17/sqft |
Source: Public Record Report a problem | ||
| 10/23/2008 | Listed for sale | $469,000$23/sqft |
Source: Owner Report a problem | ||
Public tax history
| Year | Property taxes | Tax assessment |
|---|---|---|
| 2025 | $15,199 | $68,000 |
| 2024 | $15,199 +3.1% | $68,000 |
| 2023 | $14,735 +3.6% | $68,000 |
| 2022 | $14,223 +2.5% | $68,000 |
| 2021 | $13,878 +3.4% | $68,000 |
| 2020 | $13,418 +1.7% | $68,000 |
| 2019 | $13,190 | $68,000 |
| 2018 | $13,190 +4% | $68,000 |
| 2017 | $12,678 +1.7% | $68,000 |
| 2016 | $12,468 +2.3% | $68,000 |
| 2015 | $12,188 +1.8% | $68,000 |
| 2014 | $11,968 +2.9% | $68,000 |
| 2013 | $11,627 -5.5% | $68,000 |
| 2012 | $12,303 +4.2% | $68,000 -8.5% |
| 2011 | $11,804 +3.5% | $74,300 |
| 2010 | $11,403 +2.5% | $74,300 |
| 2009 | $11,127 | $74,300 |
| 2008 | -- | $74,300 |
| 2007 | $10,735 | $74,300 |
| 2006 | -- | $74,300 |
| 2005 | -- | $74,300 |
| 2004 | -- | $74,300 |
| 2003 | -- | $74,300 |
| 2002 | -- | $74,300 |
| 2001 | -- | $74,300 |
Find assessor info on the county website
Monthly payment
Est. payment
Payment breakdown
Explore the cost of this home by adjusting the details. Changes won't be saved.Climate risks
Neighborhood: 07083
Nearby schools
Schools provided by the listing agent
- High: Union
Source: GSMLS. This data may not be complete. We recommend contacting the local school district to confirm school assignments for this home.
Similar homes
- $749,0007 bd2 ba19k sqft509 Roosevelt St, Roselle Park Boro, NJ 07204For Sale
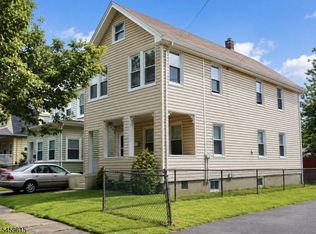 MLS ID #4052100, Yeiny Perez, Premier Homes. GSMLS
 - $959,0008 bd5 ba19k sqft464 Walnut St, Elizabeth City, NJ 07201For Sale
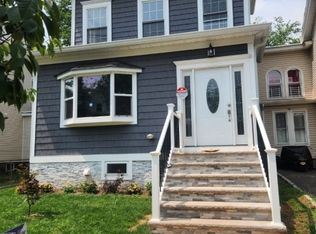 MLS ID #4017224, Linus C. Korieocha, W. Chery Real Estate, Inc.. GSMLS
 - $899,9997 bd4 ba10k sqft49 Peachtree Rd, Maplewood Twp., NJ 07040For Sale
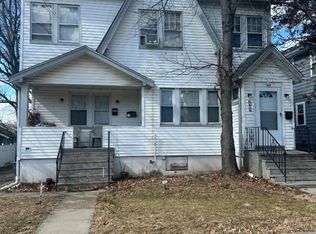 MLS ID #4053609, Sandy Etienne, Keller Williams Realty. GSMLS
 - $800,0005 bd2 ba19k sqft112 Arthur St, Linden City, NJ 07036For Sale
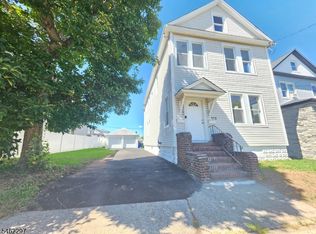 MLS ID #4054134, Diego Lopes, Re/Max In Action. GSMLS
