Welcome to this charming 4-bedroom home, perfectly situated in a serene cul-de-sac, surrounded by a lot adorned with mature trees. This inviting residence boasts a finished basement, offering ample space for recreation and relaxation. As you enter, you'll find the kitchen seamlessly opening to the family room, featuring a breakfast bar ideal for additional seating or enjoying your morning coffee. The kitchen itself is equipped with ample cabinetry for storage and an island that provides extra prep space for the culinary enthusiast in the family. The formal dining room is spacious enough to accommodate a large family table, making it perfect for hosting gatherings and entertaining guests. To the left of the front door, there's a versatile space that would make an excellent home office, catering to anyone working from home. A conveniently located half bath on the main level adds to the functionality and convenience for guests. Upstairs, you'll discover 4 bedrooms, along with a full bath that includes a tub/shower combo and a vanity with storage, ensuring comfort and convenience for the entire family. The finished basement offers a recreation room with endless possibilities for use, from a game room or home theater. Additionally, it houses the utility area, as well as storage space, ensuring all your needs are met. Step outside to unwind after a long day on the covered back patio. The property also features a huge, 100% organic since installed - garden, ready for you to grow your own fresh produce. The covered front porch. Extra-deep 2-car attached garage offers ample space for vehicles and storage, and an additional shed provides even more room for your outdoor equipment and tools. Located in the desirable Northmont Schools district, this home combines comfort, functionality, and a mature setting, making it the perfect place for your family to create lasting memories.
Sold for $237,000
$237,000
689 Hile Ln, Englewood, OH 45322
4beds
1,608sqft
Single Family Residence
Built in 1970
0.29 Acres Lot
$264,100 Zestimate®
$147/sqft
$1,905 Estimated rent
Home value
$264,100
$251,000 - $277,000
$1,905/mo
Zestimate® history
Owner options
List your home for rent
$1,905/mo
Rent Zestimate®
Find your next renter with Zillow Rental Manager. Plus, with online applications, you can quickly screen prospective tenants – for free.
$1,905/mo
Rent Zestimate®
Refinance and save
$1,714/mo
Est. payment
Refinancing to a lower rate could help reduce your monthly payments and save thousands over the life of the loan.
$1,714/mo
Est. payment
Explore your selling options
Work with a Zillow partner agent
Leverage their expertise and Zillow's premium Showcase listings to get your home seen by more buyers.
Get startedList with your own agent
Get your home in front of millions of buyers by listing it on Zillow.
Learn how to do itSell it yourself
Take full control of how buyers see your home on Zillow by listing For Sale by Owner (FSBO).
List your homeWhat's special
Zillow last checked:
Listing updated:
Listed by:
Tami Holmes 937-506-8360,
Tami Holmes Realty
Bought with:
Rachelle L Vaught, 2005010631
Irongate Inc.
Source: DABR MLS,MLS#: 913461 Originating MLS: Dayton Area Board of REALTORS
Originating MLS: Dayton Area Board of REALTORSFacts & features
Interior
Bedrooms & bathrooms
- Bedrooms: 4
- Bathrooms: 2
- Full bathrooms: 1
- 1/2 bathrooms: 1
- Main level bathrooms: 1
Primary bedroom
- Level: Second
- Dimensions: 15 x 12
Bedroom
- Level: Second
- Dimensions: 14 x 12
Bedroom
- Level: Second
- Dimensions: 13 x 10
Bedroom
- Level: Second
- Dimensions: 12 x 8
Dining room
- Level: Main
- Dimensions: 11 x 10
Entry foyer
- Level: Main
- Dimensions: 4 x 4
Family room
- Level: Main
- Dimensions: 20 x 11
Kitchen
- Level: Main
- Dimensions: 14 x 11
Living room
- Level: Main
- Dimensions: 14 x 11
Recreation
- Level: Basement
- Dimensions: 20 x 15
Utility room
- Level: Basement
- Dimensions: 8 x 8
Heating
- Forced Air, Natural Gas
Cooling
- Central Air
Appliances
- Included: Dishwasher, Disposal, Microwave, Range, Refrigerator, Gas Water Heater
Features
- Ceiling Fan(s), High Speed Internet, Laminate Counters, Pantry
- Windows: Double Hung, Double Pane Windows, Insulated Windows, Vinyl
- Basement: Crawl Space,Partial
Interior area
- Total structure area: 1,608
- Total interior livable area: 1,608 sqft
Property
Parking
- Total spaces: 2
- Parking features: Attached, Garage, Two Car Garage, Garage Door Opener, Storage
- Attached garage spaces: 2
Features
- Levels: Two
- Stories: 2
- Patio & porch: Patio, Porch
- Exterior features: Fence, Porch, Patio
Lot
- Size: 0.29 Acres
Details
- Parcel number: M57006030009
- Zoning: Residential
- Zoning description: Residential
Construction
Type & style
- Home type: SingleFamily
- Property subtype: Single Family Residence
Materials
- Brick, Frame, Shingle Siding, Vinyl Siding
Condition
- Year built: 1970
Utilities & green energy
- Electric: 220 Volts in Garage
- Sewer: Storm Sewer
- Water: Public
- Utilities for property: Sewer Available, Water Available
Community & HOA
Community
- Security: Smoke Detector(s)
- Subdivision: Englewood Hills
HOA
- Has HOA: No
Location
- Region: Englewood
Financial & listing details
- Price per square foot: $147/sqft
- Tax assessed value: $225,070
- Annual tax amount: $4,896
- Date on market: 6/14/2024
- Listing terms: Conventional,FHA,VA Loan
Price history
| Date | Event | Price |
|---|---|---|
| 7/26/2024 | Sold | $237,000-1.2%$147/sqft |
Source:  DABR MLS #913461 Report a problem DABR MLS #913461 Report a problem | ||
| 6/26/2024 | Pending sale | $239,900$149/sqft |
Source: DABR MLS #913461 Report a problem | ||
| 6/19/2024 | Price change | $239,900-4%$149/sqft |
Source:  WRIST #1032453 Report a problem WRIST #1032453 Report a problem | ||
| 6/14/2024 | Listed for sale | $249,900+51.5%$155/sqft |
Source: DABR MLS #913461 Report a problem | ||
| 5/30/2019 | Sold | $165,000$103/sqft |
Source: Public Record Report a problem | ||
| 4/22/2019 | Pending sale | $165,000$103/sqft |
Source: Sibcy Cline Realtors #788469 Report a problem | ||
| 4/16/2019 | Listed for sale | $165,000+27.3%$103/sqft |
Source: Sibcy Cline Realtors #788469 Report a problem | ||
| 8/7/2010 | Listing removed | $129,618+2.1%$81/sqft |
Source: Sibcy Cline Realtors #431163 Report a problem | ||
| 3/29/2010 | Sold | $126,900-2.1%$79/sqft |
Source: Public Record Report a problem | ||
| 12/12/2009 | Listed for sale | $129,618+1.3%$81/sqft |
Source: Sibcy Cline Realtors #431163 Report a problem | ||
| 7/20/2005 | Sold | $127,900$80/sqft |
Source: Public Record Report a problem | ||
Public tax history
| Year | Property taxes | Tax assessment |
|---|---|---|
| 2025 | $4,896 +5.7% | $78,780 |
| 2024 | $4,631 +3.2% | $78,780 |
| 2023 | $4,486 +9.5% | $78,780 +42.2% |
| 2022 | $4,098 -0.3% | $55,390 |
| 2021 | $4,110 +1.9% | $55,390 |
| 2020 | $4,034 +39.2% | $55,390 +55.6% |
| 2019 | $2,897 +1.8% | $35,590 |
| 2018 | $2,844 +0.7% | $35,590 |
| 2017 | $2,825 +3.1% | $35,590 +5% |
| 2016 | $2,740 +7.9% | $33,910 |
| 2015 | $2,540 +1.4% | $33,910 |
| 2014 | $2,505 | $33,910 |
Find assessor info on the county website
Neighborhood: 45322
Nearby homes
- $229,0003 bd2 ba1.3k sqft691 Hile Ln, Englewood, OH 45322Sold
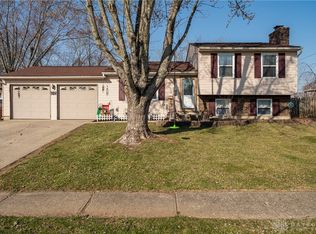
- $226,4003 bd2 ba1.5k sqft687 Hile Ln, Englewood, OH 45322Off Market
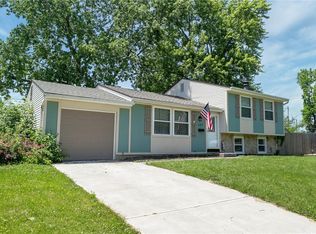
- $213,6003 bd2 ba1.3k sqft810 McGraw Ct, Englewood, OH 45322Off Market
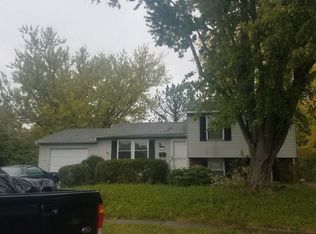
- $222,2004 bd1 ba1.6k sqft810 Sipos Cir, Englewood, OH 45322Off Market
- $185,0003 bd2 ba1.6k sqft693 Hile Ln, Englewood, OH 45322Sold
- $219,3003 bd2 ba1.1k sqft809 McGraw Ct, Englewood, OH 45322Off Market
- $217,9004 bd1 ba1.6k sqft690 Hile Ln, Englewood, OH 45322Off Market
- $268,5004 bd3 ba1.6k sqft685 Hile Ln, Englewood, OH 45322Off Market
Nearby schools
GreatSchools rating
- NAEnglewood Elementary SchoolGrades: 2-6Distance: 0.3 mi
- 6/10Northmont Middle SchoolGrades: 6-8Distance: 2.5 mi
- 8/10Northmont High SchoolGrades: 7-12Distance: 2.6 mi
Schools provided by the listing agent
- District: Northmont
Source: DABR MLS. This data may not be complete. We recommend contacting the local school district to confirm school assignments for this home.
Get a cash offer in 3 minutes
Find out how much your home could sell for in as little as 3 minutes with a no-obligation cash offer.
Estimated market value
$264,100
Get a cash offer in 3 minutes
Find out how much your home could sell for in as little as 3 minutes with a no-obligation cash offer.
Estimated market value
$264,100
- Ohio
- Montgomery County
- Englewood
- 45322
- 689 Hile Ln
Nearby cities
Nearby zip codes
Other Englewood Topics
