Deep water Shallotte River frontage with private dock, boat lift, and quick Intracoastal access - set on a rare .73-acre homesite bordering Rivers Edge Golf Club.
Tucked along a peaceful stretch of the river, this beautifully updated 3-bedroom, 3-bath waterfront home offers approximately 3,005 heated square feet and 3,215 total square feet including additional flex and storage spaces, creating generous room to live, entertain, and enjoy the coastal lifestyle.
Expansive windows frame sweeping river views and fill the home with natural light. The main living area features a striking shiplap fireplace wall, while thoughtful updates throughout include fresh coastal paint, board-and-batten accents, crown molding, updated lighting, and new ceiling fans. The kitchen offers granite countertops, ample workspace, and an easy flow for everyday living or entertaining.
The primary suite provides a peaceful retreat with water views and an ensuite bath featuring a two-person jacuzzi tub, tiled walk-in shower, and generous closet space. Additional bedrooms and baths offer comfortable accommodations for family and guests.
A standout feature is the separate 20x30 detached garage/workshop with loft space, finished with drywall and equipped with a mini-split climate system - ideal for car collectors, hobbyists, or additional storage.
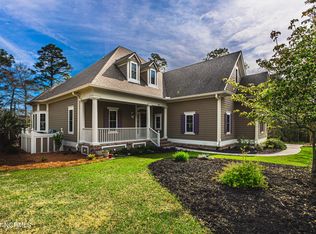
Outdoor living truly shines with riverfront porches and refreshing coastal breezes. The private dock system offers approximately 6 feet of depth at low tide, a 10,000-lb boat lift, floating dock with ramp access, electric, water, lighting, and fish cleaning station. From the dock, the Intracoastal Waterway is just a 10-minute boat ride away.
Additional features include a Carolina Lift elevator, whole-home generator, tankless hot water system, central vacuum, three HVAC systems, irrigation well, and approximately 18 mature palm trees.
With deep water access, generous land, versatile workshop space, and no HOA, this Shallotte River property offers a rare opportunity for peaceful waterfront living close to everything Brunswick County's coastal communities have to offer.
Sold for $1,195,000
Zestimate®
$1,195,000
689 Lightwood Lane SW, Shallotte, NC 28470
3beds
3,005sqft
Single Family Residence
Built in 1988
0.73 Acres Lot
$1,195,000 Zestimate®
$398/sqft
$2,634 Estimated rent
Home value
$1,195,000
$1.14M - $1.25M
$2,634/mo
Zestimate® history
Owner options
List your home for rent
$2,634/mo
Rent Zestimate®
Find your next renter with Zillow Rental Manager. Plus, with online applications, you can quickly screen prospective tenants – for free.
$2,634/mo
Rent Zestimate®
Refinance and save
$7,030/mo
Est. payment
Refinancing to a lower rate could help reduce your monthly payments and save thousands over the life of the loan.
$7,030/mo
Est. payment
Explore your selling options
Work with a Zillow partner agent
Leverage their expertise and Zillow's premium Showcase listings to get your home seen by more buyers.
Get startedList with your own agent
Get your home in front of millions of buyers by listing it on Zillow.
Learn how to do itSell it yourself
Take full control of how buyers see your home on Zillow by listing For Sale by Owner (FSBO).
List your homeWhat's special
Zillow last checked:
Listing updated:
Listed by:
Megan L Fogel 910-470-0456,
Keller Williams Innovate-OIB Mainland
Bought with:
Laney H Pierce, 321526
Coldwell Banker Sea Coast Advantage
Source: Hive MLS,MLS#: 100559463 Originating MLS: Brunswick County Association of Realtors
Originating MLS: Brunswick County Association of RealtorsFacts & features
Interior
Bedrooms & bathrooms
- Bedrooms: 3
- Bathrooms: 3
- Full bathrooms: 3
Rooms
- Room types: Bedroom 1, Bedroom 2, Master Bedroom, Other, Living Room, Dining Room
Primary bedroom
- Level: Second
Bedroom 1
- Level: First
Bedroom 2
- Level: Second
Dining room
- Level: First
Kitchen
- Level: First
Living room
- Level: First
Other
- Description: Sitting Room
- Level: Second
Heating
- Other, Electric, Heat Pump
Cooling
- Central Air
Appliances
- Included: Electric Cooktop, Built-In Microwave, Washer, Range, Dryer, Dishwasher, Tankless Water Heater
Features
- Walk-in Closet(s), Whole-Home Generator, Ceiling Fan(s), Elevator, Walk-in Shower, Walk-In Closet(s)
- Flooring: LVT/LVP, Tile
- Attic: Walk-In
Interior area
- Total structure area: 3,005
- Total interior livable area: 3,005 sqft
Property
Parking
- Total spaces: 3
- Parking features: Garage Faces Front, Attached, Additional Parking, Concrete, Garage Door Opener, On Site, Paved
- Attached garage spaces: 3
Accessibility
- Accessibility features: None
Features
- Levels: Two
- Patio & porch: Open, Covered, Deck, Porch, Balcony
- Exterior features: Irrigation System
- Fencing: None
- Has view: Yes
- View description: River
- Has water view: Yes
- Water view: River
- Waterfront features: Pier, Boat Lift, Bulkhead, Deeded Water Access, Deeded Water Rights
- Frontage type: River
Lot
- Size: 0.73 Acres
- Features: Open Lot, See Remarks, Boat Dock, Boat Lift, Bulkhead, Deeded Water Access, Deeded Water Rights, Pier
Details
- Additional structures: Covered Area, Workshop
- Parcel number: 1980000118
- Zoning: Sh-R-15
- Special conditions: Standard
Construction
Type & style
- Home type: SingleFamily
- Property subtype: Single Family Residence
Materials
- Vinyl Siding, Wood Frame
- Foundation: Other, Raised, Pilings
- Roof: Metal,Shingle
Condition
- New construction: No
- Year built: 1988
Utilities & green energy
- Sewer: Septic Tank
- Water: Public
- Utilities for property: Water Available
Green energy
- Green verification: None
Community & HOA
Community
- Subdivision: Not In Subdivision
HOA
- Has HOA: No
- Amenities included: None
Location
- Region: Shallotte
Financial & listing details
- Price per square foot: $398/sqft
- Tax assessed value: $519,010
- Annual tax amount: $3,983
- Date on market: 3/11/2026
- Cumulative days on market: 6 days
- Listing agreement: Exclusive Right To Sell
- Listing terms: Cash,Conventional,FHA,VA Loan
- Road surface type: Paved
Price history
| Date | Event | Price |
|---|---|---|
| 6/3/2026 | Sold | $1,195,000$398/sqft |
Source:  Hive MLS #100559463 Report a problem Hive MLS #100559463 Report a problem | ||
| 3/17/2026 | Contingent | $1,195,000$398/sqft |
Source: Hive MLS #100559463 Report a problem | ||
| 3/11/2026 | Listed for sale | $1,195,000+39.8%$398/sqft |
Source: Hive MLS #100559463 Report a problem | ||
| 8/5/2024 | Sold | $855,000-4.9%$285/sqft |
Source: Hive MLS #100448658 Report a problem | ||
| 6/27/2024 | Contingent | $899,000$299/sqft |
Source: Hive MLS #100448658 Report a problem | ||
| 6/6/2024 | Listed for sale | $899,000$299/sqft |
Source: Hive MLS #100448658 Report a problem | ||
Public tax history
| Year | Property taxes | Tax assessment |
|---|---|---|
| 2025 | $3,984 +32.9% | $519,010 +37.9% |
| 2024 | $2,998 +2.9% | $376,370 |
| 2023 | $2,914 -10.1% | $376,370 +16.8% |
| 2022 | $3,242 +2.9% | $322,120 |
| 2021 | $3,152 | $322,120 |
| 2020 | $3,152 | $322,120 |
| 2019 | $3,152 +21.2% | $322,120 +250.8% |
| 2018 | $2,599 +2.4% | $91,820 |
| 2017 | $2,538 | $91,820 |
| 2016 | $2,538 | $91,820 -67.2% |
| 2015 | $2,538 -20.8% | $280,050 -26.1% |
| 2014 | $3,204 | $379,057 |
| 2013 | -- | -- |
| 2012 | -- | -- |
| 2011 | -- | -- |
| 2010 | -- | -- |
| 2009 | -- | -- |
| 2008 | -- | -- |
| 2007 | -- | -- |
| 2006 | -- | -- |
| 2005 | -- | -- |
| 2004 | -- | -- |
| 2003 | -- | -- |
| 2002 | -- | -- |
| 2001 | -- | -- |
| 2000 | -- | -- |
Find assessor info on the county website
Neighborhood: 28470
Nearby homes
- $65,0000.49 Acres693 Lightwood Ln SW, Shallotte, NC 28470Off Market
- $90,0000.52 Acres681 Lightwood Ln SW, Shallotte, NC 28470Sold

- $729,5004 bd3 ba2.7k sqft675 Lightwood Ln, Shallotte, NC 28470Off Market
- $526,8003 bd3 ba2.3k sqft400 River Crest Dr, Shallotte, NC 28470Off Market
- $--0.35 Acres402 River Crest Dr LOT 2, Shallotte, NC 28470Off Market
- $35,0000.35 Acres402 River Crest Dr, Shallotte, NC 28470Sold
- $413,3003 bd2 ba2.1k sqft661 Lightwood Ln, Shallotte, NC 28470Off Market
- $47,5000.36 Acres404 River Crest Dr, Shallotte, NC 28470Sold
Nearby schools
GreatSchools rating
- 9/10Union ElementaryGrades: K-5Distance: 5 mi
- 4/10Shallotte MiddleGrades: 6-8Distance: 0.9 mi
- 4/10West Brunswick HighGrades: 9-12Distance: 2.3 mi
Schools provided by the listing agent
- Elementary: Union
- Middle: Shallotte Middle
- High: West Brunswick
Source: Hive MLS. This data may not be complete. We recommend contacting the local school district to confirm school assignments for this home.
Get a cash offer in 3 minutes
Find out how much your home could sell for in as little as 3 minutes with a no-obligation cash offer.
Estimated market value
$1,195,000
Get a cash offer in 3 minutes
Find out how much your home could sell for in as little as 3 minutes with a no-obligation cash offer.
Estimated market value
$1,195,000
- North Carolina
- Brunswick County
- Shallotte
- 28470
- 689 Lightwood Lane SW
Nearby cities
Nearby zip codes
Other Shallotte Topics
