Skip main navigation
Sold for $3,500,000
  • $3,500,000

    689 Los Palos Dr, Lafayette, CA 94549

    4beds
    2,730sqft
    Residential, Single Family Residence
    Built in 1950
    0.39 Acres Lot
    $3,410,700 Zestimate®
    $1,282/sqft
    $7,033 Estimated rent

    Home value

    $3,410,700

    $3.07M - $3.79M

    $7,033/mo

    Zestimate® history
    Loading
    Loading...

    Owner options

    List your home for rent

    $7,033/mo

    Rent Zestimate®

    Find your next renter with Zillow Rental Manager. Plus, with online applications, you can quickly screen prospective tenants – for free.

    Learn more

    $7,033/mo

    Rent Zestimate®

    Refinance and save

    $22,112/mo

    Est. payment

    Refinancing to a lower rate could help reduce your monthly payments and save thousands over the life of the loan.

    See today's rates

    $22,112/mo

    Est. payment

    Explore your selling options

    Work with a Zillow partner agent

    Leverage their expertise and Zillow's premium Showcase listings to get your home seen by more buyers.

    Get started

    List with your own agent

    Get your home in front of millions of buyers by listing it on Zillow.

    Learn how to do it

    Sell it yourself

    Take full control of how buyers see your home on Zillow by listing For Sale by Owner (FSBO).

    List your home

    What's special

    Custom fireplacePrimary retreatTop-tier luxury appliancesBuilt-in dining nookCambria countertopsExpansive level lawn areaModern kitchen
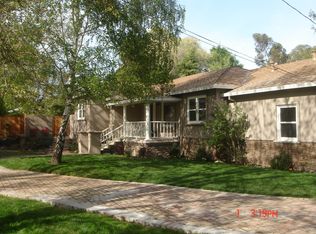
    Nestled in Lafayette’s coveted Trail neighborhood, this renovated single-story blends modern design w/ unparalleled indoor-outdoor living on a pancake-flat .39 acre lot—complete w/ direct backyard access to the Lafayette-Moraga Trail. The stylish modern kitchen boasts Cambria countertops, a striking prism tile backsplash by Porcelanosa, and a suite of top-tier luxury appliances. A dry bar w/ a Perlick beverage fridge & counter space is perfect for entertaining. Oversized island w/ counter seating & sophisticated built-in dining nook—all flowing effortlessly into a spacious family room w/ cathedral ceilings bathed in natural light. Sophisticated formal living room w/ French doors that lead to an outdoor pergola, & custom fireplace. The living & entertaining zones are thoughtfully separated from the primary retreat, 2 additional spacious bedrooms & guest bath offering privacy yet proximity for young families. A mudroom/drop zone sits just off the garage w/ an additional bedroom privately located at the rear of the property. Incredible expansion possibilities w/ plans for 919sqft primary addition. Enjoy an expansive, level lawn area with direct access to the trail right from your backyard gate. Idyllic neighborhood feel.

    Zillow last checked:

    Listing updated:

    Listed by:

    Erin Martin DRE #01922810 925-951-3817,

    Compass

    Bought with:

    Mindy Scott, DRE #01154961

    Compass

    Source: CCAR,MLS#: 41109050MLS Logo

    Facts & features

    Interior

    Bedrooms & bathrooms
    • Bedrooms: 4
    • Bathrooms: 2
    • Full bathrooms: 2
    Rooms
    • Room types: 4 Bedrooms, 2 Baths, Primary Bedrm Suite - 1, Dining Room, Family Room
    Kitchen
    • Features: Counter - Solid Surface, Stone Counters, Eat-in Kitchen, Electric Range/Cooktop, Disposal, Kitchen Island, Oven Built-in, Refrigerator, Updated Kitchen, Wet Bar
    Heating
    • Forced Air, Wall Furnace
    Cooling
    • Ceiling Fan(s), Central Air, Wall/Window Unit(s)
    Appliances
    • Included: Electric Range, Oven, Refrigerator, Dryer, Washer, Gas Water Heater
    • Laundry: Laundry Closet
    Features
    • Counter - Solid Surface, Updated Kitchen, Wet Bar
    • Flooring: Hardwood, Tile, Carpet
    • Number of fireplaces: 1
    • Fireplace features: Living Room
    Interior area
    • Total structure area: 2,730
    • Total interior livable area: 2,730 sqft

    Property

    Parking
    • Total spaces: 1
    • Parking features: Attached, Garage Faces Front
    • Attached garage spaces: 1
    Features
    • Levels: One
    • Stories: 1
    • Exterior features: Garden, Garden/Play
    • Pool features: Possible Pool Site
    • Fencing: Fenced
    Lot
    • Size: 0.39 Acres
    • Features: Level, Premium Lot, Front Yard, Landscaped, Pool Site, Private, Back Yard, Landscape Back, Landscape Front, Yard Space
    Details
    • Additional structures: Shed(s)
    • Parcel number: 2360310037
    • Special conditions: Standard
    • Other equipment: Irrigation Equipment

    Construction

    Type & style
    • Home type: SingleFamily
    • Architectural style: Ranch
    • Property subtype: Residential, Single Family Residence
    Materials
    • Wood Siding
    • Roof: Composition
    Condition
    • Existing
    • New construction: No
    • Year built: 1950

    Utilities & green energy

    • Electric: No Solar, Generator
    • Utilities for property: Internet Available, Natural Gas Available

    Community & HOA

    Community
    • Subdivision: Trail
    HOA
    • Has HOA: No
    Location
    • Region: Lafayette

    Financial & listing details

    • Price per square foot: $1,282/sqft
    • Tax assessed value: $2,463,000
    • Annual tax amount: $28,800
    • Date on market: 8/22/2025

    Price history

    DateEventPrice
    9/22/2025Sold$3,500,000+6.2%$1,282/sqft
    Source: CCAR #41109050 Report a problem
    8/28/2025Pending sale$3,295,000$1,207/sqft
    Source: CCAR #41109050 Report a problem
    8/22/2025Listed for sale$3,295,000+8%$1,207/sqft
    Source: CCAR #41109050 Report a problem
    5/24/2021Sold$3,050,000+13.2%$1,117/sqft
    Source: CCAR #40948668 Report a problem
    5/9/2021Pending sale$2,695,000$987/sqft
    Source: bridgeMLS/CCAR/Bay East AOR #40948668 Report a problem
    5/6/2021Listed for sale$2,695,000+111.4%$987/sqft
    Source: bridgeMLS/CCAR/Bay East AOR #40948668 Report a problem
    6/23/2009Sold$1,275,000-8.6%$467/sqft
    Source: CCAR #40402720 Report a problem
    4/3/2009Listed for sale$1,395,000$511/sqft
    Source: Pacific Union GMAC Real Estate #40402720 Report a problem

    Public tax history

    YearProperty taxesTax assessment
    2025$28,800 +2.3%$2,463,000 +2.6%
    2024$28,153 +7%$2,400,000 +7.7%
    2023$26,311 -27.1%$2,228,000 -28.4%
    2022$36,081 +96.4%$3,111,000 +105.1%
    2021$18,369 -0.3%$1,516,850 +1%
    2020$18,427 +2.6%$1,501,297 +2%
    2019$17,961 +3.7%$1,471,861 +2%
    2018$17,327 +1.7%$1,443,002 +2%
    2017$17,029 +1.9%$1,414,709 +2%
    2016$16,716 +6.3%$1,386,971 +1.5%
    2015$15,721 $1,366,139 +4.8%
    2014$15,721 $1,303,000 +42.4%
    2013-- $915,000 +8.9%
    2012-- $840,500 -4.3%
    2011-- $878,500 -30.9%
    2010-- $1,271,977 +224.5%
    2009-- $391,965 +2%
    2008-- $384,280 +2%
    2007-- $376,746 +2%
    2006-- $369,360 +15.4%
    2005-- $320,189 +13.2%
    2004-- $282,932 +1.9%
    2003-- $277,748 +2%
    2002-- $272,303 +2%
    2001-- $266,965
    Find assessor info on the county website

    Neighborhood: 94549

    Nearby schools

    GreatSchools rating
    Schools provided by the listing agent
    • District: Lafayette (925) 280-3900

    Source: CCAR. This data may not be complete. We recommend contacting the local school district to confirm school assignments for this home.

    Get a cash offer in 3 minutes
    Find out how much your home could sell for in as little as 3 minutes with a no-obligation cash offer.
    Estimated market value
    $3,410,700
    Get a cash offer in 3 minutes
    Find out how much your home could sell for in as little as 3 minutes with a no-obligation cash offer.
    Estimated market value
    $3,410,700