Enjoy this sun-drenched sanctuary of style and sophistication in this oversized 833 sf 1 bed, 1 bath home at the Zephyr Lofts. Seamlessly blending historic loft-style charm with contemporary chic on the border of Jersey City and Hoboken, this stunning home boasts soaring high ceilings and soaring windows that bathe the open living area in brilliant natural light. Gleaming hardwood floors flow throughout, creating an inviting canvas for seamless everyday living and effortless entertaining. Complete with modern comforts like central AC and an in-unit washer and dryer, the true crown jewel is your private balconyan enchanting outdoor retreat made for savoring coffee in the morning or taking in dramatic, golden-hour sunset views every evening. Life at Zephyr Lofts offers an elevated residential experience with a full suite of building amenities. Residents enjoy 24/7 concierge and doorman service, a modern fitness center, bike storage, a resident lounge, and a peaceful private courtyard complete with BBQ stations. Positioned at the dynamic intersection of two top destinations, this location provides seamless transit access for commuters, sitting 0.4 miles from the 2nd Street Hudson-Bergen Light Rail station, 0.57 miles from Hoboken Terminal (PATH, Light Rail, and Ferry lines), and 0.68 miles from the Pavonia/Newport PATH station. Drivers will appreciate immediate access to the Holland Tunnel entrance just four blocks south. Neighborhood living is equally exceptional, with Hamilton Park sitting five blocks to the south and vibrant downtown Hoboken dining and boutique shopping located just two blocks north.
For sale
$429,000
689 Luis M Marin Blvd #1005, Jersey City, NJ 07302
1beds
833sqft
Condominium
Built in ----
-- sqft lot
$427,600 Zestimate®
$515/sqft
$1,038/mo HOA
What's special
Private balconySoaring high ceilingsCentral acEnchanting outdoor retreatDramatic golden-hour sunset viewsIn-unit washer and dryer
- 6 days |
- 387 |
- 15 |
Zillow last checked:
Listing updated:
Listed by:
DEAN CLARK 201-639-4940,
EXP REALTY LLC 866-201-6210
Source: HCMLS,MLS#: 260016717
Facts & features
Interior
Bedrooms & bathrooms
- Bedrooms: 1
- Bathrooms: 1
- Full bathrooms: 1
Dining room
- Description: 1 Dining Room
Kitchen
- Description: 1 Kitchen
Living room
- Description: 1 Living Room
Heating
- Central, Natural Gas
Cooling
- Central Air
Appliances
- Included: Dishwasher, Microwave, Refrigerator, Washer/Dryer, Electric Oven
Features
- Terrace
- Flooring: Hardwood
Interior area
- Total structure area: 833
- Total interior livable area: 833 sqft
Property
Parking
- Parking features: None
Lot
- Features: Shared Backyard
Details
- Other equipment: Intercom
Construction
Type & style
- Home type: Condo
- Architectural style: Loft
- Property subtype: Condominium
Materials
- Brick
Community & HOA
Community
- Features: Community Room, Doorman, Elevator, Fitness Center, Security
HOA
- HOA fee: $1,038 monthly
Location
- Region: Jersey City
Financial & listing details
- Price per square foot: $515/sqft
- Annual tax amount: $8,466
- Date on market: 8/20/2026
- Inclusions: Major appliances
- Exclusions: Personal Property
Estimated market value
$427,600
$406,000 - $449,000
Not available
Price history
| Date | Event | Price |
|---|---|---|
| 8/20/2026 | Listed for sale | $429,000$515/sqft |
Source: HCMLS #260016717 Report a problem | ||
Public tax history
Tax history is unavailable.
Monthly payment
Est. payment
Payment breakdown
Explore the cost of this home by adjusting the details. Changes won't be saved.Climate risks
Neighborhood: Downtown
Nearby schools
GreatSchools rating
- 5/10Rafael De J. Cordero No. 37 Elementary SchoolGrades: PK-8Distance: 0.6 mi
- 2/10James J. Ferris High SchoolGrades: 9-12Distance: 1.3 mi
- $74,600-- bd-- ba1.2k sqft700 Grove St APT 9T, Jersey City, NJ 07310Off Market
- $78,2002 bd2 ba1.2k sqft700 Grove St APT 4P, Jersey City, NJ 07310Off Market
- $78,2002 bd2 ba1.2k sqft700 Grove St APT 7R, Jersey City, NJ 07310Off Market
- $80,0002 bd2 ba1.3k sqft700 Grove St APT 8M, Jersey City, NJ 07310Off Market
- $74,6002 bd2 ba1.2k sqft700 Grove St APT 7U, Jersey City, NJ 07310Off Market
- $80,0002 bd2 ba1.3k sqft700 Grove St APT 6H, Jersey City, NJ 07310Off Market
- $85,5002 bd2 ba1.3k sqft700 Grove St APT 12Q, Jersey City, NJ 07310Off Market
- $94,6002 bd2 ba1.5k sqft700 Grove St APT 6C, Jersey City, NJ 07310Off Market
A local agent can set up tours, give advice and negotiate with sellers.
A local lender can help you make sure your offer is ready when you are.
Similar homes
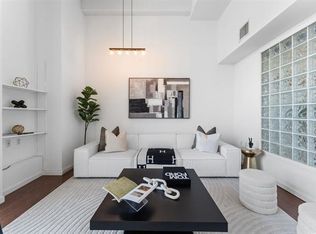
- $425,0002 bd1 ba1.1k sqftZephyr Lofts, Jersey City, NJ 07302For Sale
 MLS ID #260015098, KEVIN CAVANAUGH. HCMLS
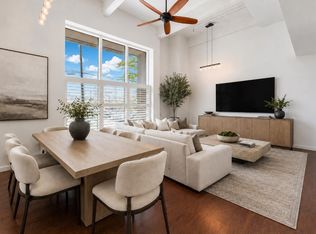
 - $425,0001 bd1 ba1.1k sqftZephyr Lofts, Jersey City, NJ 07302For Sale
 MLS ID #260014274, KEVIN CAVANAUGH. HCMLS
 - $399,9992 bd1 ba770 sqftDinapoli Condominium, Jersey City, NJ 07306For Sale
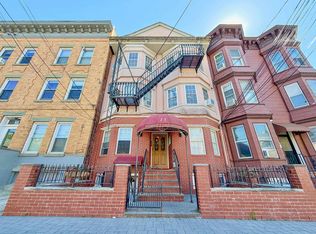 MLS ID #260016808, JOHN MANFREDONIA. HCMLS
 - $499,0001 bd1 ba660 sqft298 2nd St APT 3L, Jersey City, NJ 07302For Sale
 MLS ID #260016841, NATALIE BEHMAN. HCMLS
 - $439,0001 bd1 ba849 sqftZephyr Lofts, Jersey City, NJ 07302For SaleMLS ID #260009281, PIA JAYATILAKE. HCMLS
- $425,0002 bd1 ba830 sqft277 3rd St APT 1, Jersey City, NJ 07302For SaleMLS ID #260014520, LAURA DEFRANCESCO. HCMLS
- $498,0001 bd1 ba888 sqft76 Jackson St APT 1L, Hoboken, NJ 07030For SaleMLS ID #260016987, DEAN CLARK. HCMLS
- $499,0001 bd1 ba750 sqft109 Erie St APT 3R, Jersey City, NJ 07302For SaleMLS ID #260016409, GILLI AXEL. HCMLS
- $419,0001 bd1 ba890 sqft247 Ogden Ave 2r #2R, Jc Heights, NJ 07307For SaleMLS ID #260015395, DEBRA A HOLLOWAY. HCMLS
- $449,0001 bd1 ba640 sqft350 8th St APT 2R, Jersey City, NJ 07302For SaleMLS ID #260013532, SYRINGA KO. HCMLS
- $449,0001 bd2 ba672 sqft30 Cambridge Ave #4, Jersey City, NJ 07307For SaleMLS ID #260016275, VICTORIA PREDDICE. HCMLS
- $415,0001 bd1 ba482 sqft133 Madison St APT 4L, Hoboken, NJ 07030For SaleMLS ID #260016336, SUSAN M MARYANSKI. HCMLS
- $399,9002 bd1 ba718 sqft50 Reservoir Ave APT 306, Jersey City, NJ 07307For SaleMLS ID #260015595, GEE KAY CHEUNG. HCMLS
- $459,0001 bd1 ba550 sqft299 8th St APT 1L, Jersey City, NJ 07302For SaleMLS ID #260011441, MELISSA DEMARCO. HCMLS
- $488,0001 bd1 ba910 sqft689 Luis M Marin Blvd Unit 405, Jersey City, NJ 07302For SaleMLS ID #260008737, SHAN TIAN. HCMLS
- $--1 bd-- ba520 sqft330 Madison St APT 5, Hoboken, NJ 07030AuctionAuction.com 2
- $415,0001 bd1 ba551 sqft60 Madison St APT 3R, Hoboken, NJ 07030For SaleMLS ID #260013980, TODD MALOOF. HCMLS
- $450,0002 bd2 ba1k sqftDORIC, Union City, NJ 07087For SaleMLS ID #260016942, CARY NICHOLSON. HCMLS
- $440,0001 bd1 ba640 sqft650 1st St APT 3, Hoboken, NJ 07030For SaleMLS ID #260010924, PATRICK CARROLL. HCMLS
- $379,0001 bd1 ba715 sqft104 Palisade Ave #201, Jersey City, NJ 07306For SaleMLS ID #260016032, LAM WONG. HCMLS
