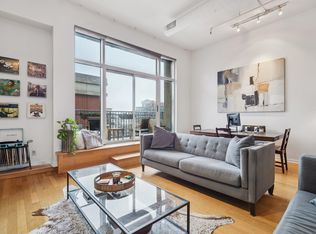
Your dream loft awaits you in Soho West, downtown Jersey City. 689 Marin Apt 303 is a one of a kind stellar renovation that is reflected in every inch of this 1393 sqft condo. The 18 ft high ceilings over the living area feature two stunning glass chandeliers. The dedicated dining nook faces west and looks over a quiet courtyard. The modern kitchen includes high gloss cabinets, quartz counters, under cabinet LED lighting, custom backsplash, a wine fridge and bar area, glass induction cooktop and convection electric oven. The layout is functional: with one bedroom and full bath on each level, and closets sprinkled throughout the apartment. Both bathrooms have been renovated with designer tile, glass tub surround and modern vanities and chrome fixtures. The lofted master suite features a stunning architectural glass wall of windows that overlook the living area, multi pendant glass chandeliers and the sleek glass staircase. The enormous walk-in closet is custom-designed for a stylish wardrobe. An office alcove makes working from home a breeze. Other highlights include stunning hardwood floors, central AC, electric fireplace, Alexa enabled smart lighting from Hue and GoVee, and a full size, in unit washer and dryer. Monthly maintenance of $1739 includes heat, water, hot water, doorman, gym, bike storage, dog run and BBQ.
Zephyr Lofts is a prime example of urban adaptive reuse of an industrial warehouse into a modern luxury residential building. The steel/concrete and glass building is located in the heart of a major redevelopment corridor, with significant retail and pedestrian improvements planned, as well as Rebuild by Design Hudson River initiatives. Super pet friendly and under a 10 minute walk to Hoboken PATH.
Sold for $760,000
$760,000
689 Luis M Marin Blvd #303, Jersey City, NJ 07302
2beds
1,393sqft
Condominium
Built in ----
-- sqft lot
$778,000 Zestimate®
$546/sqft
$4,465 Estimated rent
Home value
$778,000
$692,000 - $871,000
$4,465/mo
Zestimate® history
Owner options
List your home for rent
$4,465/mo
Rent Zestimate®
Find your next renter with Zillow Rental Manager. Plus, with online applications, you can quickly screen prospective tenants – for free.
$4,465/mo
Rent Zestimate®
Refinance and save
$6,893/mo
Est. payment
Refinancing to a lower rate could help reduce your monthly payments and save thousands over the life of the loan.
$6,893/mo
Est. payment
Explore your selling options
Work with a Zillow partner agent
Leverage their expertise and Zillow's premium Showcase listings to get your home seen by more buyers.
Get startedList with your own agent
Get your home in front of millions of buyers by listing it on Zillow.
Learn how to do itSell it yourself
Take full control of how buyers see your home on Zillow by listing For Sale by Owner (FSBO).
List your homeWhat's special
Electric fireplaceModern kitchenCentral acConvection electric ovenSleek glass staircaseStunning hardwood floorsModern vanities
Zillow last checked:
Listing updated:
Listed by:
DALIA TOLE 732-788-6560,
KELLER WILLIAMS CITY LIFE REALTY 201-659-8600
Bought with:
, 9798327
HOME STAR REALTY INC.
Source: HCMLS,MLS#: 250019878
Facts & features
Interior
Bedrooms & bathrooms
- Bedrooms: 2
- Bathrooms: 2
- Full bathrooms: 2
Dining room
- Description: 1 Dining Room
Kitchen
- Description: 1 Kitchen
Living room
- Description: 1 Living Room
Heating
- Hot Water, Heat Pump
Cooling
- Central Air, Heat Pump
Appliances
- Included: Dishwasher, Other, Disposal, Microwave, Refrigerator, Washer/Dryer, Electric Oven
Features
- Fireplace
- Flooring: Hardwood
- Has fireplace: Yes
Interior area
- Total structure area: 1,393
- Total interior livable area: 1,393 sqft
Property
Parking
- Parking features: See Remarks
Lot
- Features: Shared Backyard
Details
- Parcel number: 090666934
- Other equipment: Intercom
Construction
Type & style
- Home type: Condo
- Architectural style: Contemporary,Loft
- Property subtype: Condominium
Materials
- Stucco
Community & HOA
Community
- Features: Doorman, Elevator, Fitness Center
HOA
- HOA fee: $1,739 monthly
Location
- Region: Jersey City
Financial & listing details
- Price per square foot: $546/sqft
- Annual tax amount: $14,900
- Date on market: 3/27/2026
- Inclusions: All fixtures and appliances including wine fridge.
- Exclusions: Personal items, including robot vacuums
Price history
| Date | Event | Price |
|---|---|---|
| 3/27/2026 | Sold | $760,000-3.7%$546/sqft |
Source: HCMLS #250019878 Report a problem | ||
| 9/26/2025 | Listed for sale | $789,000+28.3%$566/sqft |
Source: HCMLS #250019878 Report a problem | ||
| 5/4/2016 | Sold | $615,000$441/sqft |
Source: HCMLS #150015616 Report a problem | ||
Public tax history
Tax history is unavailable.
Neighborhood: Downtown
Nearby homes
- $48,9001 bd1 ba884 sqft689 Luis Munoz Marin Blvd APT 205, Jersey City, NJ 07310Off Market
- $736,4002 bd1 ba1k sqft689 Marin Blvd APT 809, Jersey City, NJ 07310Off Market

- $549,9992 bd1 ba992 sqft689 Luis M Marin Blvd UNIT 1009, Jersey City, NJ 07302For Sale
- $665,7001 bd1 ba1k sqft689 Marin Blvd APT 101, Jersey City, NJ 07310Off Market

- $969,9002 bd1 ba1k sqft689 Marin Blvd APT 909, Jersey City, NJ 07310Off Market
- $163,200-- bd-- ba1k sqft689 Luis Munoz Marin Blvd, Jersey city, NJ 07310Off Market
- $149,700-- bd-- ba978 sqft689 Luis Munoz Marin Blvd, Jersey city, NJ 07310Off Market
- $116,200-- bd-- ba760 sqft689 Luis Munoz Marin Blvd, Jersey city, NJ 07310Off Market
Nearby schools
GreatSchools rating
- 5/10Rafael De J. Cordero No. 37 Elementary SchoolGrades: PK-8Distance: 0.6 mi
- 2/10James J. Ferris High SchoolGrades: 9-12Distance: 1.3 mi
Get a cash offer in 3 minutes
Find out how much your home could sell for in as little as 3 minutes with a no-obligation cash offer.
Estimated market value
$778,000
Get a cash offer in 3 minutes
Find out how much your home could sell for in as little as 3 minutes with a no-obligation cash offer.
Estimated market value
$778,000
- New Jersey
- Hudson County
- Jersey City
- 07302
- Downtown
- 689 Luis M Marin Blvd Unit 303
