Welcome to 689 Lynnfield Drive, a charming and well-maintained home in the heart of desirable Lawrenceville. This inviting property features bright, open living spaces filled with natural light and a thoughtful layout ideal for both everyday living and entertaining. The home offers a large, separate dining room with stunning crown molding and elegant trey ceilings, a spacious breakfast room, a large pantry, and a kitchen island providing plenty of seating for the entire family — perfect for gatherings, holidays, and everyday meals. The generously sized bedrooms provide a comfortable retreat at the end of the day. The oversized primary suite is a true showstopper, featuring its own private fireplace and a spa-like en-suite bathroom complete with a stand-up shower, large soaking tub, dual vanities, and separate his-and-her walk-in closets — a perfect private retreat. Brand-new paint throughout, updated lighting, and new carpet make this home truly move-in ready — and best of all, NO rental restrictions! Situated on a PRIME CORNER LOT in an established neighborhood, the home also offers a fully fenced backyard and a large patio, perfect for BBQs, grilling out, and outdoor entertaining. Enjoy the convenience of being just minutes from shopping, dining, parks, and major highways, making commuting and daily errands a breeze. Whether you’re a first-time buyer, a growing household, or a savvy investor seeking a rental-friendly property, this home offers an excellent blend of location, livability, and value. Don’t miss your opportunity to make this Lawrenceville gem yours & schedule your private showing today!
Closed
$434,000
689 Lynnfield Dr, Lawrenceville, GA 30045
5beds
2,724sqft
Single Family Residence, Residential
Built in 2007
6,838 Square Feet Lot
$429,200 Zestimate®
$159/sqft
$2,829 Estimated rent
Home value
$429,200
$395,000 - $464,000
$2,829/mo
Zestimate® history
Owner options
List your home for rent
$2,829/mo
Rent Zestimate®
Find your next renter with Zillow Rental Manager. Plus, with online applications, you can quickly screen prospective tenants – for free.
$2,829/mo
Rent Zestimate®
Refinance and save
$3,104/mo
Est. payment
Refinancing to a lower rate could help reduce your monthly payments and save thousands over the life of the loan.
$3,104/mo
Est. payment
Explore your selling options
Work with a Zillow partner agent
Leverage their expertise and Zillow's premium Showcase listings to get your home seen by more buyers.
Get startedList with your own agent
Get your home in front of millions of buyers by listing it on Zillow.
Learn how to do itSell it yourself
Take full control of how buyers see your home on Zillow by listing For Sale by Owner (FSBO).
List your homeWhat's special
Zillow last checked:
Listing updated:
Listed by:
Kaylee Bellamy,
Atlanta Communities 706-239-9739
Bought with:
Ephram N Curry, 287792
Neighborhood Assistance Corp.
Source: FMLS GA,MLS#: 7710982
Facts & features
Interior
Bedrooms & bathrooms
- Bedrooms: 5
- Bathrooms: 3
- Full bathrooms: 3
- Main level bathrooms: 1
- Main level bedrooms: 1
Rooms
- Room types: Attic
Primary bedroom
- Features: In-Law Floorplan, Oversized Master, Split Bedroom Plan
- Level: In-Law Floorplan, Oversized Master, Split Bedroom Plan
Bedroom
- Features: In-Law Floorplan, Oversized Master, Split Bedroom Plan
Primary bathroom
- Features: Double Vanity, Soaking Tub, Separate His/Hers, Separate Tub/Shower
Dining room
- Features: Separate Dining Room, Open Concept
Kitchen
- Features: Breakfast Bar, Breakfast Room, Solid Surface Counters, Stone Counters, Eat-in Kitchen, Kitchen Island, Pantry, View to Family Room
Heating
- Forced Air, Natural Gas
Cooling
- Central Air, Ceiling Fan(s)
Appliances
- Included: Dishwasher, Disposal, Gas Range, Microwave
- Laundry: Common Area, In Hall, Laundry Room, Upper Level
Features
- Double Vanity, Crown Molding, Entrance Foyer, Entrance Foyer 2 Story, High Ceilings 10 ft Main, High Ceilings 9 ft Upper, His and Hers Closets, Tray Ceiling(s), Walk-In Closet(s), Vaulted Ceiling(s)
- Flooring: Carpet, Luxury Vinyl
- Windows: Insulated Windows
- Basement: None
- Attic: Pull Down Stairs
- Number of fireplaces: 2
- Fireplace features: Masonry
- Common walls with other units/homes: No Common Walls
Interior area
- Total structure area: 2,724
- Total interior livable area: 2,724 sqft
- Finished area above ground: 2,724
- Finished area below ground: 0
Property
Parking
- Total spaces: 4
- Parking features: Attached, Garage, Garage Faces Front, Kitchen Level, Level Driveway, Storage
- Attached garage spaces: 2
- Has uncovered spaces: Yes
Accessibility
- Accessibility features: Accessible Entrance
Features
- Levels: Two
- Stories: 2
- Patio & porch: Covered, Front Porch, Patio
- Exterior features: Rain Gutters
- Pool features: None
- Spa features: None
- Fencing: Fenced,Back Yard,Privacy,Wood
- Has view: Yes
- View description: Neighborhood, Other
- Waterfront features: None
- Body of water: None
Lot
- Size: 6,838 Square Feet
- Features: Back Yard, Corner Lot, Front Yard, Landscaped, Level
Details
- Additional structures: Pergola
- Parcel number: R5206 405
- Other equipment: None
- Horse amenities: None
Construction
Type & style
- Home type: SingleFamily
- Architectural style: Traditional
- Property subtype: Single Family Residence, Residential
Materials
- Wood Siding
- Foundation: Slab
- Roof: Composition,Shingle
Condition
- Updated/Remodeled
- New construction: No
- Year built: 2007
Utilities & green energy
- Electric: Other
- Sewer: Public Sewer
- Water: Public
- Utilities for property: Sewer Available, Water Available
Green energy
- Energy efficient items: None
- Energy generation: None
Community & HOA
Community
- Features: Homeowners Assoc, Sidewalks, Near Shopping, Near Schools, Near Trails/Greenway, Street Lights
- Security: Security System Owned, Smoke Detector(s)
- Subdivision: Lynnfield Park
HOA
- Has HOA: Yes
- Services included: Maintenance Grounds
- HOA fee: $385 annually
Location
- Region: Lawrenceville
Financial & listing details
- Price per square foot: $159/sqft
- Tax assessed value: $456,700
- Annual tax amount: $6,359
- Date on market: 2/6/2026
- Cumulative days on market: 21 days
- Listing terms: Cash,Conventional,FHA,VA Loan
- Road surface type: Paved
Price history
| Date | Event | Price |
|---|---|---|
| 4/20/2026 | Sold | $434,000$159/sqft |
Source:  FMLS GA #7710982 Report a problem FMLS GA #7710982 Report a problem | ||
| 4/8/2026 | Pending sale | $434,000$159/sqft |
Source: FMLS GA #7710982 Report a problem | ||
| 2/22/2026 | Price change | $434,000-0.2%$159/sqft |
Source:  GAMLS #10683162 Report a problem GAMLS #10683162 Report a problem | ||
| 2/6/2026 | Listed for sale | $435,000+75.4%$160/sqft |
Source: GAMLS #10683162 Report a problem | ||
| 4/25/2018 | Sold | $248,000+1.2%$91/sqft |
Source:  FMLS GA #5972345 Report a problem FMLS GA #5972345 Report a problem | ||
| 3/7/2018 | Pending sale | $245,000$90/sqft |
Source: CENTURY 21 Connect Realty #5972345 Report a problem | ||
| 3/2/2018 | Listed for sale | $245,000-1.2%$90/sqft |
Source: CENTURY 21 Connect Realty #5972345 Report a problem | ||
| 7/6/2017 | Listing removed | $247,900$91/sqft |
Source: RE/MAX Preferred #8183506 Report a problem | ||
| 6/8/2017 | Price change | $247,900-0.8%$91/sqft |
Source: RE/MAX Preferred #8183506 Report a problem | ||
| 5/5/2017 | Listed for sale | $249,900+11.1%$92/sqft |
Source: RE/MAX PREFERRED #5844728 Report a problem | ||
| 2/2/2016 | Listing removed | $225,000$83/sqft |
Source: Keller Williams - Atlanta - In Town #7561448 Report a problem | ||
| 12/10/2015 | Listed for sale | $225,000-4.1%$83/sqft |
Source: KELLER WILLIAMS REALTY INTOWN ATL #5626045 Report a problem | ||
| 3/11/2008 | Sold | $234,700-32.9%$86/sqft |
Source: Public Record Report a problem | ||
| 8/25/2006 | Sold | $350,000$128/sqft |
Source: Public Record Report a problem | ||
Public tax history
| Year | Property taxes | Tax assessment |
|---|---|---|
| 2025 | $6,768 +6.4% | $182,680 +8.1% |
| 2024 | $6,359 0% | $169,000 |
| 2023 | $6,359 +32.3% | $169,000 +8.3% |
| 2022 | $4,808 +25.7% | $156,040 +47.2% |
| 2021 | $3,825 -0.6% | $106,000 |
| 2020 | $3,849 +2% | $106,000 +6.9% |
| 2019 | $3,775 | $99,200 +5.9% |
| 2018 | $3,775 +37.5% | $93,680 +24.4% |
| 2016 | $2,745 +6.6% | $75,280 +8% |
| 2015 | $2,574 | $69,680 +8.3% |
| 2014 | $2,574 +14.2% | $64,360 +7% |
| 2013 | $2,254 | $60,160 |
| 2012 | -- | $60,160 -9.3% |
| 2011 | -- | $66,360 -20.9% |
| 2010 | -- | $83,920 |
| 2009 | -- | $83,920 +429.8% |
| 2007 | -- | $15,840 -12% |
| 2006 | -- | $18,000 |
Find assessor info on the county website
Neighborhood: 30045
Nearby homes
- $399,9994 bd3 ba2.4k sqft669 Lynnfield Dr, Lawrenceville, GA 30045Sold
- $413,1005 bd3 ba2.7k sqft145 Pebblefield Trce, Lawrenceville, GA 30045Off Market
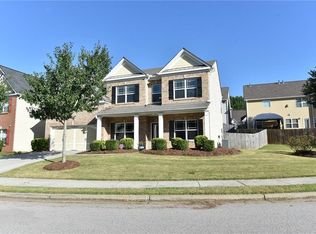
- $422,7006 bd4 ba2.6k sqft659 Lynnfield Dr, Lawrenceville, GA 30045Off Market
- $372,9004 bd3 ba2.3k sqft709 Lynnfield Dr, Lawrenceville, GA 30045Off Market
- $371,0004 bd2 ba2.4k sqft652 Lynnfield Dr, Lawrenceville, GA 30045Off Market
- $336,6003 bd3 ba1.8k sqft449 Arbor Crowne Dr #63, Lawrenceville, GA 30045Off Market
- $377,4005 bd4 ba2.2k sqft155 Pebblefield Trce, Lawrenceville, GA 30045Off Market
- $401,9004 bd3 ba2.2k sqft120 Pebblefield Trce, Lawrenceville, GA 30045Off Market
Nearby schools
GreatSchools rating
- 6/10Alcova Elementary SchoolGrades: PK-5Distance: 3.2 mi
- 8/10Dacula Middle SchoolGrades: 6-8Distance: 3.8 mi
- 6/10Dacula High SchoolGrades: 9-12Distance: 3.5 mi
Schools provided by the listing agent
- Elementary: Alcova
- Middle: Dacula
- High: Dacula
Source: FMLS GA. This data may not be complete. We recommend contacting the local school district to confirm school assignments for this home.
Get a cash offer in 3 minutes
Find out how much your home could sell for in as little as 3 minutes with a no-obligation cash offer.
Estimated market value
$429,200
Get a cash offer in 3 minutes
Find out how much your home could sell for in as little as 3 minutes with a no-obligation cash offer.
Estimated market value
$429,200
- Georgia
- Gwinnett County
- Lawrenceville
- 30045
- 689 Lynnfield Dr
Nearby cities
Nearby zip codes
Other Lawrenceville Topics
