Welcome home to this beautifully refreshed 4-bedroom, 2.5-bath end-unit townhome nestled on a quiet knoll in desirable Highland Park. Filled with natural light and thoughtfully updated, this move-in-ready home offers the perfect blend of comfort, style, and convenience, just minutes from shopping, dining, parks, and scenic walking trails.
The main level features a bright, functional floor plan with new luxury plank flooring, along with tile flooring in the kitchen, entry, and half bath. The well-appointed kitchen boasts granite countertops, rich walnut cabinetry, stainless steel appliances, and a spacious pantry, making meal preparation both stylish and practical. Just outside, enjoy your own private enclosed patio, perfect for relaxing or hosting summer barbecues.
Upstairs, you'll find four generously sized bedrooms with brand-new carpeting, including a spacious primary suite complete with a walk-in closet and private en-suite bath. The bathrooms feature updated fixtures and granite countertops, and a dedicated laundry room includes convenient washer and dryer hookups.
Freshly painted throughout with professionally cleaned tile and grout, this home truly sparkles from top to bottom. Immaculately maintained and move-in ready, it's waiting for its next owners to make it their own.
For sale
$357,500
689 Mission De Oro Dr, Redding, CA 96003
4beds
1,662sqft
:
Get pre-qualified$2,395/mo
Single Family Residence
Built in 2016
4,356 Square Feet Lot
$355,200 Zestimate®
$215/sqft
$89/mo HOA
What's special
Private en-suite bathRich walnut cabinetryNew luxury plank flooringBrand-new carpetingSpacious primary suiteBeautifully refreshedThoughtfully updated
- 3 days |
- 550 |
- 14 |
Zillow last checked:
Listing updated:
Listed by:
Tonya A Waterman 530-355-6175,
Shasta Realty Group
Source: SMLS,MLS#: 26-3688
Facts & features
Interior
Bedrooms & bathrooms
- Bedrooms: 4
- Bathrooms: 3
- Full bathrooms: 2
- 1/2 bathrooms: 1
Heating
- Forced Air
Cooling
- Has cooling: Yes
Appliances
- Laundry: In Unit
Features
- Pantry, Breakfast Bar
- Flooring: Tile, Luxury Vinyl
- Windows: Window Coverings
- Has basement: No
Interior area
- Total structure area: 1,662
- Total interior livable area: 1,662 sqft
Property
Parking
- Total spaces: 2
Features
- Levels: Two
- Pool features: None
- Has view: Yes
- View description: City
Lot
- Size: 4,356 Square Feet
- Features: Level, City Lot
Details
- Parcel number: 117570032000
Construction
Type & style
- Home type: SingleFamily
- Architectural style: Contemporary
- Property subtype: Single Family Residence
Materials
- Stucco
- Foundation: Concrete Grid
- Roof: Composition
Condition
- Year built: 2016
Utilities & green energy
- Electric: Public
- Sewer: Public Sewer
- Water: Public
Community & HOA
Community
- Security: Smoke Detector(s), Fire Sprinkler System
HOA
- Has HOA: Yes
- HOA fee: $89 monthly
Location
- Region: Redding
Financial & listing details
- Price per square foot: $215/sqft
- Tax assessed value: $358,938
- Annual tax amount: $4,218
- Date on market: 8/2/2026
- Listing terms: Conventional,Cash,FHA
- Electric utility on property: Yes
- Road surface type: Asphalt
Estimated market value
$355,200
$337,000 - $373,000
$2,288/mo
Price history
| Date | Event | Price |
|---|---|---|
| 8/2/2026 | Listed for sale | $357,500+3.6%$215/sqft |
Source:  SMLS #26-3688 Report a problem SMLS #26-3688 Report a problem | ||
| 7/31/2026 | Listing removed | $2,249$1/sqft |
Source: Zillow Rentals Report a problem | ||
| 7/22/2026 | Listed for rent | $2,249+12.7%$1/sqft |
Source: Zillow Rentals Report a problem | ||
| 12/23/2022 | Listing removed | -- |
Source: Zillow Rentals Report a problem | ||
| 12/8/2022 | Listed for rent | $1,995+25.1%$1/sqft |
Source: Zillow Rentals Report a problem | ||
| 12/5/2022 | Sold | $345,000-1.4%$208/sqft |
Source: SMLS #22-5514 Report a problem | ||
| 11/18/2022 | Listed for sale | $350,000+45.8%$211/sqft |
Source: SMLS #22-5514 Report a problem | ||
| 7/13/2018 | Listing removed | $1,595$1/sqft |
Source: Authority Property Management Inc. Report a problem | ||
| 6/27/2018 | Listed for rent | $1,595$1/sqft |
Source: Authority Property Management Inc. Report a problem | ||
| 6/28/2016 | Sold | $240,000-3.5%$144/sqft |
Source: SMLS #16-1270 Report a problem | ||
| 3/22/2016 | Listed for sale | $248,800$150/sqft |
Source: COLDWELL BANKER C&C PROPERTIES #16-1270 Report a problem | ||
Public tax history
| Year | Property taxes | Tax assessment |
|---|---|---|
| 2025 | $4,218 +1.6% | $358,938 +2% |
| 2024 | $4,150 +0.8% | $351,900 +2% |
| 2023 | $4,116 +27.4% | $345,000 +28.9% |
| 2022 | $3,232 +3.9% | $267,719 +2% |
| 2021 | $3,110 +1.7% | $262,471 +1% |
| 2020 | $3,059 +2.3% | $259,781 +2% |
| 2019 | $2,992 +1.8% | $254,689 +2% |
| 2018 | $2,939 -1.7% | $249,696 +2% |
| 2017 | $2,989 +341.9% | $244,800 +351.1% |
| 2016 | $676 +56% | $54,271 +38.5% |
| 2015 | $433 | $39,174 |
Find assessor info on the county website
Monthly payment
Est. payment
Payment breakdown
Explore the cost of this home by adjusting the details. Changes won't be saved.Climate risks
Neighborhood: 96003
Nearby schools
GreatSchools rating
- 6/10Boulder Creek Elementary SchoolGrades: K-8Distance: 0.8 mi
- 6/10Enterprise High SchoolGrades: 9-12Distance: 2.8 mi
- $450,9004 bd3 ba1.9k sqftLOT 26 Lot 26 Park Pointe, Redding, CA 96003Off Market

- $408,9003 bd2 ba1.9k sqft691 Mission De Oro Dr, Redding, CA 96003Off Market

- $360,0004 bd3 ba1.6k sqft681 Mission De Oro Dr, Redding, CA 96003Sold
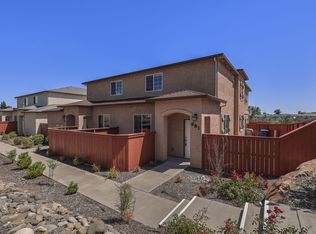
- $376,8004 bd2 ba1.9k sqft683 Mission De Oro Dr, Redding, CA 96003Off Market
- $370,0004 bd3 ba1.6k sqft690 Mission De Oro Dr, Redding, CA 96003Sold
- $373,6004 bd2 ba1.9k sqft685 Mission De Oro Dr, Redding, CA 96003Off Market
- $361,1004 bd3 ba1.7k sqft695 Mission De Oro Dr, Redding, CA 96003Off Market
- $385,0004 bd3 ba1.6k sqft692 Mission De Oro Dr, Redding, CA 96003Sold
A local agent can set up tours, give advice and negotiate with sellers.
A local lender can help you make sure your offer is ready when you are.
Similar homes
- $349,0004 bd3 ba1.6k sqft653 Mission De Oro Dr, Redding, CA 96003For Sale
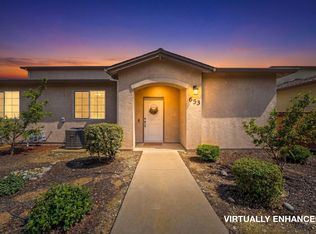 MLS ID #26-1437, Robert A Johnson. SMLS
 - $379,0003 bd2 ba1.4k sqft3170 Keswick Dam Rd, Redding, CA 96003For Sale
 MLS ID #26-3681, Sandy H Walker. SMLS
 - $339,9003 bd3 ba1.6k sqft743 Coffeeberry Ln, Redding, CA 96003For Sale
 MLS ID #26-3528, Drew Wahlund. SMLS
 - $399,9004 bd2 ba1.8k sqft597 Martinique Cir, Redding, CA 96003For Sale
 MLS ID #26-3488, Mike Staplecamp. SMLS
 - $355,0004 bd2 ba1.6k sqft851 Lake Blvd, Redding, CA 96003For SaleMLS ID #26-3336, Rachel Sullivan. SMLS
- $359,9503 bd2 ba1.3k sqft1529 Lacey Ln, Redding, CA 96003For SaleMLS ID #26-3614, Richard Goates. SMLS
- $440,0003 bd2 ba1.9k sqft1114 Snowcap Trl, Redding, CA 96003For SaleMLS ID #26-3647, Chris & Maria Jeantet. SMLS
- $320,0003 bd2 ba1.2k sqft811 Tanglewood Dr, Redding, CA 96003For SaleMLS ID #26-3038, Selena Smith. SMLS
- $320,0003 bd2 ba1.1k sqft984 Camino Ct, Redding, CA 96002For SaleMLS ID #26-3717, Judith Giuntini. SMLS
- $359,0003 bd2 ba1.2k sqft1416 Arizona St, Redding, CA 96002For SaleMLS ID #26-3666, James L Stauffer. SMLS
- $345,0003 bd2 ba1.3k sqft4143 Saint Patricks Ave, Redding, CA 96003For SaleMLS ID #26-2835, Glenda Grant. SMLS
- $279,9003 bd1 ba1.2k sqft2562 Old Oregon Trl, Redding, CA 96003For SaleMLS ID #26-3650, Nate Molter. SMLS
- $430,0003 bd2 ba1.4k sqft2782 Austere Ave, Redding, CA 96003For SaleMLS ID #26-3710, Monet Templeton. SMLS
- $355,0004 bd3 ba1.5k sqft16810 Winchell Dr, Redding, CA 96003For SaleMLS ID #26-1029, Kylee F Kranig. SMLS
- $435,0003 bd2 ba1.5k sqft4393 Agnes May Dr, Redding, CA 96002For SaleMLS ID #26-3704, Brian Mogensen. SMLS
- $359,0004 bd2 ba1.8k sqft1738 Lazelle Ct, Redding, CA 96002For SaleMLS ID #26-3314, Kory Normandeau. SMLS
- $249,9002 bd2 ba1.1k sqft488 Ridgecrest Trl APT 131, Redding, CA 96003For SaleMLS ID #26-3649, Thomas O'Brien. SMLS
- $319,9003 bd2 ba1.6k sqft3586 E Keswick Dam Road, Redding, CA 96003For SaleMLS ID #326064266, Patrick J Pinnow, The Real Estate Group. BAREIS
- $435,0004 bd2 ba1.7k sqft1545 Fresia Way, Redding, CA 96003For SaleMLS ID #26-3427, Rachel Ivicevich. SMLS
- $419,0003 bd3 ba1.7k sqft665 Collyer Dr, Redding, CA 96003For SaleMLS ID #26-3341, Kasey D Stewart. SMLS
Local buyer's agents are ready to help
