Skip main navigation
Sold for $705,182
  • $705,182

    689 Moonstone Beach Pl, Henderson, NV 89011

    3beds
    2,501sqft
    SingleFamily
    Built in 2023
    7,405 Square Feet Lot
    $694,500 Zestimate®
    $282/sqft
    $3,076 Estimated rent

    Home value

    $694,500

    $660,000 - $729,000

    $3,076/mo

    Zestimate® history
    Loading
    Loading...

    Owner options

    List your home for rent

    $3,076/mo

    Rent Zestimate®

    Find your next renter with Zillow Rental Manager. Plus, with online applications, you can quickly screen prospective tenants – for free.

    Learn more

    $3,076/mo

    Rent Zestimate®

    Refinance and save

    $4,106/mo

    Est. payment

    Refinancing to a lower rate could help reduce your monthly payments and save thousands over the life of the loan.

    See today's rates

    $4,106/mo

    Est. payment

    Explore your selling options

    Work with a Zillow partner agent

    Leverage their expertise and Zillow's premium Showcase listings to get your home seen by more buyers.

    Get started

    List with your own agent

    Get your home in front of millions of buyers by listing it on Zillow.

    Learn how to do it

    Sell it yourself

    Take full control of how buyers see your home on Zillow by listing For Sale by Owner (FSBO).

    List your home

    What's special

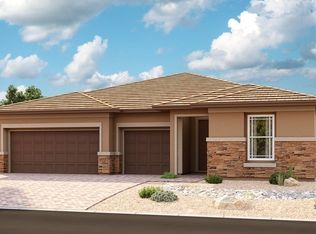
    Explore this beautiful Paige home, ready for quick move-in. Included features: an inviting covered entry; a quiet study with French doors; a gourmet kitchen offering stainless-steel appliances and fixtures, maple cabinets, quartz countertops, tile backsplash, a double oven, a walk-in pantry and a center island; a roomy nook with cabinets; a spacious great room boasting center-meet doors leading onto an extended covered patio; a lavish primary suite showcasing a generous walk-in closet and a private bath; a central laundry with cabinets; a convenient storage area; a courtyard and a 2-car garage. This home also offers ceiling fan/home theater prewiring, two-tone interior paint and ceramic tile flooring in select rooms as well as 10' ceilings and 8' doors throughout. Tour today!

    Facts & features

    Interior

    Bedrooms & bathrooms
    • Bedrooms: 3
    • Bathrooms: 3
    • Full bathrooms: 2
    • 1/2 bathrooms: 1
    Heating
    • Forced air
    Cooling
    • Central
    Features
    • Flooring: Concrete
    Interior area
    • Total interior livable area: 2,501 sqft

    Property

    Parking
    • Total spaces: 2
    • Parking features: Garage - Attached
    Features
    • Exterior features: Stucco
    Lot
    • Size: 7,405 Square Feet
    Details
    • Parcel number: 17906718040

    Construction

    Type & style
    • Home type: SingleFamily
    Materials
    • Frame
    • Roof: Other
    Condition
    • New construction: No
    • Year built: 2023

    Community & HOA

    Location
    • Region: Henderson

    Financial & listing details

    • Price per square foot: $282/sqft
    • Tax assessed value: $634,089
    • Annual tax amount: $6,575

    Price history

    DateEventPrice
    7/14/2025Listing removed$760,000$304/sqft
    Source: LVR #2676539 Report a problem
    6/7/2025Price change$760,000-1.3%$304/sqft
    Source: LVR #2676539 Report a problem
    5/12/2025Price change$770,000-2.5%$308/sqft
    Source: LVR #2676539 Report a problem
    4/24/2025Listed for sale$790,000+12%$316/sqft
    Source: LVR #2676539 Report a problem
    10/20/2023Sold$705,182-3.4%$282/sqft
    Source: Public Record Report a problem
    6/21/2023Listing removed--
    Source: Richmond Homes Report a problem
    6/10/2023Price change$730,1820%$292/sqft
    Source: Richmond Homes Report a problem
    6/1/2023Listed for sale$730,265$292/sqft
    Source: Richmond Homes Report a problem

    Public tax history

    YearProperty taxesTax assessment
    2026$6,575 +1.7%$221,931 +0.2%
    2025$6,467 +347.1%$221,384 +351.6%
    2024$1,447 -0.4%$49,025 +0.1%
    2023$1,453 $49,000
    Find assessor info on the county website

    Neighborhood: Pittman

    Nearby schools

    GreatSchools rating
    Schools provided by the listing agent
    • Elementary: C T Sewell Elementary School
    • High: Basic Academy
    • District: Clark County School District

    Source: The MLS. This data may not be complete. We recommend contacting the local school district to confirm school assignments for this home.

    Get a cash offer in 3 minutes
    Find out how much your home could sell for in as little as 3 minutes with a no-obligation cash offer.
    Estimated market value
    $694,500
    Get a cash offer in 3 minutes
    Find out how much your home could sell for in as little as 3 minutes with a no-obligation cash offer.
    Estimated market value
    $694,500