Welcome to this pristine, like-new ICI model home, The Santa Rosa—a two-story masterpiece offering modern luxury, abundant space, and a truly seamless layout for comfortable family living. Built in 2018 and only lightly lived in, this nearly 2,700 sq ft smart home boasts 4 bedrooms, 3.5 bathrooms, and a 3-car garage. Upon arrival, you’ll be greeted by an elegant paver driveway, handsome stone columns, and a charming front porch. Step inside through French doors to discover the spacious foyer and flexible living area, perfect for your family’s unique needs. Throughout the home, luxury vinyl plank (LVP) flooring, stylish tray ceilings, and Zebra shades add a touch of sophistication. The gourmet kitchen features a chic tile backsplash, quartz countertops, a generous island, and a walk-in pantry—all effortlessly connected to the dining area, which flows seamlessly into the main living room with its statement ceiling accents. Expansive sliders open to a covered lanai, where a stunning pool and spa await. Designed with a travertine deck, three serene waterfalls, and swaying palms, this oasis-like outdoor retreat overlooks the tranquil waters of Lake Mosaic. From your backyard, you can even catch a view of the vibrant community clubhouse and pool complex. The first-floor primary suite offers a peaceful retreat with plush carpet, dual vanities, a walk-in tiled shower, a spacious walk-in closet, and French doors for added charm. Upstairs, a cozy loft makes for an ideal family game or movie night space, surrounded by three well-appointed guest bedrooms, including one with an ensuite bathroom. Built-in surround sound, sparkling chandeliers, and carefully curated details reflect this home’s origins as a high-end model, where no expense was spared on ICI’s finest features. The Mosaic community lifestyle includes an incredible clubhouse, fitness center, pool, spa, amphitheater, and playground, surrounded by some of the friendliest neighbors you’ll ever meet. Make this stunning, nearly-new model home your forever family oasis!
Sold for $815,000
$815,000
689 MOSAIC BOULEVARD, DAYTONA BEACH, FL 32124
4beds
2,661sqft
Stock Cooperative, Single Family Residence
Built in 2018
-- sqft lot
$798,800 Zestimate®
$306/sqft
$3,429 Estimated rent
Home value
$798,800
$727,000 - $879,000
$3,429/mo
Zestimate® history
Owner options
List your home for rent
$3,429/mo
Rent Zestimate®
Find your next renter with Zillow Rental Manager. Plus, with online applications, you can quickly screen prospective tenants – for free.
$3,429/mo
Rent Zestimate®
Refinance and save
$4,494/mo
Est. payment
Refinancing to a lower rate could help reduce your monthly payments and save thousands over the life of the loan.
$4,494/mo
Est. payment
Explore your selling options
Work with a Zillow partner agent
Leverage their expertise and Zillow's premium Showcase listings to get your home seen by more buyers.
Get startedList with your own agent
Get your home in front of millions of buyers by listing it on Zillow.
Learn how to do itSell it yourself
Take full control of how buyers see your home on Zillow by listing For Sale by Owner (FSBO).
List your homeWhat's special
Generous islandCovered lanaiCozy loftSerene waterfallsSwaying palmsQuartz countertopsPlush carpet
Zillow last checked:
Listing updated:
Listed by:
Carlene Reardon 386-503-5897,
ZANDER BURGER REAL ESTATE LLC 386-931-2999
Bought with:
Troy Railsback, 3306166
SOUTHERN STATES REALTY SERVICE
Source: Stellar MLS,MLS#: FC304919 Originating MLS: Flagler
Originating MLS: Flagler
Facts & features
Interior
Bedrooms & bathrooms
- Bedrooms: 4
- Bathrooms: 4
- Full bathrooms: 3
- 1/2 bathrooms: 1
Primary bedroom
- Features: Walk-In Closet(s)
- Level: First
Bedroom 2
- Features: Built-in Closet
- Level: Second
Bedroom 3
- Features: Built-in Closet
- Level: Second
Bedroom 4
- Features: Built-in Closet
- Level: Second
Primary bathroom
- Level: First
Bathroom 2
- Level: First
Bathroom 3
- Level: Second
Bathroom 4
- Level: First
Kitchen
- Level: First
Living room
- Level: First
Heating
- Electric
Cooling
- Central Air
Appliances
- Included: Cooktop, Dishwasher, Dryer, Microwave, Refrigerator, Washer
- Laundry: Laundry Room
Features
- Ceiling Fan(s), Coffered Ceiling(s), Eating Space In Kitchen, High Ceilings, Living Room/Dining Room Combo, Primary Bedroom Main Floor, Smart Home, Solid Surface Counters, Solid Wood Cabinets, Split Bedroom, Tray Ceiling(s), Walk-In Closet(s)
- Flooring: Carpet, Luxury Vinyl, Tile, Travertine
- Doors: French Doors, Sliding Doors
- Windows: Drapes, Storm Window(s), Shades, Window Treatments
- Has fireplace: No
Interior area
- Total structure area: 3,900
- Total interior livable area: 2,661 sqft
Property
Parking
- Total spaces: 3
- Parking features: Garage - Attached
- Attached garage spaces: 3
Features
- Levels: Two
- Stories: 2
- Patio & porch: Covered, Front Porch, Patio
- Exterior features: Lighting, Rain Gutters, Sidewalk
- Has private pool: Yes
- Pool features: In Ground, Lighting
- Has spa: Yes
- Spa features: In Ground
- Fencing: Other
- Has view: Yes
- View description: Water, Lake, Pond
- Has water view: Yes
- Water view: Water,Lake,Pond
- Waterfront features: Lake Front, Pond
Lot
- Size: 7,582 Square Feet
Details
- Parcel number: 521901003300
- Zoning: R1
- Special conditions: None
Construction
Type & style
- Home type: Cooperative
- Property subtype: Stock Cooperative, Single Family Residence
Materials
- Block, Concrete, Stucco
- Foundation: Slab
- Roof: Shingle
Condition
- Completed
- New construction: No
- Year built: 2018
Utilities & green energy
- Sewer: Public Sewer
- Water: Public
- Utilities for property: Cable Available, Cable Connected, Electricity Available, Electricity Connected, Phone Available, Public, Sewer Available, Sewer Connected, Water Available, Water Connected
Community & HOA
Community
- Features: Clubhouse, Community Mailbox, Deed Restrictions, Fitness Center, Golf Carts OK, Playground, Pool, Sidewalks
- Security: Smoke Detector(s)
- Pet fee: $0 monthly
- Subdivision: MOSAIC PH 1B
HOA
- Has HOA: Yes
- Amenities included: Clubhouse, Fitness Center, Other, Playground, Pool, Recreation Facilities, Spa/Hot Tub
- Services included: Common Area Taxes, Community Pool, Recreational Facilities
- HOA fee: $115 monthly
- HOA name: Southern States Management Group
- HOA phone: 386-446-6333
Location
- Region: Daytona Beach
Financial & listing details
- Price per square foot: $306/sqft
- Tax assessed value: $579,340
- Annual tax amount: $8,579
- Date on market: 11/1/2024
- Cumulative days on market: 15 days
- Listing terms: Cash,Conventional,FHA,VA Loan
- Ownership: Co-op
- Total actual rent: 0
- Electric utility on property: Yes
- Road surface type: Paved
Price history
| Date | Event | Price |
|---|---|---|
| 12/31/2024 | Sold | $815,000-1.2%$306/sqft |
Source:  Stellar MLS #FC304919 Report a problem Stellar MLS #FC304919 Report a problem | ||
| 11/16/2024 | Pending sale | $824,900$310/sqft |
Source: Stellar MLS #FC304919 Report a problem | ||
| 11/13/2024 | Price change | $824,900-2.9%$310/sqft |
Source: Stellar MLS #FC304919 Report a problem | ||
| 11/2/2024 | Listed for sale | $849,900+9%$319/sqft |
Source: Stellar MLS #FC304919 Report a problem | ||
| 9/23/2023 | Sold | $780,000-2.5%$293/sqft |
Source:  DBAMLS #1109762 Report a problem DBAMLS #1109762 Report a problem | ||
| 6/5/2023 | Pending sale | $799,900$301/sqft |
Source: DBAMLS #1109762 Report a problem | ||
| 5/26/2023 | Listed for sale | $799,900+76.2%$301/sqft |
Source: DBAMLS #1109762 Report a problem | ||
| 7/10/2020 | Listing removed | $453,925$171/sqft |
Source: ICI Homes Report a problem | ||
| 7/7/2020 | Listed for sale | $453,925-11.6%$171/sqft |
Source: ICI Homes Report a problem | ||
| 3/18/2020 | Listing removed | $513,502$193/sqft |
Source: ICI Homes Report a problem | ||
| 3/13/2020 | Listed for sale | $513,502$193/sqft |
Source: ICI Homes Report a problem | ||
Public tax history
| Year | Property taxes | Tax assessment |
|---|---|---|
| 2025 | $5,258 -44.8% | $334,487 -41.1% |
| 2024 | $9,530 +11.1% | $568,208 +26.1% |
| 2023 | $8,579 +13.2% | $450,498 +10% |
| 2022 | $7,578 | $409,544 +10% |
| 2021 | -- | $372,313 -7.5% |
| 2020 | $7,790 | $402,447 +6.1% |
| 2019 | $7,790 +4.4% | $379,240 +89980.8% |
| 2018 | $7,459 | $421 |
Find assessor info on the county website
Neighborhood: 32124
Nearby homes
- $579,4924 bd2 ba2.1k sqft685 Mosaic Blvd, Daytona Beach, FL 32124Sold

- $604,9053 bd2 ba1.9k sqft693 Mosaic Blvd, Daytona Beach, FL 32124Sold
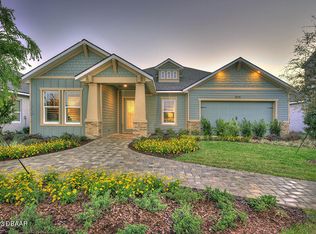
- $765,0004 bd3 ba2.4k sqft697 Mosaic Blvd, Daytona Beach, FL 32124Sold
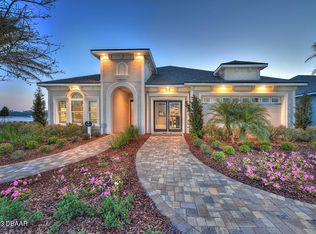
- $540,0003 bd2 ba1.6k sqft681 Mosaic Blvd, Daytona Beach, FL 32124Sold
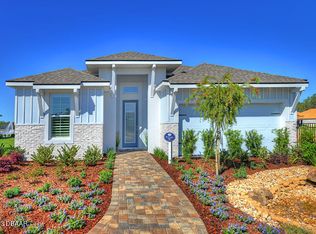
- $550,9003 bd3 ba2.1k sqft688 Mosaic Blvd, Daytona Beach, FL 32124Off Market
- $615,3464 bd3 ba2.5k sqft692 Mosaic Blvd, Daytona Beach, FL 32124Off Market
- $71,919-- bd-- ba-- sqft701 Mosaic Blvd, Daytona Beach, FL 32124Off Market
- from $594,9004 bd3 ba2.5k sqftDavenport Plan, Mosaic, Daytona Beach, FL 32124New Construction
Nearby schools
GreatSchools rating
- 4/10Champion Elementary SchoolGrades: PK-5Distance: 1.5 mi
- 5/10David C Hinson Sr Middle SchoolGrades: 6-8Distance: 4.2 mi
- 4/10Mainland High SchoolGrades: 9-12Distance: 4.6 mi


Get pre-qualified for a loan
At Zillow Home Loans, we can pre-qualify you in as little as 5 minutes with no impact to your credit score.An equal housing lender. NMLS #10287.
- Florida
- Volusia County
- Daytona Beach
- 32124
- 689 MOSAIC BOULEVARD
Nearby cities
Nearby zip codes
Other Daytona Beach Topics
