Skip main navigation
Closed
  • $640,000

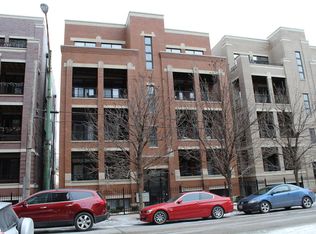
    689 N Peoria St APT 2S, Chicago, IL 60642

    2beds
    1,560sqft
    Condominium, Single Family Residence
    Built in 2008
    -- sqft lot
    $640,500 Zestimate®
    $410/sqft
    $4,053 Estimated rent

    Home value

    $640,500

    $583,000 - $705,000

    $4,053/mo

    Zestimate® history
    Loading
    Loading...

    Owner options

    List your home for rent

    $4,053/mo

    Rent Zestimate®

    Find your next renter with Zillow Rental Manager. Plus, with online applications, you can quickly screen prospective tenants – for free.

    Learn more

    $4,053/mo

    Rent Zestimate®

    Refinance and save

    $4,026/mo

    Est. payment

    Refinancing to a lower rate could help reduce your monthly payments and save thousands over the life of the loan.

    See today's rates

    $4,026/mo

    Est. payment

    Explore your selling options

    Work with a Zillow partner agent

    Leverage their expertise and Zillow's premium Showcase listings to get your home seen by more buyers.

    Get started

    List with your own agent

    Get your home in front of millions of buyers by listing it on Zillow.

    Learn how to do it

    Sell it yourself

    Take full control of how buyers see your home on Zillow by listing For Sale by Owner (FSBO).

    List your home

    What's special

    Striking fireplaceStylish finishesFully renovated kitchenPeaceful residential blockBreakfast bar seatingIn-unit laundrySpa-inspired shower
    MULTIPLE OFFERS RECEIVED - PLEASE SUBMIT HIGHEST AND BEST BY 12PM MONDAY MAY 4TH. Spacious, extra-wide 2-bedroom, 2-bath condo with a fully renovated kitchen and both bathrooms completed in 2025, perfectly set in an intimate 9-unit River West building on a quiet, tree-lined stretch of Peoria Street. Thoughtfully updated throughout, this sun-filled home features an open living and dining layout with hardwood floors, a striking fireplace, custom built-ins, and a private covered deck ideal for morning coffee, evening cocktails, and summer grilling. The beautifully renovated kitchen was designed for both entertaining and everyday living, offering stainless steel appliances, wine fridge, extensive cabinetry, generous counter space, stylish finishes, and breakfast bar seating. Both renovated bathrooms feature fresh, modern finishes, including a spacious primary ensuite with a double vanity, spa-inspired shower, and excellent storage. The primary suite includes two custom walk-in closets, while the second bedroom offers excellent flexibility for guests, work-from-home, or additional living space. Additional highlights include in-unit laundry, low monthly assessments, private garage parking, and an investor-friendly building. Enjoy the best of River West from a peaceful residential block just moments from Fulton Market, the West Loop, the Chicago Riverwalk, the Grand Blue Line, grocery stores, downtown, and some of Chicago's most acclaimed restaurants, including Girl & the Goat, Monteverde, Au Cheval, The Publican, Rose Mary, and Aba. World-class dining, nightlife, and entertainment are just steps away.

    Zillow last checked:

    Listing updated:

    Listed by:

    Daniel Pape 773-330-5356,

    HUDSON PARKER

    Bought with:

    William Vezo

    Redfin Corporation

    Source: MRED as distributed by MLS GRID,MLS#: 12626668MLS Logo

    Facts & features

    Interior

    Bedrooms & bathrooms
    • Bedrooms: 2
    • Bathrooms: 2
    • Full bathrooms: 2
    Rooms
    • Room types: Foyer, Balcony/Porch/Lanai
    Primary bedroom
    • Features: Flooring (Hardwood), Window Treatments (Blinds), Bathroom (Full)
    • Level: Main
    • Area: 285 Square Feet
    • Dimensions: 19X15
    Bedroom 2
    • Features: Flooring (Hardwood), Window Treatments (Blinds)
    • Level: Main
    • Area: 132 Square Feet
    • Dimensions: 12X11
    Balcony porch lanai
    • Level: Main
    • Area: 112 Square Feet
    • Dimensions: 16X7
    Dining room
    • Features: Flooring (Hardwood), Window Treatments (Blinds)
    • Level: Main
    • Area: 150 Square Feet
    • Dimensions: 15X10
    Foyer
    • Features: Flooring (Hardwood)
    • Level: Main
    • Area: 45 Square Feet
    • Dimensions: 9X5
    Kitchen
    • Features: Kitchen (Eating Area-Breakfast Bar), Flooring (Hardwood)
    • Level: Main
    • Area: 120 Square Feet
    • Dimensions: 12X10
    Laundry
    • Level: Main
    • Area: 20 Square Feet
    • Dimensions: 5X4
    Living room
    • Features: Flooring (Hardwood), Window Treatments (Blinds)
    • Level: Main
    • Area: 208 Square Feet
    • Dimensions: 16X13
    Heating
    • Natural Gas
    Cooling
    • Central Air
    Appliances
    • Included: Range, Microwave, Dishwasher, Refrigerator, Washer, Dryer, Disposal, Humidifier
    • Laundry: Washer Hookup, In Unit, Laundry Closet
    Features
    • Storage, Built-in Features, Walk-In Closet(s), Quartz Counters
    • Flooring: Hardwood
    • Windows: Screens
    • Basement: None
    • Number of fireplaces: 1
    • Fireplace features: Gas Log, Living Room
    Interior area
    • Total structure area: 0
    • Total interior livable area: 1,560 sqft

    Property

    Parking
    • Total spaces: 1
    • Parking features: Off Alley, Garage Door Opener, Garage, Yes, Garage Owned, Detached
    • Garage spaces: 1
    • Has uncovered spaces: Yes
    Accessibility
    • Accessibility features: No Disability Access
    Features
    • Exterior features: Balcony
    Details
    • Additional parcels included: 17082220461012
    • Parcel number: 17082220461005
    • Special conditions: List Broker Must Accompany

    Construction

    Type & style
    • Home type: Condo
    • Property subtype: Condominium, Single Family Residence
    Materials
    • Brick
    • Foundation: Concrete Perimeter
    Condition
    • New construction: No
    • Year built: 2008

    Utilities & green energy

    • Electric: 200+ Amp Service
    • Sewer: Public Sewer
    • Water: Public

    Community & HOA

    Community
    • Security: Security System
    HOA
    • Has HOA: Yes
    • Amenities included: None
    • Services included: Water, Insurance, Exterior Maintenance, Scavenger
    • HOA fee: $259 monthly
    Location
    • Region: Chicago

    Financial & listing details

    • Price per square foot: $410/sqft
    • Tax assessed value: $417,810
    • Annual tax amount: $8,366
    • Date on market: 4/28/2026
    • Listing terms: Conventional
    • Ownership: Condo

    Price history

    DateEventPrice
    7/1/2026Sold$640,000+8.5%$410/sqft
    Source: MRED as distributed by MLS GRID #12626668 Report a problem
    5/22/2026Pending sale$589,900$378/sqft
    Source: MRED as distributed by MLS GRID #12626668 Report a problem
    5/20/2026Listing removed$589,900$378/sqft
    Source: MRED as distributed by MLS GRID #12626668 Report a problem
    5/18/2026Pending sale$589,900$378/sqft
    Source: MRED as distributed by MLS GRID #12626668 Report a problem
    5/4/2026Contingent$589,900$378/sqft
    Source: MRED as distributed by MLS GRID #12626668 Report a problem
    4/28/2026Listed for sale$589,900+35.5%$378/sqft
    Source: MRED as distributed by MLS GRID #12626668 Report a problem
    5/24/2020Listing removed$3,200$2/sqft
    Source: Baird & Warner #10718927 Report a problem
    5/19/2020Listed for rent$3,200+14.3%$2/sqft
    Source: Baird & Warner #10718927 Report a problem
    9/6/2016Sold$435,501+32%$279/sqft
    Source: MRED as distributed by MLS GRID #09256547 Report a problem
    8/2/2014Listing removed$2,800$2/sqft
    Source: Owner Report a problem
    7/14/2014Price change$2,800-1.8%$2/sqft
    Source: Owner Report a problem
    7/4/2014Listed for rent$2,850$2/sqft
    Source: Owner Report a problem
    11/21/2011Sold$329,900-24.6%$211/sqft
    Source: Agent Provided Report a problem
    6/13/2008Sold$437,500$280/sqft
    Source: Agent Provided Report a problem

    Public tax history

    YearProperty taxesTax assessment
    2024-- $41,781 -5.7%
    2023$8,679 +3.2%$44,327
    2022$8,414 +2.1%$44,327
    2021$8,244 +12.2%$44,327 +22.8%
    2020$7,348 +0.7%$36,089 -9.2%
    2019$7,299 -7.1%$39,757
    2018$7,853 +13.3%$39,757 +23.5%
    2017$6,931 +16.5%$32,197
    2016$5,949 +9.8%$32,197
    2015$5,419 +4.8%$32,197 +5.7%
    2014$5,173 +2.2%$30,452
    2013$5,060 +0.9%$30,452
    2012$5,017 -23.3%$30,452 -24.5%
    2011$6,538 $40,346
    Find assessor info on the county website

    Neighborhood: River West

    Nearby schools

    GreatSchools rating
    Schools provided by the listing agent
    • Elementary: Ogden Elementary
    • High: Wells Community Academy Senior H
    • District: 299

    Source: MRED as distributed by MLS GRID. This data may not be complete. We recommend contacting the local school district to confirm school assignments for this home.

    Get a cash offer in 3 minutes
    Find out how much your home could sell for in as little as 3 minutes with a no-obligation cash offer.
    Estimated market value
    $640,500
    Get a cash offer in 3 minutes
    Find out how much your home could sell for in as little as 3 minutes with a no-obligation cash offer.
    Estimated market value
    $640,500