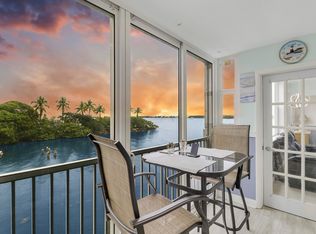
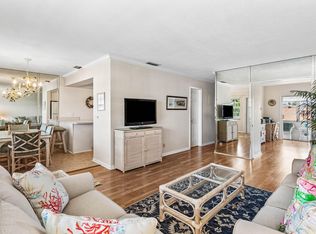
Step into a residence where coastal charm meets high-end design, defined by stunning travertine-style stone flooring that spans the entire unit for a seamless, sand-free lifestyle with impact windows and doors throughout. The heart of the home is the kitchen, featuring unique sage green cabinetry, a statement bronze farmhouse faucet, and stainless steel appliances set against a crisp subway tile backsplash. This space opens effortlessly into the dining area and a spacious living room, where large sliding impact glass doors lead to a screened balcony offering serene views of the canal and boat docks nestled among the mangroves—the perfect backdrop for your morning coffee. The attention to detail continues in the private quarters, accessed through rich wood-trimmed louvered doorways that add a warm, tropical West Indies feel to the home. The primary bedroom is a generous sanctuary, easily accommodating a large four-poster bed, while the second room serves perfectly as a home office or guest space. A standout feature rarely seen at this price point is the upgraded laundry center, complete with a modern laundry appliances and flanked by custom floor-to-ceiling white cabinetry for exceptional storage. This great home is located just minutes from fine shopping, dining and much more!
For sale
Price cut: $9.1K (7/2)
$279,900
689 NE 6th Court #2090, Boynton Beach, FL 33435
2beds
899sqft
:
Get pre-qualified$3,266/mo
Condominium
Built in 1978
-- sqft lot
$266,900 Zestimate®
$311/sqft
$1,354/mo HOA
What's special
Statement bronze farmhouse faucetUnique sage green cabinetryStunning travertine-style stone flooringRich wood-trimmed louvered doorwaysStainless steel appliancesCrisp subway tile backsplash
- 5 days |
- 150 |
- 4 |
Likely to sell faster than
Zillow last checked:
Listing updated:
Listed by:
Jeffrey L Tricoli PA 561-220-6006,
KW Reserve Palm Beach
Source: BeachesMLS,MLS#: B26061731 Originating MLS: BeachesMLS
Originating MLS: BeachesMLSFacts & features
Interior
Bedrooms & bathrooms
- Bedrooms: 2
- Bathrooms: 2
- Full bathrooms: 2
- Main level bathrooms: 2
- Main level bedrooms: 2
Primary bedroom
- Level: Upper
- Area: 134.54
- Dimensions: 11.11 X 12.11
Bedroom 2
- Level: Upper
- Area: 114.43
- Dimensions: 11.11 X 10.3
Kitchen
- Level: Upper
- Area: 61.6
- Dimensions: 7.7 X 8
Living room
- Level: Upper
- Area: 204
- Dimensions: 12 X 17
Heating
- Central, Electric
Cooling
- Central Air, Ceiling Fan(s), Electric
Appliances
- Included: Dryer, Dishwasher, Electric Range, Electric Water Heater, Range, Refrigerator, Water Heater, Washer
- Laundry: Inside, Laundry Room, Washer Dryer Install Allowed
Features
- Living/Dining Room, Separate Shower, Upper Level Primary, Walk-In Closet(s)
- Flooring: Wood
- Windows: Drapes
Interior area
- Total structure area: 900
- Total interior livable area: 899 sqft
Video & virtual tour
Property
Parking
- Total spaces: 1
- Parking features: Assigned, Guest, RV Access/Parking
Accessibility
- Accessibility features: None
Features
- Levels: One
- Stories: 1
- Patio & porch: Screened, Balcony
- Exterior features: Balcony, Outdoor Living Area
- Pool features: Association
- Has view: Yes
- View description: Garden, Intercoastal, Water
- Has water view: Yes
- Water view: Intercoastal,Water
- Waterfront features: Intracoastal Access, Seawall
Details
- Parcel number: 08434522170022090
- Zoning: R3 MULTI FAM
- Special conditions: Standard,Listed As-Is
Construction
Type & style
- Home type: Condo
- Property subtype: Condominium
Materials
- Block, Stucco
Condition
- Resale
- New construction: No
- Year built: 1978
Utilities & green energy
- Electric: 3 Phase
- Sewer: Public Sewer
- Water: Public
- Utilities for property: Cable Available, Sewer Available, Water Available
Community & HOA
Community
- Features: Boat Facilities, Street Lights, Sidewalks
- Subdivision: HARBOUR HALL INLET CLUB
HOA
- Has HOA: Yes
- Amenities included: Boating, Clubhouse, Elevator(s), Pickleball, Pool, Parking, Tennis Court(s)
- Services included: Common Areas, Maintenance Grounds
- HOA fee: $1,354 monthly
Location
- Region: Boynton Beach
Financial & listing details
- Price per square foot: $311/sqft
- Tax assessed value: $271,000
- Annual tax amount: $5,681
- Date on market: 8/7/2026
- Cumulative days on market: 216 days
- Listing terms: Cash,Conventional
- Road surface type: Paved
Estimated market value
$266,900
$254,000 - $280,000
$2,721/mo
Price history
| Date | Event | Price |
|---|---|---|
| 7/2/2026 | Price change | $279,900-3.1%$311/sqft |
Source:  BeachesMLS #R11153015 Report a problem BeachesMLS #R11153015 Report a problem | ||
| 4/17/2026 | Price change | $289,000-3.3%$321/sqft |
Source: BeachesMLS #R11153015 Report a problem | ||
| 4/8/2026 | Price change | $299,000-0.3%$333/sqft |
Source: BeachesMLS #R11153015 Report a problem | ||
| 3/11/2026 | Listed for sale | $299,900+20%$334/sqft |
Source: BeachesMLS #R11153015 Report a problem | ||
| 11/9/2023 | Sold | $250,000+316.7%$278/sqft |
Source: Public Record Report a problem | ||
| 2/3/1997 | Sold | $60,000$67/sqft |
Source: Public Record Report a problem | ||
Public tax history
| Year | Property taxes | Tax assessment |
|---|---|---|
| 2025 | $5,681 +19.8% | $271,000 +1.9% |
| 2024 | $4,742 -13.7% | $266,000 +3.2% |
| 2023 | $5,496 +8.6% | $257,763 +10% |
| 2022 | $5,059 +305.4% | $234,330 +157.3% |
| 2021 | $1,248 +1.4% | $91,058 +1.4% |
| 2020 | $1,231 +2.5% | $89,801 +2.3% |
| 2019 | $1,202 | $87,782 +1.9% |
| 2018 | $1,202 +6.1% | $86,145 +2.1% |
| 2017 | $1,133 +2% | $84,373 +2.1% |
| 2016 | $1,111 +3.3% | $82,638 +0.7% |
| 2015 | $1,075 -1.3% | $82,064 +0.8% |
| 2014 | $1,090 +3.6% | $81,413 +1.5% |
| 2013 | $1,052 +2.6% | $80,210 +1.7% |
| 2012 | $1,025 +4.2% | $78,869 +3% |
| 2011 | $984 +6.2% | $76,572 +1.5% |
| 2010 | $926 +5.7% | $75,440 +2.7% |
| 2009 | $876 +7.7% | $73,457 +0.1% |
| 2008 | $813 -20.5% | $73,384 +3% |
| 2007 | $1,023 -4.5% | $71,247 +2.5% |
| 2006 | $1,071 | $69,509 +3% |
| 2005 | -- | $67,484 +3% |
| 2004 | $582 +512.9% | $65,518 +1.9% |
| 2003 | $95 -90.4% | $64,296 +2.4% |
| 2002 | $993 +4.8% | $62,789 +1.6% |
| 2001 | $947 +5.8% | $61,800 +3% |
| 2000 | $895 +6.7% | $60,000 |
| 1999 | $839 | $60,000 |
Find assessor info on the county website
Monthly payment
Est. payment
Payment breakdown
Explore the cost of this home by adjusting the details. Changes won't be saved.Climate risks
Neighborhood: 33435
Nearby schools
GreatSchools rating
- 2/10Rolling Green Elementary SchoolGrades: PK-5Distance: 1.6 mi
- 3/10Boynton Beach Community High SchoolGrades: PK,6-12Distance: 1.9 mi
- 3/10Lantana Middle SchoolGrades: 6-8Distance: 3.3 mi
Schools provided by the listing agent
- Elementary: Rolling Green
- Middle: Lantana Community
- High: Boynton Beach
Source: BeachesMLS. This data may not be complete. We recommend contacting the local school district to confirm school assignments for this home.
- $299,9002 bd2 ba899 sqft689 NE 6th Ct #4030, Boynton Beach, FL 33435For Sale

- $275,0002 bd2 ba899 sqft689 NE 6th Ct #1090, Boynton Beach, FL 33435Sold

- $479,0002 bd2 ba1k sqft710 NE 7th St APT 303, Boynton Beach, FL 33435For Sale

- $285,0001 bd1 ba703 sqft689 NE 6th Ct #2050, Boynton Beach, FL 33435Sold

- $499,9992 bd2 ba899 sqft689 NE 6th Ct #1080, Boynton Beach, FL 33435For Sale
- $333,0002 bd2 ba1k sqft689 NE 6th Ct APT 110, Boynton Beach, FL 33435Sold
- $250,0002 bd2 ba899 sqft689 NE 6th Ct APT 209, Boynton Beach, FL 33435Sold
- $328,7002 bd2 ba899 sqft689 6th #2080, Boynton Beach, FL 33435Off Market
A local agent can set up tours, give advice and negotiate with sellers.
A local lender can help you make sure your offer is ready when you are.
Similar homes
- $285,0002 bd2 ba803 sqft1820, Boynton Beach, FL 33435For Sale
 MLS ID #B26035668, Amber Allen, Compass Florida LLC. BeachesMLS
 - $339,0002 bd2 ba899 sqftHarbour Hall Inlet Club II, Boynton Beach, FL 33435For Sale
 MLS ID #B26000070, Jeanne M Gordon, Coldwell Banker Realty. BeachesMLS
 - $250,0002 bd2 ba1k sqft5505 N Ocean Boulevard #8-204, Ocean Ridge, FL 33435For Sale
 MLS ID #B26041798, Kristen Reilly, The Corcoran Group. BeachesMLS
 - $234,9002 bd2 ba1.2k sqft25 Colonial Club Drive #205, Boynton Beach, FL 33435For Sale
 MLS ID #B26048269, Marzena Malgorzata Annis, Compass Florida, LLC. BeachesMLS
 - $189,9002 bd2 ba738 sqft1820 New Palm Way #308, Boynton Beach, FL 33435For SaleMLS ID #B26024210, Matthew A Levine, Compass Florida LLC. BeachesMLS
- $265,0002 bd2 ba1k sqft7030 Half Moon Circle #117, Hypoluxo, FL 33462For SaleMLS ID #R11164579, Rhonda Townsend, RE/MAX Excellence. BeachesMLS
- $349,3002 bd2 ba1k sqftColony Club, Ocean Ridge, FL 33435For SaleMLS ID #B26012095, Kerrie A Weltman, Future Home Realty Inc. BeachesMLS
- $270,0002 bd2 ba950 sqft1, Lantana, FL 33462For SaleMLS ID #R11161730, Christine M Davis-Miller, LPT Realty, LLC. BeachesMLS
- $264,5002 bd2 ba1.3k sqft6699 NW 2nd Ave, Boca Raton, FL 33487For SaleMLS ID #B26003437, Jeffrey D Viselman, Compass Florida LLC. BeachesMLS
- $285,0002 bd2 ba1k sqft1502, Lake Worth Beach, FL 33460For SaleMLS ID #B26021135, Susan B Fleming, Illustrated Properties LLC. BeachesMLS
- $239,9003 bd2 ba1.3k sqft10640 Tropic Palm Avenue #101, Boynton Beach, FL 33437For SaleMLS ID #B26051218, Andre Huyghues Despointes, Compass Florida LLC. BeachesMLS
- $199,0002 bd2 ba960 sqft2017 SW Golf Lane, Palm Beach Leisureville, Boynton Beach, FL 33426For SaleMLS ID #B26043546, Christine Piazza, RE/MAX Select Group. BeachesMLS
- $398,0002 bd2 ba1.1k sqftQUEENS COVE, Ocean Ridge, FL 33435For SaleMLS ID #B26016368, Keith Michael Sanderson, Balistreri Real Estate Inc. BeachesMLS
- $210,0002 bd2 ba998 sqft3 Vía De Casas Sur #102, Boynton Beach, FL 33426For SaleMLS ID #B26008034, Kim Marie Black, Trio Real Estate. BeachesMLS
- $220,0002 bd2 ba1.1k sqft10110 Cedar Point Boulevard #102, Boynton Beach, FL 33437For SaleMLS ID #B26036699, Jessie Spring Byrd, Premier Listings. BeachesMLS
- $199,0002 bd2 ba962 sqftH, Boynton Beach, FL 33426For SaleMLS ID #B26020977, Manal F. Hammad, Compass Florida LLC. BeachesMLS
- $239,0003 bd2 ba1.3k sqft10576 Tropic Palm Avenue #102, Boynton Beach, FL 33437For SaleMLS ID #B26017226, Stephanie L Feinzilberg, Beachfront Properties Real Estate LLC. BeachesMLS
- $349,5002 bd2 ba1.3k sqftKittiwake, Boynton Beach, FL 33436For SaleMLS ID #B26006832, Ann M Jara, The Club at Quail Ridge Realty Inc. BeachesMLS
- $225,0002 bd2 ba1.2k sqftWindsong, Boca Raton, FL 33433For SaleMLS ID #B26062586, Victoria Fischer, LoKation. BeachesMLS
- $299,9992 bd2 ba1.1k sqft324 Orange Tree Drive #4, Atlantis, FL 33462For SaleMLS ID #B26012405, Laura E Sanders, RE/MAX Direct. BeachesMLS
