Under Construction. This new four-bedroom Aaron provides convenient single-story living. Upon entry are three secondary bedrooms steps from a full bathroom, leading to an open plan shared between the kitchen, living and dining areas. Tucked away to the side of the home is a versatile flex space, ideal as a studio or office. A luxurious owner’s suite provides a private retreat at the back of the home, complete with a full bathroom and walk-in closet. Each home comes with Lennar’s Everything’s Included® promise, which includes new appliances as well as quartz countertops, blinds, and more in the price of your home. Groves at Grenelefe is one of the most modern and anticipated new communities. At Groves at Grenelefe, R19 insulation is used to provide a quiet, comfortable and highly energy efficient home. LP Siding provides durability and impact resistance for your beautiful Florida home. Families can take advantage of the glorious resort-style swimming pool, pool house, sports fields along with a playground and dog park! This community offers a prime location just a short drive from local entertainment, parks and recreation destinations. Close to major roadways and theme parks. What are you waiting for? Call and make an appt today.
Pending
Price cut: $10K (8/13)
$272,490
689 RUTH AVENUE, HAINES CITY, FL 33844
4beds
1,985sqft
Single Family Residence
Built in 2026
6,098 Square Feet Lot
$326,100 Zestimate®
$137/sqft
$91/mo HOA
What's special
Pool houseGlorious resort-style swimming poolSingle-story livingQuartz countertopsNew appliancesDog parkSports fields
- 66 days
- 103
- 9
Zillow last checked:
Listing updated:
Listed by:
Ben Goldstein 407-310-7677,
LENNAR REALTY 800-229-0611
Source: Stellar MLS,MLS#: O6420725 Originating MLS: Orlando Regional
Originating MLS: Orlando Regional
Facts & features
Interior
Bedrooms & bathrooms
- Bedrooms: 4
- Bathrooms: 2
- Full bathrooms: 2
Rooms
- Room types: Family Room, Utility Room
Primary bedroom
- Features: Shower No Tub, Walk-In Closet(s)
- Level: First
- Area: 168 Square Feet
- Dimensions: 12x14
Bedroom 2
- Features: Built-in Closet
- Level: First
- Area: 132 Square Feet
- Dimensions: 12x11
Bedroom 3
- Features: Built-in Closet
- Level: First
- Area: 120 Square Feet
- Dimensions: 10x12
Bedroom 4
- Features: Built-in Closet
- Level: First
- Area: 110 Square Feet
- Dimensions: 10x11
Dining room
- Level: First
- Area: 90 Square Feet
- Dimensions: 10x9
Great room
- Level: First
- Area: 285 Square Feet
- Dimensions: 19x15
Kitchen
- Features: Kitchen Island
- Level: First
- Area: 100 Square Feet
- Dimensions: 10x10
Office
- Level: First
- Area: 130 Square Feet
- Dimensions: 10x13
Heating
- Central, Electric
Cooling
- Central Air
Appliances
- Included: Disposal, Dryer, Microwave, Range, Refrigerator, Washer
- Laundry: Inside
Features
- In Wall Pest System
- Flooring: Carpet, Ceramic Tile
- Has fireplace: No
Interior area
- Total structure area: 2,385
- Total interior livable area: 1,985 sqft
Video & virtual tour
Property
Parking
- Total spaces: 2
- Parking features: Driveway, Garage Door Opener
- Attached garage spaces: 2
- Has uncovered spaces: Yes
- Details: Garage Dimensions: 18X20
Features
- Levels: One
- Stories: 1
- Patio & porch: Screened
- Exterior features: Rain Gutters, Sidewalk
Lot
- Size: 6,098 Square Feet
- Residential vegetation: Trees/Landscaped
Details
- Parcel number: 282817935453000410
- Zoning: P-D
- Special conditions: None
Construction
Type & style
- Home type: SingleFamily
- Property subtype: Single Family Residence
Materials
- HardiPlank Type, Other, Wood Frame
- Foundation: Slab
- Roof: Shingle
Condition
- Under Construction
- New construction: Yes
- Year built: 2026
Details
- Builder model: AARON
- Builder name: Lennar Homes
Utilities & green energy
- Sewer: Public Sewer
- Water: Public
- Utilities for property: Cable Available, Cable Connected, Electricity Available, Electricity Connected, Fiber Optics, Street Lights, Underground Utilities
Community & HOA
Community
- Features: Dog Park, No Truck/RV/Motorcycle Parking, Playground, Pool
- Security: Security System Owned, Smoke Detector(s)
- Pet fee: $0 monthly
- Subdivision: GROVES AT GRENELEFE 60S
HOA
- Has HOA: Yes
- Amenities included: Basketball Court, Playground, Pool
- Services included: Community Pool, Reserve Fund, Maintenance Grounds, Recreational Facilities
- HOA fee: $91 monthly
- HOA name: Access Management / Erin Poirier
Location
- Region: Haines City
Financial & listing details
- Price per square foot: $137/sqft
- Date on market: 6/29/2026
- Cumulative days on market: 59 days
- Listing terms: Cash,Conventional,FHA,VA Loan
- Ownership: Fee Simple
- Total actual rent: 0
- Electric utility on property: Yes
- Road surface type: Paved, Asphalt
Estimated market value
$326,100
$310,000 - $342,000
$2,240/mo
Price history
| Date | Event | Price |
|---|---|---|
| 8/18/2026 | Pending sale | $272,490$137/sqft |
Source:  Stellar MLS #O6420725 Report a problem Stellar MLS #O6420725 Report a problem | ||
| 8/13/2026 | Price change | $272,490-3.5%$137/sqft |
Source:  Lennar Homes Report a problem Lennar Homes Report a problem | ||
| 7/31/2026 | Price change | $282,490+0%$142/sqft |
Source: Lennar Homes Report a problem | ||
| 7/21/2026 | Price change | $282,390+0.2%$142/sqft |
Source: Stellar MLS #O6420725 Report a problem | ||
| 6/29/2026 | Listed for sale | $281,890$142/sqft |
Source: Stellar MLS #O6420725 Report a problem | ||
Public tax history
Tax history is unavailable.
Monthly payment
Est. payment
Payment breakdown
Explore the cost of this home by adjusting the details. Changes won't be saved.Climate risks
Neighborhood: 33844

Similar homes
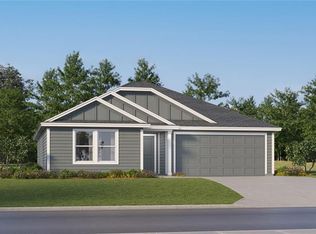
- $269,8904 bd2 ba1.7k sqft681 RUTH AVENUE, HAINES CITY, FL 33844New Construction

 Stellar MLS
 - $327,1405 bd3 ba2.2k sqft717 RUTH AVENUE, HAINES CITY, FL 33844New Construction
 Stellar MLS
 - from $307,4904 bd2 ba1.9k sqftAaron Plan, Groves at Grenelefe : Majors Collection, Haines City, FL 33844New Construction
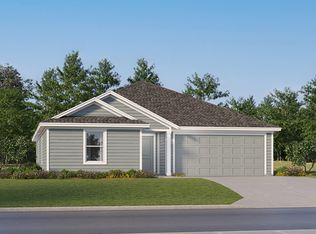 Lennar Homes
 - $274,9904 bd2 ba1.7k sqft2102 PARSLEY DRIVE, HAINES CITY, FL 33844New ConstructionStellar MLS
- $291,9904 bd3 ba1.9k sqft2703 GINGER LANE, HAINES CITY, FL 33844New ConstructionStellar MLS
- $304,8904 bd2 ba1.9k sqft2251 JENNIO DRIVE, HAINES CITY, FL 33844New ConstructionMLS ID #O6436763, Ben Goldstein, LENNAR REALTY. Stellar MLS
- $268,9904 bd2 ba1.9k sqft1211 STETSON AVENUE, DUNDEE, FL 33838New ConstructionStellar MLS
- $285,9903 bd2 ba1.5k sqft1183 CUMBERLAND TRAIL DRIVE, HAINES CITY, FL 33844New ConstructionStellar MLS
- $305,8904 bd3 ba1.9k sqft2475 AVEENO AVENUE, HAINES CITY, FL 33844New ConstructionStellar MLS
- $298,9905 bd3 ba2.2k sqft338 NOLA LANE, DUNDEE, FL 33838New ConstructionStellar MLS
- $374,8905 bd3 ba2.2k sqft4301 RIVERBEND BOULEVARD, HAINES CITY, FL 33844New ConstructionStellar MLS
- $337,9904 bd2 ba1.8k sqft2317 ROCK DRIVE, POINCIANA, FL 34759New ConstructionStellar MLS
- $275,9005 bd2 ba1.7k sqft730 GREENWAY BOULEVARD, LAKE WALES, FL 33859New ConstructionStellar MLS
- $298,9903 bd2 ba1.3k sqft3573 RODEN ROAD, HAINES CITY, FL 33844New ConstructionStellar MLS
- $276,9005 bd2 ba1.7k sqft761 GREENWAY BOULEVARD, LAKE WALES, FL 33859New ConstructionStellar MLS
- $277,3904 bd2 ba1.9k sqft3478 ROVER ROAD, EAGLE LAKE, FL 33839New ConstructionMLS ID #O6437005, Ben Goldstein, LENNAR REALTY. Stellar MLS
- $254,9003 bd3 ba1.4k sqft2350 AVEENO AVENUE, HAINES CITY, FL 33844New ConstructionStellar MLS
- $387,9904 bd3 ba2.3k sqft2246 JENNIO DRIVE, HAINES CITY, FL 33844New ConstructionStellar MLS
- $269,7404 bd3 ba1.9k sqft3174 TOTEM ROAD, EAGLE LAKE, FL 33839New ConstructionStellar MLS
