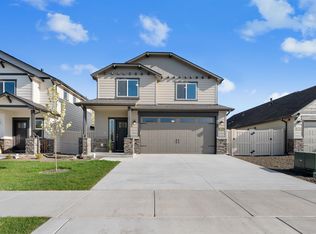
The 1743 square foot Middleton combines luxury and space in a two-story home plan. The first floor features an expansive living room and adjoining dining room, both overlooked by an open kitchen that offers ample counter space, cupboard storage and a pantry. Upstairs, the extravagant main suite boasts a luxurious dual vanity bathroom with a private water closet and shower, as well as an enormous closet. The two other sizable bedrooms, each with generous closet space, share a large private bathroom and complete this well-rounded home.
Pending
$459,008
689 Snowking St, Richland, WA 99352
3beds
1,743sqft
Single Family Residence
Built in 2026
5,227 Square Feet Lot
$459,000 Zestimate®
$263/sqft
$34/mo HOA
What's special
- 30 days
- 0
- 0
Zillow last checked:
Listing updated:
Listed by:
Dominic Michael 509-554-8809,
New Home Star Washington LLC,
Alec Haldeman 509-294-1785,
New Home Star Washington LLC
Source: PACMLS as distributed by MLS GRID,MLS#: 294580
Facts & features
Interior
Bedrooms & bathrooms
- Bedrooms: 3
- Bathrooms: 3
- Full bathrooms: 1
- 3/4 bathrooms: 1
- 1/2 bathrooms: 1
Rooms
- Room types: Bath - Master, Dining - Kitchen/Combo, Dining - Living/Combo, Walk-In Closet, Kitchen Island, Master Bedroom, Pantry, Counters - Granite/Quartz, Counters - Laminate
Heating
- Ceiling, Electric, Central
Cooling
- Central Air, Electric
Appliances
- Included: Dishwasher, Disposal, Microwave, Range/Oven, Water Heater
Features
- Raised Ceiling(s)
- Flooring: Carpet, Vinyl
- Windows: Triple Pane Windows, Vinyl Windows
- Basement: No Basement
- Fireplace features: One, Gas, Living Room
Interior area
- Total structure area: 1,743
- Total interior livable area: 1,743 sqft
Property
Parking
- Parking features: Attached, 2 car, Garage Door Opener
- Has garage: Yes
Features
- Levels: Two
- Stories: 2
- Patio & porch: Covered
Lot
- Size: 5,227 Square Feet
- Features: Plat Map - Recorded, Plat Map - Approved
Details
- Parcel number: 134982020000033
- Zoning: Residential
Construction
Type & style
- Home type: SingleFamily
- Property subtype: Single Family Residence
Materials
- Lap Siding
- Foundation: Concrete, Crawl Space
- Roof: Composition
Condition
- New construction: Yes
- Year built: 2026
Utilities & green energy
- Water: Public
- Utilities for property: Appliances-Electric
Community & HOA
Community
- Subdivision: Richland South
HOA
- Has HOA: Yes
- HOA fee: $34 monthly
Location
- Region: Richland
Financial & listing details
- Price per square foot: $263/sqft
- Tax assessed value: $140,000
- Annual tax amount: $1,274
- Date on market: 8/26/2026
- Listing terms: Cash,Conventional,FHA,VA
Estimated market value
$459,000
$436,000 - $482,000
$2,642/mo
Price history
| Date | Event | Price |
|---|---|---|
| 8/27/2026 | Pending sale | $459,008+6.7%$263/sqft |
Source:  PACMLS as distributed by MLS GRID #294580 Report a problem PACMLS as distributed by MLS GRID #294580 Report a problem | ||
| 7/2/2026 | Listing removed | $429,990$247/sqft |
Source:  Hayden Homes Report a problem Hayden Homes Report a problem | ||
| 5/30/2026 | Listed for sale | $429,990$247/sqft |
Source: Hayden Homes Report a problem | ||
Public tax history
| Year | Property taxes | Tax assessment |
|---|---|---|
| 2025 | $1,274 | $140,000 |
Find assessor info on the county website
Monthly payment
Est. payment
Payment breakdown
Explore the cost of this home by adjusting the details. Changes won't be saved.Climate risks
Neighborhood: 99352
Similar homes
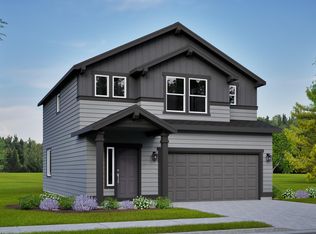
- $447,9903 bd3 ba1.7k sqft673 Snowking St, Richland, WA 99352New Construction
 PACMLS as distributed by MLS GRID
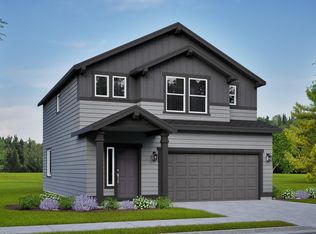
 - $429,9903 bd2 ba1.7k sqft657 Snowking St, Richland, WA 99352New Construction
 PACMLS as distributed by MLS GRID
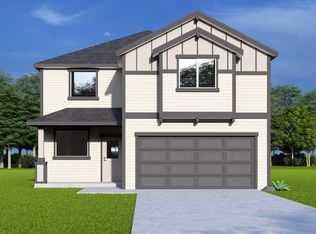
 - from $458,8503 bd3 ba2k sqftThe 2061 Plan, Peachtree Estates, Richland, WA 99352New Construction
 Pro Made Construction LLC
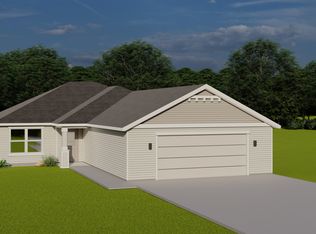
 - from $440,8503 bd2 ba1.6k sqftThe 1696 Plan, Peachtree Estates, Richland, WA 99352New Construction
 Pro Made Construction LLC
 - $399,9903 bd3 ba1.3k sqft669 Snowking St, Richland, WA 99352New ConstructionPACMLS as distributed by MLS GRID
- $399,9903 bd3 ba1.3k sqft661 Snowking St, Richland, WA 99352New ConstructionPACMLS as distributed by MLS GRID
- $404,9903 bd3 ba1.3k sqft757 Snowking St, Richland, WA 99352New ConstructionPACMLS as distributed by MLS GRID
- $509,9904 bd2 ba1.9k sqft3608 Corvina St, Richland, WA 99352New ConstructionMLS ID #293228, Luke Littleton, New Home Star Washington LLC. PACMLS as distributed by MLS GRID
- $449,9903 bd2 ba1.5k sqft3728 Corvina St, Richland, WA 99352New ConstructionPACMLS as distributed by MLS GRID
