Skip main navigation
Closed
  • $765,000

    689 Summer Ln, Clayton, GA 30525

    4beds
    2,376sqft
    Single Family Residence
    Built in 2024
    4.02 Acres Lot
    $775,500 Zestimate®
    $322/sqft
    $4,111 Estimated rent

    Home value

    $775,500

    Estimated sales range

    Not available

    $4,111/mo

    Zestimate® history
    Loading
    Loading...

    Owner options

    List your home for rent

    $4,111/mo

    Rent Zestimate®

    Find your next renter with Zillow Rental Manager. Plus, with online applications, you can quickly screen prospective tenants – for free.

    Learn more

    $4,111/mo

    Rent Zestimate®

    Refinance and save

    $5,051/mo

    Est. payment

    Refinancing to a lower rate could help reduce your monthly payments and save thousands over the life of the loan.

    See today's rates

    $5,051/mo

    Est. payment

    Explore your selling options

    Work with a Zillow partner agent

    Leverage their expertise and Zillow's premium Showcase listings to get your home seen by more buyers.

    Get started

    List with your own agent

    Get your home in front of millions of buyers by listing it on Zillow.

    Learn how to do it

    Sell it yourself

    Take full control of how buyers see your home on Zillow by listing For Sale by Owner (FSBO).

    List your home

    What's special

    Two-story stack stone fireplaceHigh end finishesLoft areaReal oak hardwoodsHand hewn beamsWalls of windowsHigh end marble bathrooms
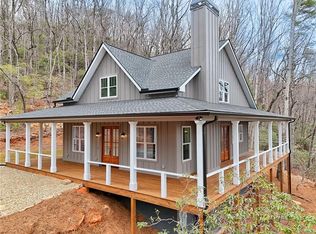
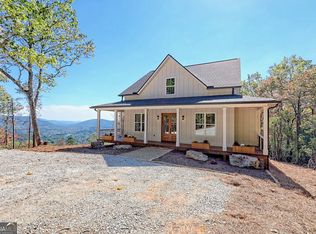
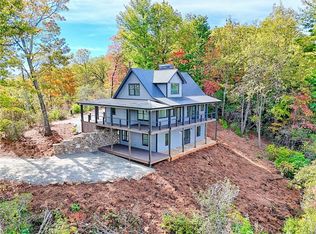
    Here is your chance to own a New Construction Mountain Top Home on 4 acres with STUNNING VIEWS! A very desirable location less than 2 miles to downtown Clayton with end of road privacy in the gated community of The Preserve at Owl Mountain. This home features high end finishes throughout and the attention to detail shows inside and out. Enjoy the views and outdoor living area on over 1000 sq ft of porch space! The main level has a stunning two-story stack stone fireplace, hand hewn beams throughout the open living area and walls of windows to take in the beautiful views. The main floor has two masters both showcasing high end marble bathrooms. Upper level includes a loft area and two bedrooms both with en-suite bathrooms featuring gorgeous tile showers and glass doors. Additional features include: real oak hardwoods throughout the home, stainless steel appliances and quartz counters in the kitchen. Highly desirable property that will not last long, contact me today for a showing.

    Zillow last checked:

    Listing updated:

    Listed by:

    Rob Blake 770-846-3161,

    Chapman Hall Realtors Professionals

    Bought with:

    Julie M Barnett, 271468

    Harry Norman REALTORS

    Source: GAMLS,MLS#: 10408357MLS Logo

    Facts & features

    Interior

    Bedrooms & bathrooms
    • Bedrooms: 4
    • Bathrooms: 5
    • Full bathrooms: 4
    • 1/2 bathrooms: 1
    • Main level bathrooms: 2
    • Main level bedrooms: 2
    Heating
    • Central, Heat Pump
    Cooling
    • Central Air, Electric
    Appliances
    • Included: Dishwasher, Electric Water Heater, Microwave, Oven/Range (Combo), Refrigerator, Stainless Steel Appliance(s)
    • Laundry: Mud Room
    Features
    • Beamed Ceilings, Master On Main Level, Soaking Tub, Tile Bath, Walk-In Closet(s)
    • Flooring: Hardwood, Tile
    • Basement: Crawl Space
    • Number of fireplaces: 1
    • Fireplace features: Living Room
    • Common walls with other units/homes: No Common Walls
    Interior area
    • Total structure area: 2,376
    • Total interior livable area: 2,376 sqft
    • Finished area above ground: 2,376
    • Finished area below ground: 0

    Property

    Parking
    • Parking features: Parking Pad
    • Has uncovered spaces: Yes
    Features
    • Levels: Two
    • Stories: 2
    • Has view: Yes
    • View description: Mountain(s)
    Lot
    • Size: 4.01 Acres
    • Features: Private
    • Residential vegetation: Wooded
    Details
    • Parcel number: 042C 011C

    Construction

    Type & style
    • Home type: SingleFamily
    • Architectural style: Craftsman
    • Property subtype: Single Family Residence
    Materials
    • Concrete
    • Foundation: Block
    • Roof: Composition
    Condition
    • New Construction
    • New construction: Yes
    • Year built: 2024
    Details
    • Warranty included: Yes

    Utilities & green energy

    • Sewer: Septic Tank
    • Water: Shared Well
    • Utilities for property: Cable Available, Electricity Available, High Speed Internet, Underground Utilities

    Community & neighborhood

    Security
    • Security features: Carbon Monoxide Detector(s), Gated Community, Smoke Detector(s)
    Community
    • Community features: Gated
    Location
    • Region: Clayton
    • Subdivision: The Preserve at Owl Mountain

    HOA & financial

    HOA
    • Has HOA: Yes
    • HOA fee: $600 annually
    • Services included: Private Roads

    Other

    Other facts
    • Listing agreement: Exclusive Right To Sell
    • Listing terms: 1031 Exchange,Cash,Conventional

    Price history

    DateEventPrice
    1/31/2025Sold$765,000-3%$322/sqft
    Source: GAMLS #10408357 Report a problem
    12/28/2024Pending sale$789,000$332/sqft
    Source: GAMLS #10408357 Report a problem
    11/6/2024Listed for sale$789,000$332/sqft
    Source: GAMLS #10408357 Report a problem

    Public tax history

    Tax history is unavailable.

    Neighborhood: 30525

    Nearby schools

    GreatSchools rating
    Schools provided by the listing agent
    • Elementary: Rabun County Primary/Elementar
    • Middle: Rabun County
    • High: Rabun County

    Source: GAMLS. This data may not be complete. We recommend contacting the local school district to confirm school assignments for this home.

    Get pre-qualified for a loan
    At Zillow Home Loans, we can pre-qualify you in as little as 5 minutes with no impact to your credit score.

    An equal housing lender. NMLS #10287.

    Sell for more on Zillow
    Get a Zillow Showcase℠ listing at no additional cost and you could sell for .
    $775,500
    2% more
    +$15,510
    With Zillow Showcase(estimated)
    $791,010