Privately situated on a beautiful 1.50-acre site in the heart of McIntosh, this exceptional 5-bedroom, 6 full baths and one-half bath residence has been beautifully renovated and meticulously maintained. A paver circular drive welcomes you to a home where quality craftsmanship and attention to detail are unmistakable. The great room showcases soaring vaulted ceilings with dramatic exposed beams, custom built-in cabinetry, a stunning floor-to-ceiling fireplace, and a crystal chandelier. The renovated kitchen is designed for entertaining with two gas ovens, two additional electric ovens, and two wine refrigerators. The adjoining family room features a fireplace and custom glass-enclosed wine and spirits display with handcrafted wine storage. A private office/den is conveniently located just off the family room, while a bright sunroom overlooks the beautifully landscaped grounds. The first-floor primary suite offers a private ensuite bath, while four additional bedrooms on the second level provide plenty of space and privacy for family and guests. Two laundry rooms add convenience. The light-filled walkout lower level features another fireplace, custom bar, recreation room, full bath, workout room, ample storage, and direct backyard access. Mature professionally landscaped grounds provide a beautiful backdrop for outdoor living. A charming gazebo and built-in gas firepit create an ideal setting for entertaining or quiet evenings at home. A spacious 3+ car garage with epoxy flooring completes this exceptional home.
Pending
$1,450,000
689 Thompsons Way, Inverness, IL 60067
5beds
4,958sqft
Single Family Residence
Built in 1980
1.5 Acres Lot
$-- Zestimate®
$292/sqft
$-- HOA
What's special
- 15 days
- 851
- 56
Zillow last checked:
Listing updated:
Listed by:
Connie Antoniou, CIPS,CRS,GREEN,GRI,SFR (847)508-7775,
Jameson Sotheby's International Realty,
Cheryl Prosperi,
Jameson Sotheby's International Realty
Source: MRED as distributed by MLS GRID,MLS#: 12746809
Facts & features
Interior
Bedrooms & bathrooms
- Bedrooms: 5
- Bathrooms: 7
- Full bathrooms: 6
- 1/2 bathrooms: 1
Rooms
- Room types: Balcony/Porch/Lanai, Bedroom 5, Eating Area, Exercise Room, Family Room, Foyer, Great Room, Office, Recreation Room, Storage, Sun Room
Primary bedroom
- Features: Flooring (Hardwood), Bathroom (Full, Double Sink, Shower Only)
- Level: Main
- Area: 270 Square Feet
- Dimensions: 18X15
Bedroom 2
- Features: Flooring (Hardwood)
- Level: Second
- Area: 264 Square Feet
- Dimensions: 22X12
Bedroom 3
- Features: Flooring (Hardwood)
- Level: Second
- Area: 234 Square Feet
- Dimensions: 18X13
Bedroom 4
- Features: Flooring (Hardwood)
- Level: Second
- Area: 234 Square Feet
- Dimensions: 18X13
Bedroom 5
- Features: Flooring (Hardwood)
- Level: Second
- Area: 270 Square Feet
- Dimensions: 15X18
Balcony porch lanai
- Features: Flooring (Other)
- Level: Main
- Area: 232 Square Feet
- Dimensions: 29X8
Dining room
- Features: Flooring (Hardwood)
- Level: Main
- Area: 285 Square Feet
- Dimensions: 15X19
Eating area
- Features: Flooring (Hardwood)
- Level: Main
- Area: 170 Square Feet
- Dimensions: 10X17
Exercise room
- Features: Flooring (Hardwood)
- Level: Basement
- Area: 420 Square Feet
- Dimensions: 12X35
Family room
- Features: Flooring (Hardwood)
- Level: Main
- Area: 399 Square Feet
- Dimensions: 19X21
Other
- Features: Flooring (Luxury Vinyl)
- Level: Basement
- Area: 484 Square Feet
- Dimensions: 22X22
Foyer
- Features: Flooring (Hardwood)
- Level: Main
- Area: 204 Square Feet
- Dimensions: 17X12
Great room
- Features: Flooring (Hardwood)
- Level: Main
- Area: 414 Square Feet
- Dimensions: 23X18
Kitchen
- Features: Kitchen (Eating Area-Breakfast Bar, Eating Area-Table Space, Island, Pantry-Closet, Custom Cabinetry, Updated Kitchen), Flooring (Hardwood)
- Level: Main
- Area: 255 Square Feet
- Dimensions: 15X17
Laundry
- Features: Flooring (Luxury Vinyl), Window Treatments (All)
- Level: Main
- Area: 110 Square Feet
- Dimensions: 10X11
Office
- Features: Flooring (Hardwood)
- Level: Main
- Area: 216 Square Feet
- Dimensions: 18X12
Recreation room
- Features: Flooring (Hardwood)
- Level: Basement
- Area: 299 Square Feet
- Dimensions: 23X13
Sun room
- Features: Flooring (Luxury Vinyl)
- Level: Main
- Area: 195 Square Feet
- Dimensions: 15X13
Heating
- Natural Gas, Forced Air, Zoned
Cooling
- Central Air
Appliances
- Included: Double Oven, Range, Microwave, Dishwasher, High End Refrigerator, Bar Fridge, Washer, Dryer, Disposal, Stainless Steel Appliance(s), Wine Refrigerator, Oven, Range Hood, Water Purifier, Water Purifier Owned, Water Softener Owned, Gas Oven, Electric Oven, Humidifier
- Laundry: Main Level, Upper Level, Sink
Features
- Vaulted Ceiling(s), Wet Bar, 1st Floor Bedroom, 1st Floor Full Bath, Built-in Features, Walk-In Closet(s), Beamed Ceilings, Separate Dining Room
- Flooring: Hardwood, Carpet, Wood
- Doors: French Doors, Panel Door(s), Sliding Glass Door(s)
- Windows: Skylight(s), Window Treatments, Drapes
- Basement: Finished,Full,Walk-Out Access
- Number of fireplaces: 3
- Fireplace features: Gas Log, Gas Starter, Family Room, Living Room, Basement
Interior area
- Total structure area: 7,933
- Total interior livable area: 4,958 sqft
Video & virtual tour
Property
Parking
- Total spaces: 3
- Parking features: Brick Driveway, Circular Driveway, Garage Door Opener, Yes, Garage Owned, Attached, Garage
- Attached garage spaces: 3
- Has uncovered spaces: Yes
Accessibility
- Accessibility features: No Disability Access
Features
- Stories: 2
- Patio & porch: Patio
- Exterior features: Balcony, Fire Pit
Lot
- Size: 1.5 Acres
- Dimensions: 330X369X259X149
- Features: Cul-De-Sac, Landscaped, Mature Trees
Details
- Additional structures: Gazebo, Pergola, Tennis Court(s)
- Parcel number: 02292010020000
- Special conditions: List Broker Must Accompany
- Other equipment: Water-Softener Owned, Central Vacuum, TV-Cable, Ceiling Fan(s), Fan-Attic Exhaust, Sump Pump, Backup Sump Pump;
Construction
Type & style
- Home type: SingleFamily
- Architectural style: Other
- Property subtype: Single Family Residence
Materials
- Brick, Other
- Foundation: Concrete Perimeter
Condition
- New construction: No
- Year built: 1980
Details
- Builder model: CUSTOM
Utilities & green energy
- Sewer: Septic Tank
- Water: Well
Community & HOA
Community
- Features: Park, Street Paved
- Security: Security System, Carbon Monoxide Detector(s)
- Subdivision: Mcintosh
HOA
- Services included: None
Location
- Region: Inverness
Financial & listing details
- Price per square foot: $292/sqft
- Tax assessed value: $820,000
- Annual tax amount: $23,237
- Date on market: 9/10/2026
- Ownership: Fee Simple
Estimated market value
Not available
Estimated sales range
Not available
Not available
Price history
| Date | Event | Price |
|---|---|---|
| 10/5/2016 | Sold | $555,000-17.7%$112/sqft |
Source:  MRED as distributed by MLS GRID #09287652 Report a problem MRED as distributed by MLS GRID #09287652 Report a problem | ||
| 8/1/2016 | Pending sale | $674,000$136/sqft |
Source: RE/MAX Unlimited Northwest #09287652 Report a problem | ||
| 7/15/2016 | Price change | $674,000-10.1%$136/sqft |
Source: RE/MAX Unlimited Northwest #09287652 Report a problem | ||
| 5/14/2016 | Price change | $750,000-9.1%$151/sqft |
Source: RE/MAX Unlimited Northwest #09287652 Report a problem | ||
| 11/12/2015 | Listed for sale | $825,000-23.3%$166/sqft |
Source: RE/MAX Unlimited Northwest #09084637 Report a problem | ||
| 8/16/2007 | Sold | $1,075,000+7.5%$217/sqft |
Source: Public Record Report a problem | ||
| 10/15/1999 | Sold | $1,000,000+23.7%$202/sqft |
Source: Public Record Report a problem | ||
| 2/5/1998 | Sold | $808,500$163/sqft |
Source: Public Record Report a problem | ||
Public tax history
| Year | Property taxes | Tax assessment |
|---|---|---|
| 2024 | $23,161 +5.5% | $82,000 +0% |
| 2023 | $21,946 +3% | $81,999 |
| 2022 | $21,315 +2.4% | $81,999 +13.9% |
| 2021 | $20,821 +1.7% | $72,004 |
| 2020 | $20,480 +1.5% | $72,004 -9.6% |
| 2019 | $20,170 -3.6% | $79,651 +3.4% |
| 2018 | $20,929 -14.2% | $77,018 -12.2% |
| 2017 | $24,398 +7% | $87,690 |
| 2016 | $22,802 -2.5% | $87,690 +6.1% |
| 2015 | $23,392 +1.6% | $82,645 |
| 2014 | $23,023 +2.9% | $82,645 |
| 2013 | $22,366 +7.9% | $82,645 -2.1% |
| 2012 | $20,737 +4.1% | $84,396 |
| 2011 | $19,929 +1.8% | $84,396 |
| 2010 | $19,576 -11.7% | $84,396 -20.2% |
| 2009 | $22,161 +4.8% | $105,736 -5% |
| 2008 | $21,144 +4.3% | $111,301 |
| 2007 | $20,267 +24.8% | $111,301 +22.4% |
| 2006 | $16,239 +2% | $90,965 |
| 2005 | $15,918 +6.6% | $90,965 |
| 2004 | $14,930 +11.8% | $90,965 +23.7% |
| 2003 | $13,357 -0.8% | $73,513 -3.4% |
| 2002 | $13,471 -6% | $76,126 |
| 2001 | $14,329 +1.7% | $76,126 +1.9% |
| 2000 | $14,090 +1.7% | $74,726 |
| 1999 | $13,855 | $74,726 |
Find assessor info on the county website
Monthly payment
Est. payment
Payment breakdown
Explore the cost of this home by adjusting the details. Changes won't be saved.Climate risks
Neighborhood: 60067
Nearby schools
Schools provided by the listing agent
- Elementary: Marion Jordan Elementary School
- High: Wm Fremd High School
- District: 15
Source: MRED as distributed by MLS GRID. This data may not be complete. We recommend contacting the local school district to confirm school assignments for this home.
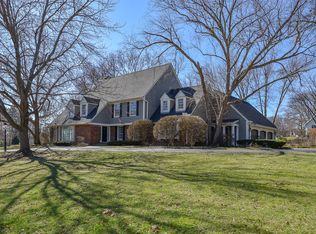
Similar homes
- $1,525,0005 bd4 ba6.4k sqft1960 Abbotsford Dr, Inverness, IL 60010Active
 MLS ID #12759579, Kim Alden, Compass. MRED as distributed by MLS GRID
 - $1,350,0004 bd5 ba3.4k sqft1431 Carlisle Dr, Inverness, IL 60010Active
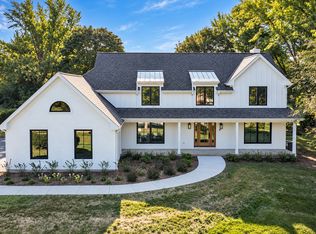 MLS ID #12761335, Chris Jacobs, Century 21 Circle. MRED as distributed by MLS GRID
 - $1,380,0005 bd6 ba4.4k sqft8 Lakeside Dr, South Barrington, IL 60010Active
 MLS ID #12706322, Rakesh Thakkar, Sohum Realty, Inc.. MRED as distributed by MLS GRID
 - $1,499,0004 bd4 ba5.7k sqft1403 W Wigwam Trl, Mount Prospect, IL 60056Active
 MLS ID #12753174, John Tenuta, My Hometown Realty, Inc. MRED as distributed by MLS GRID
