This remodeled Chandler home checks all the boxes! Corner lot, 3 bedroom 2 bath, single story, RV gate,2 car garage and NO HOA. The home went thru an extensive remodel 5 years ago with a new kitchen/granite countertops and high end appliances. Free hanging range hood and recessed can lighting. Light and bright bay window area offers a dinning area and a sit up counter on the island. Tile in all the traffic areas with nice carpet in the bedrooms and living room. Vaulted ceiling add to the open felling of this home. Both bathrooms have also had a complete update with double sinks in the master. Outside we have a corner large lot, 2 car garage, RV gate, Covered patio, pool size backyard with winter grass just planted. Storage shed also conveys. All this in a great location with out a HOA.
Sold for $459,900
$459,900
689 W SHAWNEE Drive, Chandler, AZ 85225
3beds
2baths
1,336sqft
Single Family Residence
Built in 1985
7,501 Square Feet Lot
$449,800 Zestimate®
$344/sqft
$2,097 Estimated rent
Home value
$449,800
$414,000 - $490,000
$2,097/mo
Zestimate® history
Owner options
List your home for rent
$2,097/mo
Rent Zestimate®
Find your next renter with Zillow Rental Manager. Plus, with online applications, you can quickly screen prospective tenants – for free.
$2,097/mo
Rent Zestimate®
Refinance and save
$2,663/mo
Est. payment
Refinancing to a lower rate could help reduce your monthly payments and save thousands over the life of the loan.
$2,663/mo
Est. payment
Explore your selling options
Work with a Zillow partner agent
Leverage their expertise and Zillow's premium Showcase listings to get your home seen by more buyers.
Get startedList with your own agent
Get your home in front of millions of buyers by listing it on Zillow.
Learn how to do itSell it yourself
Take full control of how buyers see your home on Zillow by listing For Sale by Owner (FSBO).
List your homeWhat's special
Covered patioPool size backyardRv gateCorner lotWinter grassBay windowHigh end appliances
Zillow last checked:
Listing updated:
Listed by:
Rick Hanson,
A.R.I. & C.
Bought with:
Anthony S Barajas, SA712694000
American Freedom Realty
Source: ARMLS,MLS#: 6778524
Facts & features
Interior
Bedrooms & bathrooms
- Bedrooms: 3
- Bathrooms: 2
Heating
- Electric
Cooling
- Central Air, Ceiling Fan(s)
Features
- High Speed Internet, Double Vanity, Eat-in Kitchen, Breakfast Bar, Kitchen Island, Pantry, 3/4 Bath Master Bdrm
- Flooring: Carpet, Tile
- Windows: Skylight(s), Double Pane Windows
- Has basement: No
Interior area
- Total structure area: 1,336
- Total interior livable area: 1,336 sqft
Property
Parking
- Total spaces: 2
- Parking features: RV Access/Parking, RV Gate, Garage Door Opener
- Garage spaces: 2
Features
- Stories: 1
- Patio & porch: Covered, Patio
- Pool features: None
- Spa features: None
- Fencing: Other,Block
Lot
- Size: 7,501 Square Feet
- Features: Sprinklers In Rear, Sprinklers In Front, Alley, Corner Lot, Desert Back, Desert Front, Grass Back
Details
- Parcel number: 30291628
- Special conditions: Owner/Agent
Construction
Type & style
- Home type: SingleFamily
- Architectural style: Ranch
- Property subtype: Single Family Residence
Materials
- Stucco, Wood Frame, Painted
- Roof: Composition
Condition
- Year built: 1985
Utilities & green energy
- Sewer: Public Sewer
- Water: City Water
Community & HOA
Community
- Subdivision: Mastercraft East
HOA
- Has HOA: No
- Services included: No Fees
Location
- Region: Chandler
Financial & listing details
- Price per square foot: $344/sqft
- Tax assessed value: $330,700
- Annual tax amount: $1,547
- Date on market: 11/3/2025
- Cumulative days on market: 23 days
- Listing terms: Cash,Conventional,FHA,VA Loan
- Ownership: Fee Simple
Price history
| Date | Event | Price |
|---|---|---|
| 12/23/2024 | Sold | $459,900$344/sqft |
Source:  ARMLS #6778524 Report a problem ARMLS #6778524 Report a problem | ||
| 11/24/2024 | Pending sale | $459,900$344/sqft |
Source: ARMLS #6778524 Report a problem | ||
| 11/23/2024 | Price change | $459,900-2.1%$344/sqft |
Source: ARMLS #6778524 Report a problem | ||
| 11/1/2024 | Listed for sale | $469,900+125.9%$352/sqft |
Source: ARMLS #6778524 Report a problem | ||
| 3/1/2019 | Sold | $208,000-14.6%$156/sqft |
Source: Public Record Report a problem | ||
| 2/11/2019 | Price change | $243,661+5.9%$182/sqft |
Source: Auction.com Report a problem | ||
| 11/29/2018 | Listed for sale | -- |
Source: Auction.com Report a problem | ||
| 12/20/2005 | Sold | $230,000+72.3%$172/sqft |
Source: ARMLS #2420565 Report a problem | ||
| 4/23/2003 | Sold | $133,500+32.7%$100/sqft |
Source: Public Record Report a problem | ||
| 2/19/2002 | Sold | $100,600$75/sqft |
Source: Public Record Report a problem | ||
Public tax history
| Year | Property taxes | Tax assessment |
|---|---|---|
| 2025 | $1,308 -15.1% | $33,070 -8.3% |
| 2024 | $1,540 -0.8% | $36,080 +157.8% |
| 2023 | $1,553 +2.1% | $13,993 -39.9% |
| 2022 | $1,520 +1.7% | $23,270 +8.2% |
| 2021 | $1,494 +7.6% | $21,510 +10.6% |
| 2020 | $1,389 +2.7% | $19,450 +8.8% |
| 2019 | $1,352 | $17,870 +9.8% |
| 2018 | $1,352 +3.7% | $16,280 +8.4% |
| 2017 | $1,304 +28.3% | $15,020 +6.3% |
| 2016 | $1,017 +0.4% | $14,130 +10.7% |
| 2015 | $1,013 | $12,760 +27.6% |
| 2014 | -- | $10,000 +22% |
| 2013 | -- | $8,200 -12% |
| 2012 | -- | $9,320 -12.2% |
| 2011 | -- | $10,610 -19.7% |
| 2010 | -- | $13,220 -22% |
| 2009 | -- | $16,950 -8.4% |
| 2008 | -- | $18,500 +12.5% |
| 2007 | -- | $16,450 +46.9% |
| 2006 | -- | $11,200 |
| 2005 | -- | $11,200 +10.9% |
| 2004 | -- | $10,100 |
| 2003 | -- | $10,100 +20.2% |
| 2002 | -- | $8,400 |
Find assessor info on the county website
Neighborhood: Amberwood
Nearby homes
- $413,1003 bd2 ba1.1k sqft685 W Shawnee Dr, Chandler, AZ 85225Off Market

- $441,8004 bd2 ba1.4k sqft690 W Barrow Dr, Chandler, AZ 85225Off Market
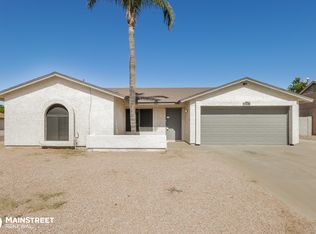
- $407,1003 bd2 ba1.3k sqft682 W Barrow Dr, Chandler, AZ 85225Off Market
- $451,3004 bd2 ba1.3k sqft681 W Shawnee Dr, Chandler, AZ 85225Off Market
- $446,2003 bd2 ba1.2k sqft700 W Shawnee Dr, Chandler, AZ 85225Off Market
- $397,400-- bd2 ba1.3k sqft688 W Shawnee Dr, Chandler, AZ 85225Off Market
- $436,4003 bd2 ba1.4k sqft704 W Shawnee Dr, Chandler, AZ 85225Off Market
- $458,0004 bd2 ba1.4k sqft696 W Shawnee Dr, Chandler, AZ 85225Sold
Nearby schools
GreatSchools rating
- 7/10Sirrine Montessori CenterGrades: PK-6Distance: 0.2 mi
- 6/10Summit Academy K-6Grades: PK-8Distance: 1.3 mi
- 4/10Dobson High SchoolGrades: 9-12Distance: 1.5 mi
Schools provided by the listing agent
- Elementary: Sirrine Elementary School
- Middle: Hendrix Junior High School
- High: Dobson High School
- District: Mesa Unified District
Source: ARMLS. This data may not be complete. We recommend contacting the local school district to confirm school assignments for this home.
Get a cash offer in 3 minutes
Find out how much your home could sell for in as little as 3 minutes with a no-obligation cash offer.
Estimated market value
$449,800
Get a cash offer in 3 minutes
Find out how much your home could sell for in as little as 3 minutes with a no-obligation cash offer.
Estimated market value
$449,800
- Arizona
- Maricopa County
- Chandler
- 85225
- Amberwood
- 689 W SHAWNEE Drive
Nearby cities
Nearby neighborhoods
Nearby zip codes
Other Chandler Topics
