Skip main navigation
Closed
  • $300,000

    689 Walnut Cir SW, Marietta, GA 30060

    3beds
    1,981sqft
    Single Family Residence, Residential
    Built in 1963
    9,016.92 Square Feet Lot
    $300,000 Zestimate®
    $151/sqft
    $2,351 Estimated rent

    Home value

    $300,000

    $282,000 - $321,000

    $2,351/mo

    Zestimate® history
    Loading
    Loading...

    Owner options

    List your home for rent

    $2,351/mo

    Rent Zestimate®

    Find your next renter with Zillow Rental Manager. Plus, with online applications, you can quickly screen prospective tenants – for free.

    Learn more

    $2,351/mo

    Rent Zestimate®

    Refinance and save

    $1,786/mo

    Est. payment

    Refinancing to a lower rate could help reduce your monthly payments and save thousands over the life of the loan.

    See today's rates

    $1,786/mo

    Est. payment

    Explore your selling options

    Work with a Zillow partner agent

    Leverage their expertise and Zillow's premium Showcase listings to get your home seen by more buyers.

    Get started

    List with your own agent

    Get your home in front of millions of buyers by listing it on Zillow.

    Learn how to do it

    Sell it yourself

    Take full control of how buyers see your home on Zillow by listing For Sale by Owner (FSBO).

    List your home

    What's special

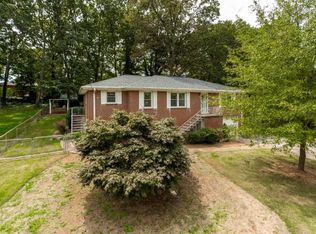
    Large fully fenced backyardFull drive-in basementHardwood floorsUpdated kitchenStainless steel appliancesExtra finished roomFour-sided brick exterior
    Charming 4-Sided Brick Ranch with Spacious Basement & Backyard This well-maintained 3-bedroom, 2-bathroom ranch-style home offers timeless appeal and modern updates. Featuring a durable four-sided brick exterior, this home combines classic construction with comfortable living. Step inside to a large, light-filled living room highlighted by a picture window that brings in plenty of natural light. The updated kitchen boasts granite countertops and stainless steel appliances, perfect for both everyday living and entertaining. Hardwood floors run throughout the home, with original hardwoods preserved beneath the carpet in select areas—ready to be uncovered and restored. The full drive-in basement provides incredible flexibility, with space for two cars, a workshop, or additional storage. An extra finished room offers endless possibilities—ideal for a man cave, media room, or home office. Outside, enjoy a large, fully fenced backyard complete with a patio—perfect for relaxing, entertaining, or pets. Perfect for a first-time homebuyer or investor! With no HOA and no rental restrictions, this property offers excellent potential. With a little TLC, you can truly make it your own. Don’t miss this versatile home with space, character, and opportunity!

    Zillow last checked:

    Listing updated:

    Listing Provided by:

    Dana Zahedi,

    Hester Group REALTORS 404-495-8392

    Bought with:

    Michael Brooks, 356786

    BHGRE Metro Brokers

    Source: FMLS GA,MLS#: 7754266MLS Logo

    Facts & features

    Interior

    Bedrooms & bathrooms
    • Bedrooms: 3
    • Bathrooms: 2
    • Full bathrooms: 2
    • Main level bathrooms: 2
    • Main level bedrooms: 3
    Primary bedroom
    • Features: Master on Main
    • Level: Master on Main
    Bedroom
    • Features: Master on Main
    Primary bathroom
    • Features: None
    Dining room
    • Features: Separate Dining Room
    Kitchen
    • Features: Solid Surface Counters
    Heating
    • Central
    Cooling
    • Central Air, Ceiling Fan(s)
    Appliances
    • Included: Dishwasher, Microwave
    • Laundry: In Basement
    Features
    • Other
    • Flooring: Hardwood, Carpet, Tile
    • Windows: None
    • Basement: Full
    • Has fireplace: No
    • Fireplace features: None
    • Common walls with other units/homes: No Common Walls
    Interior area
    • Total structure area: 1,981
    • Total interior livable area: 1,981 sqft
    • Finished area above ground: 1,381
    • Finished area below ground: 600

    Property

    Parking
    • Total spaces: 3
    • Parking features: Attached, Garage Door Opener, Garage
    • Attached garage spaces: 1
    Accessibility
    • Accessibility features: None
    Features
    • Levels: One
    • Stories: 1
    • Patio & porch: Patio
    • Exterior features: Other
    • Pool features: None
    • Spa features: None
    • Fencing: Back Yard,Chain Link
    • Has view: Yes
    • View description: Other
    • Waterfront features: None
    • Body of water: None
    Lot
    • Size: 9,016 sqft
    • Dimensions: 98x174x98x175
    • Features: Level
    Details
    • Additional structures: Other
    • Parcel number: 17005700440
    • Other equipment: None
    • Horse amenities: None

    Construction

    Type & style
    • Home type: SingleFamily
    • Architectural style: Ranch
    • Property subtype: Single Family Residence, Residential
    Materials
    • Brick
    • Foundation: Block
    • Roof: Other
    Condition
    • Resale
    • New construction: No
    • Year built: 1963

    Utilities & green energy

    • Electric: 220 Volts, Other
    • Sewer: Public Sewer
    • Water: Public
    • Utilities for property: Cable Available, Electricity Available, Sewer Available, Water Available
    Green energy
    • Energy efficient items: None
    • Energy generation: None

    Community & neighborhood

    Security
    • Security features: Smoke Detector(s)
    Community
    • Community features: None
    Location
    • Region: Marietta
    • Subdivision: Birchwood Park

    HOA & financial

    HOA
    • Has HOA: No

    Other

    Other facts
    • Listing terms: Cash,Conventional,FHA,VA Loan
    • Road surface type: Paved

    Price history

    DateEventPrice
    6/15/2026Sold$300,000-4.8%$151/sqft
    Source: FMLS GA #7754266 Report a problem
    5/13/2026Pending sale$315,000$159/sqft
    Source: FMLS GA #7754266 Report a problem
    4/30/2026Listed for sale$315,000+293.8%$159/sqft
    Source: GAMLS #10734319 Report a problem
    9/12/1995Sold$80,000$40/sqft
    Source: Public Record Report a problem

    Public tax history

    YearProperty taxesTax assessment
    2024$3,841 +29.9%$127,388 +29.9%
    2023$2,957 +16.1%$98,068 +16.9%
    2022$2,546 +16.7%$83,880 +16.7%
    2021$2,181 +14.7%$71,872 +14.7%
    2020$1,901 +23.1%$62,652 +23.1%
    2019$1,544 $50,876
    2018$1,544 $50,876 +33.4%
    2017$1,544 +40.8%$38,144
    2016$1,097 +34.2%$38,144 +37.6%
    2015$817 +23.2%$27,728 +24.3%
    2014$663 +24.5%$22,316 +25.5%
    2013$533 -0.8%$17,776
    2012$537 -15.1%$17,776 -15%
    2011$633 -31%$20,912 -34.4%
    2010$917 -46.4%$31,900 -46.4%
    2009$1,710 +5.1%$59,468 +8.8%
    2006$1,626 -0.4%$54,664
    2005$1,633 $54,664
    2004$1,633 +11.1%$54,664 +11.1%
    2003$1,470 $49,200
    2002$1,470 +12.1%$49,200 +12.7%
    2001$1,311 +3%$43,672
    2000$1,273 $43,672

    Find assessor info on the county website

    Neighborhood: 30060

    Nearby schools

    GreatSchools rating
    Schools provided by the listing agent
    • Elementary: Birney
    • Middle: Smitha
    • High: Osborne

    Source: FMLS GA. This data may not be complete. We recommend contacting the local school district to confirm school assignments for this home.

    Get a cash offer in 3 minutes
    Find out how much your home could sell for in as little as 3 minutes with a no-obligation cash offer.
    Estimated market value
    $300,000
    Get a cash offer in 3 minutes
    Find out how much your home could sell for in as little as 3 minutes with a no-obligation cash offer.
    Estimated market value
    $300,000