Offered for the very FIRST time and proudly maintained by it's ORIGINAL owner, this beautifully updated brick colonial is nestled within the highly desirable neighborhood of Cumberland Woods. Featuring three spacious bedrooms and four baths, along with two inviting living areas on the main level. The updated designer kitchen showcases real solid wood cabinetry, granite countertops, slate back splash and newer appliances. Entertain in style on the spectacular custom multi-level Trex deck and patio, an impressive investment of approximately $100,000, or unwind in the fully finished lower level.
Upstairs, the spacious primary suite boasts a NEWLY renovated ensuite bath with heated floors, an exquisite $40,000 dollar enhancement that creates a spa like retreat. Some, but not all improvements include a newer concrete driveway, a new patio, an updated laundry room, new windows throughout the home, and a stunning real-stone fireplace in the living room and new banisters and spindles. The list goes on! Meticulously maintained both inside and outside and thoughtfully enhanced throughout, this exceptional residence offers the perfect blend of elegance, comfort, and every thing you could ask for in a home. Ideally located near shopping, award-winning schools, and major highways, this meticulously maintained home is truly move in ready.
Pending
$605,000
689 Woodfield Way, Rochester Hills, MI 48307
3beds
3,509sqft
Single Family Residence
Built in 1994
0.34 Acres Lot
$600,200 Zestimate®
$172/sqft
$16/mo HOA
What's special
- 29 days |
- 686 |
- 13 |
Zillow last checked:
Listing updated:
Listed by:
Linda Werszler 248-285-1347,
Century 21 Professionals Clarkston 248-620-7200
Source: Realcomp II,MLS#: 20261052356
Facts & features
Interior
Bedrooms & bathrooms
- Bedrooms: 3
- Bathrooms: 4
- Full bathrooms: 2
- 1/2 bathrooms: 2
Primary bedroom
- Level: Second
- Area: 234
- Dimensions: 18 X 13
Bedroom
- Level: Second
- Area: 156
- Dimensions: 13 X 12
Bedroom
- Level: Second
- Area: 120
- Dimensions: 12 X 10
Other
- Level: Entry
- Area: 110
- Dimensions: 11 X 10
Other
- Level: Second
- Area: 90
- Dimensions: 10 X 9
Other
- Level: Entry
- Area: 56
- Dimensions: 8 X 7
Other
- Level: Basement
- Area: 32
- Dimensions: 8 X 4
Dining room
- Level: Entry
- Area: 50
- Dimensions: 10 X 5
Family room
- Level: Entry
- Area: 323
- Dimensions: 19 X 17
Family room
- Level: Basement
- Area: 850
- Dimensions: 34 X 25
Flex room
- Level: Basement
- Area: 144
- Dimensions: 12 X 12
Other
- Level: Basement
- Area: 156
- Dimensions: 13 X 12
Laundry
- Level: Entry
- Area: 54
- Dimensions: 9 X 6
Library
- Level: Basement
- Area: 108
- Dimensions: 12 X 9
Living room
- Level: Entry
- Area: 325
- Dimensions: 25 X 13
Heating
- Forced Air, Natural Gas
Cooling
- Central Air
Appliances
- Included: Dishwasher, Disposal, Dryer, Free Standing Electric Oven, Free Standing Refrigerator, Induction Cooktop, Microwave, Stainless Steel Appliances, Washer
- Laundry: Laundry Room
Features
- Entrance Foyer, Sound System
- Basement: Daylight,Finished,Full
- Has fireplace: Yes
- Fireplace features: Gas, Living Room
Interior area
- Total interior livable area: 3,509 sqft
- Finished area above ground: 2,309
- Finished area below ground: 1,200
Property
Parking
- Total spaces: 2
- Parking features: Two Car Garage, Attached
- Attached garage spaces: 2
Features
- Levels: Two
- Stories: 2
- Entry location: GroundLevelwSteps
- Patio & porch: Deck
- Exterior features: Gutter Guard System
- Pool features: None
Lot
- Size: 0.34 Acres
- Dimensions: 101.09 x 147
- Features: Sprinklers
Details
- Parcel number: 1527304003
- Special conditions: Short Sale No,Standard
Construction
Type & style
- Home type: SingleFamily
- Architectural style: Colonial
- Property subtype: Single Family Residence
Materials
- Brick, Vinyl Siding
- Foundation: Basement, Poured, Sump Pump
- Roof: Asphalt
Condition
- New construction: No
- Year built: 1994
- Major remodel year: 2025
Utilities & green energy
- Sewer: Public Sewer
- Water: Public
Community & HOA
Community
- Subdivision: CUMBERLAND WOODS
HOA
- Has HOA: Yes
- Services included: Other
- HOA fee: $190 annually
Location
- Region: Rochester Hills
Financial & listing details
- Price per square foot: $172/sqft
- Tax assessed value: $149,500
- Annual tax amount: $5,383
- Date on market: 7/11/2026
- Cumulative days on market: 29 days
- Listing agreement: Exclusive Right To Sell
- Listing terms: Cash,Conventional
Estimated market value
Zestimate®
$600,200
Estimated sales range
$570,000 - $630,000
Rent Zestimate®
$5,856/mo
Price history
| Date | Event | Price |
|---|---|---|
| 7/23/2026 | Pending sale | $605,000$172/sqft |
Source: | ||
| 7/11/2026 | Listed for sale | $605,000+1041.5%$172/sqft |
Source: | ||
| 3/9/1995 | Sold | $53,000$15/sqft |
Source: Public Record Report a problem | ||
Public tax history
| Year | Property taxes | Tax assessment |
|---|---|---|
| 2025 | -- | $226,780 +9.9% |
| 2024 | -- | $206,420 +10.1% |
| 2023 | -- | $187,400 +8.2% |
| 2022 | -- | $173,190 +1.5% |
| 2021 | -- | $170,560 +2.8% |
| 2020 | -- | $165,850 +4.8% |
| 2019 | -- | $158,180 +6.8% |
| 2018 | $4,114 +2% | $148,080 +1.7% |
| 2017 | $4,033 | $145,540 +10% |
| 2015 | -- | $132,280 +5.9% |
| 2014 | -- | $124,870 +11.7% |
| 2011 | -- | $111,840 -5.1% |
| 2010 | -- | $117,870 |
| 2009 | -- | $117,870 -20.7% |
| 2003 | -- | $148,710 +9.5% |
| 2002 | -- | $135,850 +14.6% |
| 2001 | $4,005 +7.9% | $118,530 +3.2% |
| 2000 | $3,710 | $114,860 |
Find assessor info on the county website
Monthly payment
Est. payment
Payment breakdown
Explore the cost of this home by adjusting the details. Changes won't be saved.Climate risks
Neighborhood: 48307
Nearby schools
GreatSchools rating
- 7/10Woodland Elementary SchoolGrades: PK-5Distance: 1.9 mi
- 5/10Avondale Middle SchoolGrades: 6-8Distance: 1 mi
- 6/10Avondale High SchoolGrades: 9-12Distance: 4.5 mi
- $494,5003 bd2 ba2.2k sqft695 Woodfield Way, Rochester Hills, MI 48307Off Market
Save - $556,2004 bd2 ba2.6k sqft2692 Fox Woods Ln, Rochester Hills, MI 48307Off Market
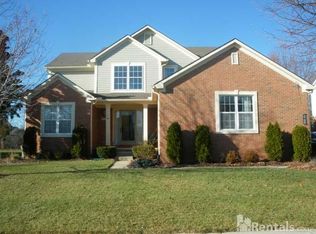
Save - $499,3003 bd2 ba2k sqft2675 Fox Woods Ln, Rochester Hills, MI 48307Off Market
Save - $536,0004 bd2 ba2.6k sqft2700 Fox Woods Ln, Rochester Hills, MI 48307Off Market
Save 
- $597,2004 bd2 ba2.9k sqft2683 Fox Woods Ln, Rochester Hills, MI 48307Off Market
Save - $581,9004 bd3 ba2.7k sqft688 Woodfield Way, Rochester Hills, MI 48307Off Market
Save - $532,0004 bd3 ba2.2k sqft2701 Forest View Ct, Rochester Hills, MI 48307Off Market
Save - $--4 bd3 ba2.2k sqft2701 Forest Vw, Rochester Hills, MI 48307Off Market
Save
A local agent can set up tours, give advice and negotiate with sellers.


