Skip main navigation
Closed
  • $155,000

    6890 Carriage Hill Dr #A6, Brecksville, OH 44141

    2beds
    1,228sqft
    Condominium
    Built in 1977
    -- sqft lot
    $158,600 Zestimate®
    $126/sqft
    $1,700 Estimated rent

    Home value

    $158,600

    $144,000 - $173,000

    $1,700/mo

    Zestimate® history
    Loading
    Loading...

    Owner options

    List your home for rent

    $1,700/mo

    Rent Zestimate®

    Find your next renter with Zillow Rental Manager. Plus, with online applications, you can quickly screen prospective tenants – for free.

    Learn more

    $1,700/mo

    Rent Zestimate®

    Refinance and save

    $1,579/mo

    Est. payment

    Refinancing to a lower rate could help reduce your monthly payments and save thousands over the life of the loan.

    See today's rates

    $1,579/mo

    Est. payment

    Explore your selling options

    Work with a Zillow partner agent

    Leverage their expertise and Zillow's premium Showcase listings to get your home seen by more buyers.

    Get started

    List with your own agent

    Get your home in front of millions of buyers by listing it on Zillow.

    Learn how to do it

    Sell it yourself

    Take full control of how buyers see your home on Zillow by listing For Sale by Owner (FSBO).

    List your home

    What's special

    Private wrap-around patioThoughtfully designed kitchenFresh paintRemodeled main bathConvenient half bathCorner-unit condoPlush new carpet
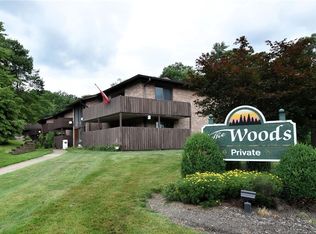
    Welcome to this great condo, which has received a price correction. This first-floor corner-unit condo in the desirable Woods of Brecksville! This exceptional property offers the ultimate convenience with two dedicated parking garage spots, complete with a power lift and remote access, plus an invaluable storage room. As you step inside through the beautifully updated entrance—both from the outside and the garage—you’ll be greeted by fresh paint, plush new carpet, and stylish lighting that create a warm and inviting atmosphere. Inside this charming condo, a sense of comfort and tranquility envelops you. The layout includes a welcoming entryway with generous closet space, two spacious bedrooms, and a thoughtfully designed kitchen that opens to the dining area. The expansive living room is perfect for relaxing or entertaining, with sliders leading to your private wrap-around patio, complete with a secure locking gate for outdoor access. Additional highlights include a modern full bathroom, a convenient half bath, and a well-equipped laundry room. The owner has made numerous updates, including brand-new windows and sliders, a state-of-the-art HVAC system, a new washer, a beautifully remodeled main bath, an upgraded electrical panel, and added electric for the garage doors for your convenience. The garage also features a well-organized storage room with shelving and counter space, perfect for all your needs. If you’re ready to embrace an exceptional lifestyle, this condo is waiting for you! Ideally situated close to shopping, restaurants, highways, schools, and parks, you’ll have everything you need right at your fingertips. Don’t miss your chance—call today to schedule a showing and discover your new home!

    Zillow last checked:

    Listing updated:

    Listed by:

    Diane A Eichler 330-524-3025 dianeeichler@howardhanna.com,

    Howard Hanna,

    Maureen Todaro 330-618-9872,

    Howard Hanna

    Bought with:

    Diane Weseloh, 243241

    Keller Williams Elevate

    Justin M Weseloh, 2015004832

    Keller Williams Elevate

    Source: MLS Now,MLS#: 5137442Originating MLS: Akron Cleveland Association of REALTORS

    Facts & features

    Interior

    Bedrooms & bathrooms
    • Bedrooms: 2
    • Bathrooms: 2
    • Full bathrooms: 1
    • 1/2 bathrooms: 1
    • Main level bathrooms: 2
    • Main level bedrooms: 2
    Primary bedroom
    • Description: Flooring: Carpet
    • Level: First
    • Dimensions: 15 x 12
    Bedroom
    • Description: Flooring: Carpet
    • Level: First
    • Dimensions: 15 x 11
    Bedroom
    • Description: Flooring: Carpet
    • Level: First
    • Dimensions: 9 x 5
    Bathroom
    • Description: Flooring: Luxury Vinyl Tile
    • Level: First
    • Dimensions: 5 x 5
    Dining room
    • Description: Flooring: Carpet
    • Level: First
    • Dimensions: 12 x 9
    Kitchen
    • Description: Flooring: Luxury Vinyl Tile
    • Level: First
    • Dimensions: 8 x 12
    Laundry
    • Description: Washer and Dryer remain.,Flooring: Luxury Vinyl Tile
    • Level: First
    • Dimensions: 8 x 5
    Living room
    • Description: Flooring: Carpet
    • Level: First
    • Dimensions: 12 x 21
    Heating
    • Forced Air, Gas
    Cooling
    • Central Air
    Appliances
    • Included: Dryer, Dishwasher, Microwave, Range, Refrigerator, Washer
    • Laundry: Washer Hookup, Electric Dryer Hookup, In Unit
    Features
    • Basement: None
    • Has fireplace: No
    Interior area
    • Total structure area: 1,228
    • Total interior livable area: 1,228 sqft
    • Finished area above ground: 1,228

    Property

    Parking
    • Parking features: Attached, Direct Access, Electricity, Garage
    • Attached garage spaces: 2
    Features
    • Levels: One
    • Stories: 1
    • Patio & porch: Covered, Porch, Wrap Around
    • Has view: Yes
    • View description: Trees/Woods
    Lot
    • Size: 47 Square Feet
    Details
    • Additional structures: Storage
    • Parcel number: 60120304

    Construction

    Type & style
    • Home type: Condo
    • Architectural style: Contemporary
    • Property subtype: Condominium
    • Attached to another structure: Yes
    Materials
    • Brick
    • Roof: Asphalt,Fiberglass
    Condition
    • Year built: 1977

    Utilities & green energy

    • Sewer: Public Sewer
    • Water: Public

    Community & HOA

    Community
    • Subdivision: The Woods Of Brecksville
    HOA
    • Has HOA: No
    • Services included: Association Management, Insurance, Maintenance Grounds, Maintenance Structure, Parking, Reserve Fund, Sewer, Snow Removal, Trash, Water
    • HOA fee: $450 monthly
    Location
    • Region: Brecksville

    Financial & listing details

    • Price per square foot: $126/sqft
    • Tax assessed value: $127,100
    • Annual tax amount: $2,893
    • Date on market: 7/7/2025
    • Cumulative days on market: 83 days
    • Listing agreement: Exclusive Right To Sell

    Price history

    DateEventPrice
    9/29/2025Sold$155,000-4.6%$126/sqft
    Source: Public Record Report a problem
    8/27/2025Contingent$162,500$132/sqft
    Source: MLS Now #5137442 Report a problem
    8/3/2025Price change$162,500-1.5%$132/sqft
    Source: MLS Now #5137442 Report a problem
    7/7/2025Listed for sale$165,000+98.8%$134/sqft
    Source: MLS Now #5137442 Report a problem
    6/22/2017Sold$83,000-7.7%$68/sqft
    Source: MLS Now #3850847 Report a problem
    6/11/2017Pending sale$89,900$73/sqft
    Source: Keller Williams Grt Cleve NE #3850847 Report a problem
    6/7/2017Listed for sale$89,900$73/sqft
    Source: Keller Williams Greater Cleveland NE #3850847 Report a problem
    1/27/2017Pending sale$89,900$73/sqft
    Source: Keller Williams - Keller Williams Greater Cleveland NE #3850847 Report a problem
    12/6/2016Price change$89,900-2.2%$73/sqft
    Source: Keller Williams - Keller Williams Greater Cleveland NE #3850847 Report a problem
    10/7/2016Price change$91,900-0.6%$75/sqft
    Source: Keller Williams Grt Cleve NE #3850847 Report a problem
    9/12/2016Listed for sale$92,500-2.1%$75/sqft
    Source: Owner Report a problem
    12/11/2015Listing removed$94,500$77/sqft
    Source: Owner Report a problem
    10/29/2015Listed for sale$94,500+5.1%$77/sqft
    Source: Owner Report a problem
    9/7/2015Listing removed$89,900$73/sqft
    Source: Owner Report a problem
    6/9/2015Listed for sale$89,900$73/sqft
    Source: Owner Report a problem

    Public tax history

    YearProperty taxesTax assessment
    2025$2,368 +0%$44,490
    2024$2,368 +13.6%$44,490 +34.1%
    2023$2,085 +0.6%$33,180
    2022$2,073 +1%$33,180
    2021$2,053 +2%$33,180 +13%
    2020$2,012 +1.3%$29,370 +0%
    2019$1,985 -16.1%$29,360 0%
    2018$2,367 +7.4%$29,370 +8.4%
    2017$2,205 -54.7%$27,100
    2016$4,864 +6.9%$27,100
    2015$4,549 +1.2%$27,100 -2%
    2014$4,496 +2.1%$27,660
    2013$4,405 +5.6%$27,660
    2012$4,171 -14.6%$27,660 -10.8%
    2011$4,885 +3%$31,010
    2010$4,744 +0.6%$31,010
    2009$4,716 +33.1%$31,010 -4%
    2008$3,545 +64.7%$32,310
    2007$2,152 -0.1%$32,310
    2006$2,154 +5.1%$32,310 +8.6%
    2005$2,050 +1.7%$29,750
    2004$2,015 +27.9%$29,750
    2003$1,575 -1.1%$29,750 +1.1%
    2002$1,592 -45.8%$29,440
    2001$2,938 +7.2%$29,440
    2000$2,741 $29,440
    Find assessor info on the county website

    Neighborhood: 44141

    Nearby schools

    GreatSchools rating
    Schools provided by the listing agent
    • District: Brecksville-Broadview - 1806

    Source: MLS Now. This data may not be complete. We recommend contacting the local school district to confirm school assignments for this home.

    Get a cash offer in 3 minutes
    Find out how much your home could sell for in as little as 3 minutes with a no-obligation cash offer.
    Estimated market value
    $158,600
    Get a cash offer in 3 minutes
    Find out how much your home could sell for in as little as 3 minutes with a no-obligation cash offer.
    Estimated market value
    $158,600