Picture warm summer days, picnicking and exploring your own section of Wasilla Creek. Backyard barbecues on the spacious back patio, with kids and dogs running in the fenced yard. The moment you step through the front door you'll feel right at home. This house has been meticulously maintained and boast a spacious, well-thought-out open floor plan. This home truly has it all, including a shop!!!Exterior Features: - Fully landscaped yard - Large back patio - Front covered porch - Fenced yard with dog run - Storage shed (10'x12') - Shop (20'x24') - Paved driveway with RV parking - Wasilla Creek runs along the back side of the property Interior Features: - Large, welcoming entry - Formal dining room and living room with vaulted ceiling - Family room with gas-burning fireplace, double high ceilings, and open layout to breakfast nook and kitchen - Spacious kitchen with granite countertops, large island, and plenty of natural light - Bonus room/office/den/4th bedroom on the main level with built-in desk and cabinetry - Mudroom leading to a 3-car garage - Primary suite with large corner jacuzzi tub, dual vanity, walk-in closet, and south-facing private porch - Second bedroom with walk-in closet - Laundry room on the upper level
Sold
Price Unknown
6890 E Jean Dr, Palmer, AK 99645
4beds
2,486sqft
Single Family Residence
Built in 2005
1 Acres Lot
$627,900 Zestimate®
$--/sqft
$3,072 Estimated rent
Home value
$627,900
$571,000 - $691,000
$3,072/mo
Zestimate® history
Owner options
List your home for rent
$3,072/mo
Rent Zestimate®
Find your next renter with Zillow Rental Manager. Plus, with online applications, you can quickly screen prospective tenants – for free.
$3,072/mo
Rent Zestimate®
Refinance and save
Refinancing to a lower rate could help reduce your monthly payments and save thousands over the life of the loan.
Explore your selling options
Work with a Zillow partner agent
Leverage their expertise and Zillow's premium Showcase listings to get your home seen by more buyers.
Get startedList with your own agent
Get your home in front of millions of buyers by listing it on Zillow.
Learn how to do itSell it yourself
Take full control of how buyers see your home on Zillow by listing For Sale by Owner (FSBO).
List your homeWhat's special
Zillow last checked:
Listing updated:
Listed by:
Gathering Place Real Estate,
Real Broker Wasilla
Bought with:
Wendy Wiltfong
Jack White Real Estate
Scott Guyer
Jack White Real Estate
Source: AKMLS,MLS#: 25-999
Facts & features
Interior
Bedrooms & bathrooms
- Bedrooms: 4
- Bathrooms: 3
- Full bathrooms: 2
- 1/2 bathrooms: 1
Heating
- Forced Air, Natural Gas
Appliances
- Included: Dishwasher, Microwave, Range/Oven
- Laundry: Washer &/Or Dryer Hookup
Features
- BR/BA on Main Level, Ceiling Fan(s), Den &/Or Office, Family Room, Granite Counters, Vaulted Ceiling(s), Storage
- Flooring: Carpet, Tile
- Windows: Window Coverings
- Has basement: No
- Has fireplace: Yes
- Fireplace features: Gas
- Common walls with other units/homes: No Common Walls
Interior area
- Total structure area: 2,486
- Total interior livable area: 2,486 sqft
Property
Parking
- Total spaces: 3
- Parking features: Garage Door Opener, Paved, RV Access/Parking, Attached, Heated Garage, No Carport
- Attached garage spaces: 3
- Has uncovered spaces: Yes
Features
- Levels: Two
- Stories: 2
- Patio & porch: Deck/Patio
- Exterior features: Private Yard
- Fencing: Fenced
- On waterfront: Yes
- Waterfront features: Waterfront, Waterfront Access, Creek, Creek Access
- Body of water: Wasilla Creek
Lot
- Size: 1 Acres
- Features: Covenant/Restriction, Fire Service Area, Landscaped, Road Service Area
- Topography: Level,Sloping
Details
- Additional structures: Barn/Shop, Shed(s)
- Parcel number: 5530B04L006
- Zoning: UNK
- Zoning description: Unknown (re: all MSB)
Construction
Type & style
- Home type: SingleFamily
- Property subtype: Single Family Residence
Materials
- Wood Frame - 2x6, Wood Siding
- Foundation: Block, Concrete Perimeter
- Roof: Asphalt,Shingle
Condition
- New construction: No
- Year built: 2005
Details
- Builder name: HQH
Utilities & green energy
- Sewer: Septic Tank
- Utilities for property: Electric
Community & HOA
Location
- Region: Palmer
Financial & listing details
- Tax assessed value: $498,600
- Annual tax amount: $5,200
- Date on market: 2/1/2025
- Road surface type: Paved
Price history
| Date | Event | Price |
|---|---|---|
| 7/3/2025 | Sold | -- |
Source:  AKMLS #25-999 Report a problem AKMLS #25-999 Report a problem | ||
| 5/20/2025 | Pending sale | $640,000$257/sqft |
Source: AKMLS #25-999 Report a problem | ||
| 2/7/2025 | Listed for sale | $640,000$257/sqft |
Source: AKMLS #25-999 Report a problem | ||
| 6/14/2005 | Sold | -- |
Source: AKMLS #05-207143 Report a problem | ||
Public tax history
| Year | Property taxes | Tax assessment |
|---|---|---|
| 2025 | $6,209 +0.2% | $498,600 +3.1% |
| 2024 | $6,194 +5.6% | $483,500 +3.7% |
| 2023 | $5,866 -0.3% | $466,200 +10% |
| 2022 | $5,886 +2.1% | $424,000 +12.6% |
| 2021 | $5,763 +3.2% | $376,600 +6.3% |
| 2020 | $5,586 +2.1% | $354,400 +2.9% |
| 2019 | $5,471 +2.2% | $344,300 +1.7% |
| 2018 | $5,353 +16.7% | $338,600 +0.9% |
| 2017 | $4,587 | $335,500 -0.1% |
| 2016 | $4,587 | $335,700 +4.4% |
| 2015 | $4,587 | $321,700 +2.3% |
| 2014 | $4,587 | $314,600 +3.9% |
| 2013 | -- | $302,900 +0.8% |
| 2012 | -- | $300,400 -5.8% |
| 2011 | -- | $318,800 -0.4% |
| 2010 | -- | $320,200 +1.8% |
| 2009 | -- | $314,500 -1.3% |
| 2008 | -- | $318,800 |
| 2007 | -- | $318,800 +5% |
| 2006 | -- | $303,500 +59.1% |
| 2005 | -- | $190,800 |
Find assessor info on the county website
Neighborhood: South Lakes
Nearby homes
- $584,4004 bd3 ba2.3k sqft6910 E Jean Dr, Palmer, AK 99645Off Market
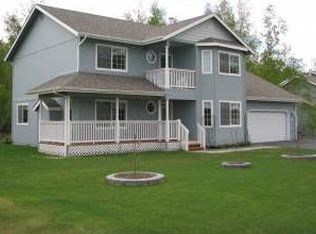
- $495,300-- bd-- ba2.4k sqft6860 E Jean Dr, Palmer, AK 99645Off Market
- $567,0004 bd2 ba2.4k sqft6930 E Jean Dr, Palmer, AK 99645Off Market

- $583,700-- bd-- ba3.2k sqft6840 E Jean Dr, Palmer, AK 99645Off Market
- $455,000-- bd-- ba2.1k sqft6901 E Jean Dr, Palmer, AK 99645Off Market
- $540,1004 bd3 ba2.4k sqft6935 E Jean Dr, Palmer, AK 99645Off Market
- $483,2004 bd3 ba1.7k sqft6860 E Jean, Wasilla, AK 99654Off Market
- $616,700-- bd-- ba3.4k sqft6950 E Jean Dr, Palmer, AK 99645Off Market
Nearby schools
GreatSchools rating
- 7/10Pioneer Peak Elementary SchoolGrades: PK-5Distance: 1.9 mi
- 7/10Colony Middle SchoolGrades: PK-8Distance: 2.8 mi
- 8/10Colony High SchoolGrades: 9-12Distance: 2.9 mi
Schools provided by the listing agent
- Elementary: Pioneer Peak
- Middle: Colony
- High: Colony
Source: AKMLS. This data may not be complete. We recommend contacting the local school district to confirm school assignments for this home.
Sell for more on Zillow
Get a Zillow Showcase℠ listing at no additional cost and you could sell for .
$627,900
2% more
+$12,558
With Zillow Showcase(estimated)
$640,458
- Alaska
- Matanuska Susitna Borough
- Wasilla
- 99645
- South Lakes
- 6890 E Jean Dr
Nearby cities
Nearby neighborhoods
Nearby zip codes
Other Wasilla Topics
