Skip main navigation
Closed
  • Price Unknown

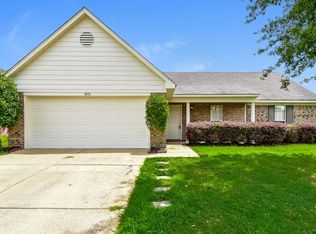
    6890 Wrenwood Dr, Horn Lake, MS 38637

    3beds
    1,654sqft
    Residential, Single Family Residence
    Built in 2005
    0.47 Acres Lot
    $204,900 Zestimate®
    $--/sqft
    $1,741 Estimated rent

    Home value

    $204,900

    $195,000 - $215,000

    $1,741/mo

    Zestimate® history
    Loading
    Loading...

    Owner options

    List your home for rent

    $1,741/mo

    Rent Zestimate®

    Find your next renter with Zillow Rental Manager. Plus, with online applications, you can quickly screen prospective tenants – for free.

    Learn more

    $1,741/mo

    Rent Zestimate®

    Refinance and save

    Refinancing to a lower rate could help reduce your monthly payments and save thousands over the life of the loan.

    See today's rates

    Explore your selling options

    Work with a Zillow partner agent

    Leverage their expertise and Zillow's premium Showcase listings to get your home seen by more buyers.

    Get started

    List with your own agent

    Get your home in front of millions of buyers by listing it on Zillow.

    Learn how to do it

    Sell it yourself

    Take full control of how buyers see your home on Zillow by listing For Sale by Owner (FSBO).

    List your home

    What's special

    Separate walk-in showerCorner fireplaceNice patioTons of counter spaceBig walk-in closetLarge lotBig closets
    Great Starter Home or Long-Term Investment Opportunity ~ Open & Split Floor Plan on a large Lot with 3 Bedrooms, 2 Bathrooms, 2-Car Attached Garage... all on one-level. High Ceilings in the Great Room with Corner Fireplace and Fan opens to a Big Kitchen with breakfast island peninsula with bar, tons of counter space, custom cabinets, walk-in pantry and all appliances remain including the Fridge, plus a Bay Window Dining area ~ Primary Bedroom on the rear with High Ceilings, Fan, 2 Windows with Blinds and Primary Bath with Center Jetted Marble Tub, Separate Walk-In Shower, large Dual Vanity with 2 Drawer Stacks, and a Big Walk-In Closet ~ 2 nicely-sized Bedrooms on the other side of the home with Ceiling Fans, Big Closets next to Bathroom 2 with over-sized vanity with drawers ~ Laundry Room just off the Kitchen and Garage Entry Door. Outside find a nice patio and a great back yard. Needs some improvement. Home is offered As-Is.

    Zillow last checked:

    Listing updated:

    Listed by:

    Donnie R Chambliss 901-355-2074,

    Crye-Leike Of MS-SH,

    Margie Mays 901-487-1165

    Bought with:

    Jeanette G Meraz, S59966

    The Home Partners Realty, LLC

    Source: MLS United,MLS#: 4138321

    Facts & features

    Interior

    Bedrooms & bathrooms
    • Bedrooms: 3
    • Bathrooms: 2
    • Full bathrooms: 2
    Primary bedroom
    • Description: 14.3 X 15.1
    • Level: Main
    Bedroom
    • Description: 12 X 12.5
    • Level: Main
    Bedroom
    • Description: 11.4 X 10
    • Level: Main
    Primary bathroom
    • Description: 15.2 X 9.4
    • Level: Main
    Bathroom
    • Description: 9 X 4.9
    • Level: Main
    Dining room
    • Description: 9.5 X 10.3
    • Level: Main
    Kitchen
    • Description: 13.5 X 9.4
    • Level: Main
    Laundry
    • Description: 5.8 X 6
    • Level: Main
    Living room
    • Description: 22.8 X 15.6
    • Level: Main
    Heating
    • Central, Natural Gas
    Cooling
    • Ceiling Fan(s), Central Air, Gas
    Appliances
    • Included: Dishwasher, Disposal, Free-Standing Electric Range, Microwave, Refrigerator
    • Laundry: Laundry Room
    Features
    • Bar, Breakfast Bar, Cathedral Ceiling(s), Ceiling Fan(s), Double Vanity, Eat-in Kitchen, High Ceilings, Open Floorplan, Pantry, Primary Downstairs, Walk-In Closet(s)
    • Flooring: Carpet, Vinyl
    • Doors: Dead Bolt Lock(s), Hinged Patio
    • Windows: Bay Window(s), Blinds
    • Has fireplace: Yes
    • Fireplace features: Gas Log, Gas Starter, Great Room
    Interior area
    • Total structure area: 1,654
    • Total interior livable area: 1,654 sqft

    Property

    Parking
    • Total spaces: 2
    • Parking features: Attached, Garage Door Opener, Concrete
    • Attached garage spaces: 2
    Features
    • Levels: One
    • Stories: 1
    • Patio & porch: Patio
    • Exterior features: None
    • Fencing: Partial
    Lot
    • Size: 0.47 Acres
    • Dimensions: 150 x 137 IRR
    • Features: Level
    Details
    • Parcel number: 1089321800028700

    Construction

    Type & style
    • Home type: SingleFamily
    • Architectural style: Traditional
    • Property subtype: Residential, Single Family Residence
    Materials
    • Brick Veneer
    • Foundation: Slab
    • Roof: Asphalt
    Condition
    • Fixer
    • New construction: No
    • Year built: 2005

    Utilities & green energy

    • Sewer: Public Sewer
    • Water: Public
    • Utilities for property: Electricity Connected, Natural Gas Connected, Sewer Connected, Water Connected

    Community & HOA

    Community
    • Subdivision: Fairfield Meadows
    Location
    • Region: Horn Lake

    Financial & listing details

    • Tax assessed value: $171,442
    • Annual tax amount: $1,881
    • Date on market: 2/6/2026
    • Electric utility on property: Yes

    Price history

    DateEventPrice
    5/4/2026Sold--
    Source: MLS United #4138321 Report a problem
    4/6/2026Pending sale$208,000$126/sqft
    Source: MLS United #4138321 Report a problem
    2/6/2026Listed for sale$208,000-13.3%$126/sqft
    Source: MLS United #4138321 Report a problem
    8/23/2024Listing removed--
    Source: MLS United #4083601 Report a problem
    6/24/2024Listed for sale$240,000+92%$145/sqft
    Source: MLS United #4083601 Report a problem
    6/28/2017Sold--
    Source: MAAR #10003943 Report a problem
    6/5/2017Listed for sale$125,000$76/sqft
    Source: Memphis Central #310214 Report a problem
    6/5/2017Pending sale$125,000$76/sqft
    Source: Memphis Central #310214 Report a problem
    5/25/2017Listed for sale$125,000$76/sqft
    Source: KELLER WILLIAMS REALTY - MS #310214 Report a problem
    11/29/2016Listing removed$1,175-2.1%$1/sqft
    Source: KELLER WILLIAMS REALTY - MS #306667 Report a problem
    9/10/2013Listing removed$1,200$1/sqft
    Source: Postlets Report a problem
    8/31/2013Listed for rent$1,200$1/sqft
    Source: Keller Williams Realty, 662-892-4000 Report a problem
    7/3/2013Listing removed$1,200$1/sqft
    Source: Keller Williams Realty, 662-892-4000 Report a problem
    6/24/2013Listed for rent$1,200$1/sqft
    Source: Keller Williams Realty, 662-892-4000 Report a problem

    Public tax history

    YearProperty taxesTax assessment
    2025$1,881 +14.2%$17,144 +34.7%
    2024$1,647 $12,732
    2023$1,647 $12,732
    2022$1,647 $12,732
    2021$1,647 +6.3%$12,732 +6.5%
    2020$1,549 $11,953
    2019$1,549 $11,953
    2018$1,549 +5.8%$11,953 +1.9%
    2017$1,464 $11,732 -2.3%
    2016$1,464 -16.3%$12,006 -42.9%
    2015$1,749 +20.1%$21,012 +75%
    2014$1,457 +3.4%$12,006
    2013$1,409 $12,006
    2010-- $12,006
    2009-- $12,006
    2008-- $12,006
    Find assessor info on the county website

    Neighborhood: 38637

    Nearby schools

    GreatSchools rating
    Schools provided by the listing agent
    • Elementary: Shadow Oaks
    • Middle: Horn Lake
    • High: Horn Lake

    Source: MLS United. This data may not be complete. We recommend contacting the local school district to confirm school assignments for this home.

    Sell for more on Zillow
    Get a Zillow Showcase℠ listing at no additional cost and you could sell for .
    $204,900
    2% more
    +$4,098
    With Zillow Showcase(estimated)
    $208,998