This is everything you have been waiting for! This oversized condo almost feels like single family living! It has been thoughtfully updated throughout from the brand new luxury vinyl laminate and carpet to the top-of-the-line stainless steel appliances. Nothing has been overlooked. Nestled in a highly coveted location in Arvada, near Regis University and the serene Hidden Lake where you can paddle board all summer! The main level has soaring vaulted ceilings drenched with natural light and an open floor plan so kitchen, dining and living room all flow together. The focal point of the living area is a warm wood fireplace, perfect for cozy nights. Main floor bedroom can be used as a primary with jack and jill bath attached that allows access for guests. Upstairs you will find a light and bright loft that can be used as a work from home office with another bedroom and full bath just off to the side! Venture downstairs to discover a fully finished basement, complete with a bonus room and an additional living area. The walkout basement opens up to a private patio, offering a seamless transition between indoor and outdoor living spaces. Laundry is conveniently located in the unit in the basement. You don't have to worry about snow on your car this winter because 1 car covered garage included!! Don't miss this one! **SELLER OFFERING 10k CONCESSION TOWARDS RATE BUY DOWN OR CLOSING COSTS**
Sold for $480,000
$480,000
6890 Xavier Circle #4, Arvada, CO 80030
2beds
1,960sqft
Condominium
Built in 1985
-- sqft lot
$442,800 Zestimate®
$245/sqft
$2,775 Estimated rent
Home value
$442,800
$421,000 - $465,000
$2,775/mo
Zestimate® history
Owner options
List your home for rent
$2,775/mo
Rent Zestimate®
Find your next renter with Zillow Rental Manager. Plus, with online applications, you can quickly screen prospective tenants – for free.
$2,775/mo
Rent Zestimate®
Refinance and save
$3,205/mo
Est. payment
Refinancing to a lower rate could help reduce your monthly payments and save thousands over the life of the loan.
$3,205/mo
Est. payment
Explore your selling options
Work with a Zillow partner agent
Leverage their expertise and Zillow's premium Showcase listings to get your home seen by more buyers.
Get startedList with your own agent
Get your home in front of millions of buyers by listing it on Zillow.
Learn how to do itSell it yourself
Take full control of how buyers see your home on Zillow by listing For Sale by Owner (FSBO).
List your homeWhat's special
Private patioStainless steel appliancesJack and jill bathOpen floor planNatural lightOutdoor living spacesBonus room
Zillow last checked:
Listing updated:
Listed by:
Chelsea Harold 843-575-2490 chelseaharoldrealtor@gmail.com,
Golba Group Real Estate,
Harold Homes 720-984-1886,
Golba Group Real Estate
Bought with:
Graham Arledge, 100096672
The Denver 100 LLC
Source: REcolorado as distributed by MLS GRID,MLS#: 3625702
Facts & features
Interior
Bedrooms & bathrooms
- Bedrooms: 2
- Bathrooms: 2
- Full bathrooms: 2
- Main level bathrooms: 1
- Main level bedrooms: 1
Primary bedroom
- Level: Main
Bedroom
- Level: Upper
Bathroom
- Level: Main
Bathroom
- Level: Upper
Bonus room
- Level: Basement
Family room
- Level: Basement
Kitchen
- Level: Main
Laundry
- Level: Basement
Living room
- Level: Main
Loft
- Level: Upper
Heating
- Forced Air
Cooling
- Central Air
Appliances
- Included: Cooktop, Dishwasher, Disposal, Dryer, Oven, Refrigerator, Washer
- Laundry: In Unit
Features
- Ceiling Fan(s), Eat-in Kitchen, High Ceilings, Primary Suite, Quartz Counters, Smoke Free, Vaulted Ceiling(s)
- Flooring: Carpet, Laminate
- Windows: Double Pane Windows, Skylight(s)
- Basement: Finished,Walk-Out Access
- Number of fireplaces: 1
- Fireplace features: Living Room, Wood Burning
- Common walls with other units/homes: End Unit,2+ Common Walls
Interior area
- Total structure area: 1,960
- Total interior livable area: 1,960 sqft
- Finished area above ground: 1,227
- Finished area below ground: 733
Property
Parking
- Total spaces: 2
- Parking features: Garage
- Garage spaces: 1
- Details: Off Street Spaces: 1
Accessibility
- Accessibility features: Accessible Approach with Ramp
Features
- Levels: Two
- Stories: 2
- Patio & porch: Covered, Deck, Front Porch, Patio
Lot
- Size: 3,634 Square Feet
Details
- Parcel number: R0101768
- Special conditions: Standard
Construction
Type & style
- Home type: Condo
- Property subtype: Condominium
- Attached to another structure: Yes
Materials
- Concrete, Frame, Wood Siding
- Roof: Composition
Condition
- Updated/Remodeled
- Year built: 1985
Utilities & green energy
- Sewer: Public Sewer
- Water: Public
Community & HOA
Community
- Subdivision: The Yacht Club
HOA
- Has HOA: Yes
- HOA fee: $328 monthly
- HOA name: Cherry Creek HOA
- HOA phone: 303-693-2118
Location
- Region: Westminster
Financial & listing details
- Price per square foot: $245/sqft
- Tax assessed value: $453,000
- Annual tax amount: $2,662
- Date on market: 11/17/2023
- Listing terms: 1031 Exchange,Cash,Conventional,VA Loan
- Exclusions: Seller`s Personal Property
- Ownership: Individual
Price history
| Date | Event | Price |
|---|---|---|
| 2/2/2024 | Sold | $480,000$245/sqft |
Source:  REcolorado as distributed by MLS GRID #3625702 Report a problem REcolorado as distributed by MLS GRID #3625702 Report a problem | ||
| 12/20/2023 | Pending sale | $480,000$245/sqft |
Source: REcolorado as distributed by MLS GRID #3625702 Report a problem | ||
| 12/6/2023 | Listed for sale | $480,000$245/sqft |
Source: REcolorado as distributed by MLS GRID #3625702 Report a problem | ||
| 11/27/2023 | Pending sale | $480,000$245/sqft |
Source: REcolorado as distributed by MLS GRID #3625702 Report a problem | ||
| 11/17/2023 | Listed for sale | $480,000+30.3%$245/sqft |
Source: REcolorado as distributed by MLS GRID #3625702 Report a problem | ||
| 6/8/2021 | Sold | $368,500+12%$188/sqft |
Source: Public Record Report a problem | ||
| 4/20/2021 | Pending sale | $329,000$168/sqft |
Source:  RE/MAX International #4101502 Report a problem RE/MAX International #4101502 Report a problem | ||
| 4/19/2021 | Listed for sale | $329,000+105.1%$168/sqft |
Source: RE/MAX International #4101502 Report a problem | ||
| 11/7/2000 | Sold | $160,400+28.3%$82/sqft |
Source: Public Record Report a problem | ||
| 7/1/1997 | Sold | $125,000+13.6%$64/sqft |
Source: Public Record Report a problem | ||
| 4/25/1996 | Sold | $110,000$56/sqft |
Source: Public Record Report a problem | ||
Public tax history
| Year | Property taxes | Tax assessment |
|---|---|---|
| 2025 | $3,142 +0.5% | $28,320 -7.2% |
| 2024 | $3,125 +17.4% | $30,510 |
| 2023 | $2,662 -2.3% | $30,510 +41.4% |
| 2022 | $2,725 | $21,580 -2.8% |
| 2021 | -- | $22,210 +0.3% |
| 2020 | $2,721 | $22,140 -0.1% |
| 2019 | $2,721 +7.9% | $22,170 +9.2% |
| 2018 | $2,522 | $20,300 |
| 2017 | $2,522 | $20,300 +53.7% |
| 2016 | -- | $13,210 |
| 2015 | $1,516 | $13,210 +12.7% |
| 2014 | -- | $11,720 |
| 2013 | -- | $11,720 -7.1% |
| 2012 | -- | $12,620 |
| 2011 | -- | $12,620 +18.6% |
| 2010 | -- | $10,640 |
| 2009 | -- | $10,640 -24.3% |
| 2008 | -- | $14,050 |
| 2007 | -- | $14,050 +0.1% |
| 2006 | -- | $14,040 |
| 2005 | -- | $14,040 -8.1% |
| 2004 | -- | $15,270 |
| 2003 | $1,364 +25.9% | $15,270 +14.4% |
| 2002 | $1,083 +4.2% | $13,350 +13.7% |
| 2001 | $1,040 | $11,740 |
Find assessor info on the county website
Neighborhood: Yacht Club
Nearby homes
- $525,0003 bd3 ba1.9k sqft6890 Xavier Cir UNIT 1, Westminster, CO 80030Sold

- $412,0002 bd3 ba1.8k sqft6890 Xavier Cir UNIT 2, Westminster, CO 80030Off Market
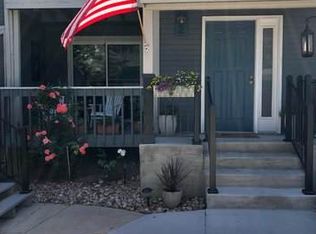
- $2,4502 bd2 ba1.1k sqft6890 Xavier Cir UNIT 3, Westminster, CO 80030For Rent

- $370,9002 bd1 ba1.1k sqft6821 Xavier Cir UNIT 1, Westminster, CO 80030Off Market
- $382,8002 bd2 ba1.2k sqft6821 Xavier Cir UNIT 2, Westminster, CO 80030Off Market
- $381,7002 bd2 ba1.2k sqft6821 Xavier Cir UNIT 3, Westminster, CO 80030Off Market
- $345,8002 bd1 ba1.1k sqft6821 Xavier Cir UNIT 4, Westminster, CO 80030Off Market
- $402,3002 bd3 ba1.4k sqft4883 W 68th Ave UNIT 1, Westminster, CO 80030Off Market
Nearby schools
GreatSchools rating
- 4/10Tennyson Knolls Preparatory SchoolGrades: PK-8Distance: 0.5 mi
- 2/10Westminster High SchoolGrades: 9-12Distance: 0.5 mi
Schools provided by the listing agent
- Elementary: Tennyson Knolls
- Middle: Scott Carpenter
- High: Westminster
- District: Westminster Public Schools
Source: REcolorado as distributed by MLS GRID. This data may not be complete. We recommend contacting the local school district to confirm school assignments for this home.
Get a cash offer in 3 minutes
Find out how much your home could sell for in as little as 3 minutes with a no-obligation cash offer.
Estimated market value
$442,800
Get a cash offer in 3 minutes
Find out how much your home could sell for in as little as 3 minutes with a no-obligation cash offer.
Estimated market value
$442,800
- Colorado
- Adams County
- Arvada
- 80030
- Yacht Club
- 6890 Xavier Circle Unit 4
Nearby cities
Nearby neighborhoods
Nearby zip codes
Other Arvada Topics
