A dream come true!! HVAC less than 6 months old!! USDA eligible community near shopping and not far from I-40/85 and ELON. Neighborhood pool, pickleball, clubhouse, tennis, and walking areas. Incredible VALUE at an incredible price!! New CTOs are over $100k more. Featuring LVP, 2''blinds, ceiling fans, gas fireplace, rear decking, porch, barn doors for efficiency of space, Open plan concept, ATTACHED garage w/ opener! READY FOR A QUICK CLOSE and BEST BANG FOR YOUR BUCK!!!! CALL NOW !
Sold for $235,000
$235,000
6891 Derby Run Dr, Whitsett, NC 27377
2beds
1,701sqft
Townhouse, Residential
Built in 2004
1,742 Square Feet Lot
$241,000 Zestimate®
$138/sqft
$1,791 Estimated rent
Home value
$241,000
$224,000 - $258,000
$1,791/mo
Zestimate® history
Owner options
List your home for rent
$1,791/mo
Rent Zestimate®
Find your next renter with Zillow Rental Manager. Plus, with online applications, you can quickly screen prospective tenants – for free.
$1,791/mo
Rent Zestimate®
Refinance and save
$1,742/mo
Est. payment
Refinancing to a lower rate could help reduce your monthly payments and save thousands over the life of the loan.
$1,742/mo
Est. payment
Explore your selling options
Work with a Zillow partner agent
Leverage their expertise and Zillow's premium Showcase listings to get your home seen by more buyers.
Get startedList with your own agent
Get your home in front of millions of buyers by listing it on Zillow.
Learn how to do itSell it yourself
Take full control of how buyers see your home on Zillow by listing For Sale by Owner (FSBO).
List your homeWhat's special
Zillow last checked:
Listing updated:
Listed by:
Michele Hobaugh 919-500-3882,
LSS REALTY & INVESTMENTS LLC
Bought with:
Non Member
Non Member Office
Source: Doorify MLS,MLS#: 10063584
Facts & features
Interior
Bedrooms & bathrooms
- Bedrooms: 2
- Bathrooms: 3
- Full bathrooms: 2
- 1/2 bathrooms: 1
Heating
- Forced Air
Cooling
- Central Air
Appliances
- Included: Dishwasher, Disposal, Electric Oven, Electric Range, Exhaust Fan, Ice Maker
- Laundry: Laundry Closet, Upper Level
Features
- Ceiling Fan(s), Open Floorplan, Pantry
- Flooring: Carpet, Vinyl
- Common walls with other units/homes: 2+ Common Walls
Interior area
- Total structure area: 1,701
- Total interior livable area: 1,701 sqft
- Finished area above ground: 1,701
- Finished area below ground: 0
Property
Parking
- Total spaces: 2
- Parking features: Additional Parking, Attached, Garage, Garage Door Opener, Garage Faces Front, Off Street
- Attached garage spaces: 1
- Uncovered spaces: 1
Features
- Levels: Two
- Stories: 1
- Patio & porch: Deck, Front Porch, See Remarks
- Pool features: Community
- Has view: Yes
Lot
- Size: 1,742 Square Feet
Details
- Parcel number: 0106170
- Special conditions: Standard
Construction
Type & style
- Home type: Townhouse
- Architectural style: Traditional
- Property subtype: Townhouse, Residential
- Attached to another structure: Yes
Materials
- Vinyl Siding
- Foundation: Slab
- Roof: Shingle
Condition
- New construction: No
- Year built: 2004
Utilities & green energy
- Sewer: Private Sewer
- Water: Public
- Utilities for property: Cable Available
Community & HOA
Community
- Features: Clubhouse, Fitness Center, Playground, Pool, Sidewalks, Street Lights, Tennis Court(s), Other
- Subdivision: Brightwood Farm
HOA
- Has HOA: Yes
- Amenities included: Clubhouse, Playground, Pool, Tennis Court(s), Trail(s)
- Services included: Maintenance Grounds
- HOA fee: $205 monthly
Location
- Region: Whitsett
Financial & listing details
- Price per square foot: $138/sqft
- Tax assessed value: $167,400
- Annual tax amount: $1,378
- Date on market: 11/15/2024
- Road surface type: Asphalt
Price history
| Date | Event | Price |
|---|---|---|
| 12/18/2024 | Sold | $235,000-2%$138/sqft |
Source:  Doorify MLS #10063584 Report a problem Doorify MLS #10063584 Report a problem | ||
| 11/18/2024 | Pending sale | $239,900$141/sqft |
Source: Doorify MLS #10063584 Report a problem | ||
| 11/15/2024 | Listed for sale | $239,900+11.6% |
Source:  Triad MLS #1163294 Report a problem Triad MLS #1163294 Report a problem | ||
| 11/28/2023 | Listing removed | -- |
Source: Zillow Rentals Report a problem | ||
| 11/14/2023 | Listed for rent | $2,100+100%$1/sqft |
Source: Zillow Rentals Report a problem | ||
| 5/2/2022 | Sold | $215,000+13.2% |
Source: Triad MLS #1062722 Report a problem | ||
| 3/24/2022 | Pending sale | $190,000 |
Source: Triad MLS #1062722 Report a problem | ||
| 3/22/2022 | Listed for sale | $190,000+31% |
Source: Triad MLS #1062722 Report a problem | ||
| 1/9/2020 | Sold | $145,000+3.6%$85/sqft |
Source:  Triad MLS #959166 Report a problem Triad MLS #959166 Report a problem | ||
| 12/6/2019 | Pending sale | $139,900$82/sqft |
Source: OFFERPAD BROKERAGE LLC #959166 Report a problem | ||
| 11/30/2019 | Listed for sale | $139,900+20.1%$82/sqft |
Source: OFFERPAD BROKERAGE LLC #959166 Report a problem | ||
| 11/18/2019 | Sold | $116,500-6.8%$68/sqft |
Source: Public Record Report a problem | ||
| 11/5/2015 | Listing removed | $1,050$1/sqft |
Source: Owner Report a problem | ||
| 10/5/2015 | Listed for rent | $1,050-2.8%$1/sqft |
Source: Owner Report a problem | ||
| 4/5/2014 | Listing removed | $125,000$73/sqft |
Source: Owner Report a problem | ||
| 1/6/2014 | Listed for sale | $125,000-10.1%$73/sqft |
Source: Owner Report a problem | ||
| 3/19/2013 | Listing removed | $1,080$1/sqft |
Source: Owner Report a problem | ||
| 1/3/2013 | Price change | $1,080-1.8%$1/sqft |
Source: Owner Report a problem | ||
| 12/19/2012 | Listed for rent | $1,100$1/sqft |
Source: Owner Report a problem | ||
| 5/26/2005 | Sold | $139,000$82/sqft |
Source: Public Record Report a problem | ||
Public tax history
| Year | Property taxes | Tax assessment |
|---|---|---|
| 2025 | $1,378 | $167,400 |
| 2024 | $1,378 | $167,400 |
| 2023 | $1,378 | $167,400 |
| 2022 | $1,378 +43.6% | $167,400 +50% |
| 2021 | $960 | $111,600 |
| 2018 | $960 +1.6% | $111,600 |
| 2017 | $944 | $111,600 +0.5% |
| 2016 | $944 | $111,000 |
| 2015 | $944 -0.7% | $111,000 |
| 2014 | $951 | $111,000 |
| 2013 | -- | $111,000 |
| 2012 | -- | $111,000 -19.6% |
| 2011 | -- | $138,000 |
| 2010 | -- | $138,000 |
| 2007 | -- | $138,000 |
| 2006 | -- | $138,000 +166.4% |
| 2005 | -- | $51,800 |
Find assessor info on the county website
Neighborhood: 27377
Nearby homes
- $219,7002 bd1 ba1.5k sqft6889 Derby Run Dr, Whitsett, NC 27377Off Market
- $235,0003 bd3 ba1.6k sqft6893 Derby Run Dr, Whitsett, NC 27377Sold
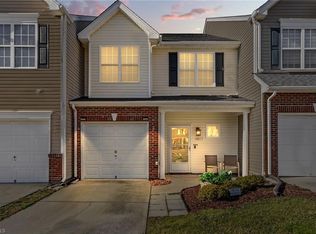
- $248,8004 bd3 ba1.8k sqft6895 Derby Run Dr, Whitsett, NC 27377Off Market
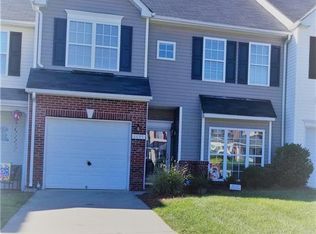
- $277,4004 bd3 ba1.8k sqft6895 Derby Run Dr S, Whitsett, NC 27377Off Market

- $226,7003 bd3 ba1.6k sqft6887 Derby Run Dr, Whitsett, NC 27377Off Market
- $236,1003 bd2 ba1.7k sqft6897 Derby Run Dr, Whitsett, NC 27377Off Market
- $228,7003 bd2 ba1.5k sqft6885 Derby Run Dr, Whitsett, NC 27377Off Market
- $227,1003 bd3 ba1.5k sqft6899 Derby Run Dr, Whitsett, NC 27377Off Market
Nearby schools
GreatSchools rating
- 4/10Sedalia Elementary SchoolGrades: PK-5Distance: 2.5 mi
- 5/10Eastern Middle SchoolGrades: 6-8Distance: 2.3 mi
- 2/10Eastern Guilford High SchoolGrades: 9-12Distance: 2.1 mi
Schools provided by the listing agent
- Elementary: Guilford County Schools
- Middle: Guilford County Schools
- High: Guilford County Schools
Source: Doorify MLS. This data may not be complete. We recommend contacting the local school district to confirm school assignments for this home.
Get a cash offer in 3 minutes
Find out how much your home could sell for in as little as 3 minutes with a no-obligation cash offer.
Estimated market value
$241,000
Get a cash offer in 3 minutes
Find out how much your home could sell for in as little as 3 minutes with a no-obligation cash offer.
Estimated market value
$241,000
- North Carolina
- Guilford County
- Whitsett
- 27377
- 6891 Derby Run Dr
Nearby cities
Nearby zip codes
Other Whitsett Topics
