Located at the end of a cul-de-sac with open space off the backyard and views makes this a highly
desirable property. The entire interior has been painted and new carpeting installed. The kitchen has
been remodeled with granite counters with an oversized island with bar seating and views to the
backyard with the beautiful and serene pool and decking. The windows are double paned and newer
sliders installed within the last few years. All with an open feel as the kitchen is open to the family room
and the dining room open to the living room. Plenty of light comes into this fabulous home. The
downstairs is completed with a ¾ bath and an inside laundry room. Let’s go upstairs and enter the
primary bedroom and bath that oversees the back view and is quite spacious. With a walk-in closet on
one end and the bath on the other. The primary bath was remodeled with granite counters and dual
sinks and has separate shower and bathtub. Four additional bedrooms and a hall bath complete the
upstairs. One of the bedrooms also has an ensuite bathroom. One bedroom could easily be used as an
office and a quest room. The interior of this home is move-in ready! Once outside you can see that this
is a special property. The property line extends beyond the fence line and even has a special bench on
the hill to take in the view. The pool and spa make this quite an oasis with the added patio deck and
views of the canyon and hills. Pavers surround the pool and the side yard has the potential for a dog run.
This is a must-see home. The three-car garage is equipped with a Tesla charger as well. Excellent
schools in a wonderful location.
Sold for $1,525,000
Street View
Listed by: Keller Williams Realty • Edith Israel • Contact: 714-623-3543
Bought with: SILVER RIDGE PARTNERS, INC.
$1,525,000
6891 E Kentucky Ave, Anaheim, CA 92807
4beds
2,922sqft
Single Family Residence
Built in 1975
0.42 Acres Lot
$1,797,900 Zestimate®
$522/sqft
$6,408 Estimated rent
Home value
$1,797,900
$1.69M - $1.92M
$6,408/mo
Zestimate® history
Owner options
List your home for rent
$6,408/mo
Rent Zestimate®
Find your next renter with Zillow Rental Manager. Plus, with online applications, you can quickly screen prospective tenants – for free.
$6,408/mo
Rent Zestimate®
Refinance and save
$9,618/mo
Est. payment
Refinancing to a lower rate could help reduce your monthly payments and save thousands over the life of the loan.
$9,618/mo
Est. payment
Explore your selling options
Work with a Zillow partner agent
Leverage their expertise and Zillow's premium Showcase listings to get your home seen by more buyers.
Get startedList with your own agent
Get your home in front of millions of buyers by listing it on Zillow.
Learn how to do itSell it yourself
Take full control of how buyers see your home on Zillow by listing For Sale by Owner (FSBO).
List your homeWhat's special
Walk-in closetGranite countersHall bathDual sinksOversized islandOpen spaceNew carpeting installed
Zillow last checked:
Listing updated:
Listed by:
Edith Israel DRE #01399225 714-623-3543,
Keller Williams Realty,
James Allen DRE #01056460,
Keller Williams Realty
Bought with:
Jose Camejo, DRE #01956236
SILVER RIDGE PARTNERS, INC.
Source: CRMLS,MLS#: PW23153985 Originating MLS: California Regional MLS
Originating MLS: California Regional MLSFacts & features
Interior
Bedrooms & bathrooms
- Bedrooms: 4
- Bathrooms: 4
- Full bathrooms: 4
- Main level bathrooms: 1
Rooms
- Room types: Bedroom, Entry/Foyer, Family Room, Kitchen, Laundry, Living Room, Primary Bathroom, Primary Bedroom, Other, Dining Room
Primary bedroom
- Features: Primary Suite
Bedroom
- Features: All Bedrooms Up
Bathroom
- Features: Bathtub, Separate Shower
Kitchen
- Features: Granite Counters, Kitchen Island, Kitchen/Family Room Combo
Heating
- Central
Cooling
- Central Air
Appliances
- Included: Dishwasher, Exhaust Fan, Gas Cooktop, Disposal, Gas Oven, Gas Range, Microwave, Refrigerator, Range Hood, Water Heater, Dryer, Washer
- Laundry: Electric Dryer Hookup, Gas Dryer Hookup, Inside, Laundry Room
Features
- Breakfast Bar, Breakfast Area, Block Walls, Ceiling Fan(s), Crown Molding, Cathedral Ceiling(s), Separate/Formal Dining Room, Granite Counters, High Ceilings, Open Floorplan, Pantry, Recessed Lighting, Storage, All Bedrooms Up, Instant Hot Water, Primary Suite, Walk-In Closet(s)
- Flooring: Carpet, Tile
- Windows: Double Pane Windows
- Has fireplace: Yes
- Fireplace features: Family Room, Gas
- Common walls with other units/homes: No Common Walls
Interior area
- Total interior livable area: 2,922 sqft
Property
Parking
- Total spaces: 3
- Parking features: Concrete, Direct Access, Driveway, Garage Faces Front, Garage, Garage Door Opener
- Attached garage spaces: 3
Features
- Levels: Two
- Stories: 2
- Entry location: Front
- Patio & porch: Deck
- Has private pool: Yes
- Pool features: In Ground, Private
- Has spa: Yes
- Spa features: Heated, In Ground, Private
- Fencing: Block,Wrought Iron
- Has view: Yes
- View description: Canyon, Hills, Neighborhood, Panoramic, Trees/Woods
Lot
- Size: 0.42 Acres
- Features: Back Yard, Cul-De-Sac, Front Yard, Sprinkler System
Details
- Parcel number: 36511104
- Special conditions: Standard
Construction
Type & style
- Home type: SingleFamily
- Property subtype: Single Family Residence
Materials
- Copper Plumbing
- Roof: Tile
Condition
- Turnkey
- New construction: No
- Year built: 1975
Utilities & green energy
- Sewer: Public Sewer
- Water: Public
- Utilities for property: Electricity Connected, Natural Gas Connected, Sewer Connected, See Remarks, Water Connected
Community & HOA
Community
- Features: Curbs, Gutter(s), Street Lights, Sidewalks
- Security: Carbon Monoxide Detector(s), Smoke Detector(s)
- Subdivision: Anaheim Hills Estates (Anhi)
Location
- Region: Anaheim
Financial & listing details
- Price per square foot: $522/sqft
- Tax assessed value: $1,555,500
- Annual tax amount: $17,256
- Date on market: 8/24/2023
- Cumulative days on market: 5 days
- Listing terms: Cash,Cash to New Loan
- Inclusions: Refrigerator, Washer & Dryer
- Exclusions: https://my.matterport.com/show/?m=CjUhN9vRsUq
- Road surface type: Paved
Price history
| Date | Event | Price |
|---|---|---|
| 9/19/2023 | Sold | $1,525,000+5.2%$522/sqft |
Source:  CRMLS #PW23153985 Report a problem CRMLS #PW23153985 Report a problem | ||
| 9/1/2023 | Pending sale | $1,450,000$496/sqft |
Source: CRMLS #PW23153985 Report a problem | ||
| 8/24/2023 | Listed for sale | $1,450,000+51.8%$496/sqft |
Source: CRMLS #PW23153985 Report a problem | ||
| 2/27/2018 | Sold | $955,000-2.1%$327/sqft |
Source: Public Record Report a problem | ||
| 1/14/2018 | Pending sale | $975,000$334/sqft |
Source: Coldwell Banker Residential Brokerage - Yorba Linda/Tustin #PW17266619 Report a problem | ||
| 1/2/2018 | Listed for sale | $975,000$334/sqft |
Source: Coldwell Banker Residential Brokerage - Yorba Linda/Tustin #PW17266619 Report a problem | ||
| 12/16/2017 | Pending sale | $975,000$334/sqft |
Source: Coldwell Banker Residential Brokerage - Yorba Linda/Tustin #PW17266619 Report a problem | ||
| 11/30/2017 | Listed for sale | $975,000+56%$334/sqft |
Source: Coldwell Banker Residential Brokerage - Yorba Linda/Tustin #PW17266619 Report a problem | ||
| 10/28/2011 | Sold | $625,000-1.2%$214/sqft |
Source: Public Record Report a problem | ||
| 9/28/2011 | Price change | $632,500-2.6%$216/sqft |
Source: Prudential California Realty #P784701 Report a problem | ||
| 9/6/2011 | Price change | $649,500-3.1%$222/sqft |
Source: Prudential California Realty #P784701 Report a problem | ||
| 8/13/2011 | Price change | $670,000-0.7%$229/sqft |
Source: Prudential California Realty #P784701 Report a problem | ||
| 7/20/2011 | Price change | $675,000-2.2%$231/sqft |
Source: Prudential California Realty #P784701 Report a problem | ||
| 6/9/2011 | Listed for sale | $689,900$236/sqft |
Source: Prudential California Realty #P784701 Report a problem | ||
Public tax history
| Year | Property taxes | Tax assessment |
|---|---|---|
| 2025 | $17,256 +2.3% | $1,555,500 +2% |
| 2024 | $16,876 +43.7% | $1,525,000 +46% |
| 2023 | $11,746 +5.7% | $1,044,431 +2% |
| 2022 | $11,109 +2.9% | $1,023,952 +2% |
| 2021 | $10,794 +0.9% | $1,003,875 +1% |
| 2020 | $10,695 | $993,582 +2% |
| 2019 | $10,695 +1.3% | $974,100 +41.2% |
| 2018 | $10,556 +43.8% | $689,941 +2% |
| 2017 | $7,340 | $676,413 +2% |
| 2016 | $7,340 +2% | $663,150 +1.5% |
| 2015 | $7,198 +3.5% | $653,189 +2% |
| 2014 | $6,955 | $640,394 +0.5% |
| 2013 | -- | $637,500 +2% |
| 2012 | -- | $625,000 +328.5% |
| 2011 | -- | $145,865 +0.8% |
| 2010 | -- | $144,775 -0.2% |
| 2009 | -- | $145,120 +2% |
| 2008 | -- | $142,275 +2% |
| 2007 | -- | $139,486 +2% |
| 2006 | -- | $136,751 +2% |
| 2005 | -- | $134,070 +2% |
| 2004 | -- | $131,442 +1.9% |
| 2003 | -- | $129,033 +2% |
| 2002 | -- | $126,503 +2% |
| 2001 | $1,274 +2% | $124,023 +2% |
| 2000 | $1,249 | $121,592 |
Find assessor info on the county website
Neighborhood: Anaheim Hills
Nearby homes
- $1,358,3004 bd2 ba1.8k sqft6881 E Kentucky Ave, Anaheim, CA 92807Off Market

- $1,138,4003 bd2 ba1.4k sqft6911 E Michigan Cir, Anaheim, CA 92807Off Market
- $1,712,9004 bd3 ba3k sqft6890 E Kentucky Ave, Anaheim, CA 92807Off Market
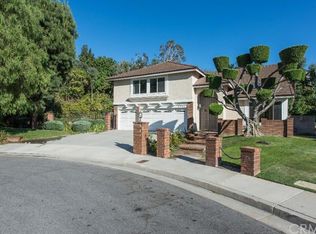
- $1,166,6004 bd2 ba1.8k sqft6931 E Michigan Cir, Anaheim, CA 92807Off Market
- $1,334,4004 bd3 ba2.3k sqft6871 E Kentucky Ave, Anaheim, CA 92807Off Market
- $1,419,8004 bd3 ba2.4k sqft6901 E Michigan Cir, Anaheim, CA 92807Off Market
- $1,270,4003 bd2 ba1.9k sqft6941 E Michigan Cir, Anaheim, CA 92807Off Market
- $1,412,8004 bd3 ba2.6k sqft6880 E Kentucky Ave, Anaheim, CA 92807Off Market
Nearby schools
GreatSchools rating
- 10/10Anaheim Hills Elementary SchoolGrades: K-6Distance: 0.7 mi
- 9/10El Rancho Charter SchoolGrades: 7-8Distance: 1.7 mi
- 10/10Canyon High SchoolGrades: 9-12Distance: 2.2 mi
Schools provided by the listing agent
- Elementary: Anaheim Hills
- Middle: El Rancho
- High: Canyon
Source: CRMLS. This data may not be complete. We recommend contacting the local school district to confirm school assignments for this home.
Get a cash offer in 3 minutes
Find out how much your home could sell for in as little as 3 minutes with a no-obligation cash offer.
Estimated market value
$1,797,900
Get a cash offer in 3 minutes
Find out how much your home could sell for in as little as 3 minutes with a no-obligation cash offer.
Estimated market value
$1,797,900
- California
- Orange County
- Anaheim
- 92807
- Anaheim Hills
- 6891 E Kentucky Ave
Nearby cities
Nearby neighborhoods
Nearby zip codes
Other Anaheim Topics
