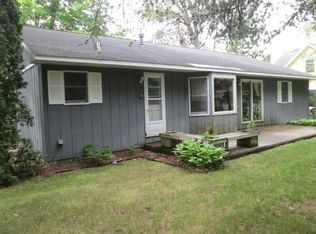
TURNKEY NORTHERN MICHIGAN LIVING -- WITH THE UPDATES ALREADY DONE! Welcome to 6891 Elmwood in Indian River, a beautifully improved 3-bedroom, 2-bath home where thoughtful updates, practical amenities, and an ideal Up North location come together. The current owners have made extensive improvements throughout the home, creating a comfortable space that is ready for its next owner to simply move in and enjoy. Updates include kitchen appliances, including an LG induction range, LVP flooring and carpeting, interior doors and trim, a smart thermostat, a water heater, a furnace, A/C, an updated electrical panel and meter, improved attic access, blown-in attic insulation, and closed-cell insulation in the crawlspace. The kitchen also features a reverse osmosis water filtration system serving the large kitchen sink and refrigerator. Outside, enjoy updated and beautiful landscaping, a privacy fence, a newer garage door, two storage sheds (one being an Amish-built workshop with receptacles and lighting, a workbench, and two lofts for additional storage), and a convenient 50-amp RV hookup. The roof is approximately 4-5 years old, and the septic system was cleaned and inspected in 2024. Located in the heart of Indian River, you'll be just minutes from Burt Lake, Mullett Lake, Crooked Lake, the Sturgeon River, and Burt Lake State Park, with Petoskey, Gaylord, and Cheboygan all within easy reach. Whether you're looking for a full-time residence, Northern Michigan getaway, or a property with room for your recreational toys, 6891 Elmwood is ready to welcome you home.
Contingent
$289,900
6891 Elmwood Rd, Indian River, MI 49749
3beds
1,064sqft
Single Family Residence
Built in 1986
0.26 Acres Lot
$283,000 Zestimate®
$272/sqft
$-- HOA
What's special
Privacy fenceImproved attic accessBlown-in attic insulationSmart thermostatWater heaterUpdated and beautiful landscapingNewer garage door
- 13 days
- 1,280
- 113
Zillow last checked:
Listing updated:
Listed by:
Sierra Looney-Derby 989-306-0452,
Berkshire Hathaway HomeServices 989-732-9555
Source: WWMLS,MLS#: 201842921
Facts & features
Interior
Bedrooms & bathrooms
- Bedrooms: 3
- Bathrooms: 2
- Full bathrooms: 2
Heating
- Natural Gas
Cooling
- Central Air
Appliances
- Included: Water Heater, Range/Oven, Refrigerator, Microwave, Disposal, Dishwasher
- Laundry: Main Level
Features
- Ceiling Fan(s)
- Flooring: Laminate
Interior area
- Total structure area: 1,064
- Total interior livable area: 1,064 sqft
- Finished area above ground: 1,064
Property
Parking
- Parking features: Garage Door Opener
- Has garage: Yes
Features
- Patio & porch: Patio/Porch
- Fencing: Fenced
- Frontage type: None
Lot
- Size: 0.26 Acres
- Dimensions: 112 x 100
- Features: Landscaped
Details
- Additional structures: Shed(s)
- Parcel number: 161I3900001100
- Zoning: Residential
- Special conditions: Listing Status; Active w/ Contingencies
Construction
Type & style
- Home type: SingleFamily
- Architectural style: Ranch
- Property subtype: Single Family Residence
Materials
- Foundation: Crawl
Condition
- Year built: 1986
Utilities & green energy
- Sewer: Septic Tank
Community & HOA
Community
- Security: Smoke Detector(s)
- Subdivision: Indian River Heights
Location
- Region: Indian River
Financial & listing details
- Price per square foot: $272/sqft
- Tax assessed value: $186,400
- Annual tax amount: $1,959
- Date on market: 9/21/2026
- Listing terms: Cash,Conventional Mortgage,FHA,VA Loan
- Ownership: Owner
- Road surface type: Paved
Estimated market value
$283,000
$269,000 - $297,000
$1,530/mo
Price history
| Date | Event | Price |
|---|---|---|
| 9/30/2026 | Contingent | $289,900$272/sqft |
Source:  WWMLS #201842921 Report a problem WWMLS #201842921 Report a problem | ||
| 9/21/2026 | Listed for sale | $289,900+18.3%$272/sqft |
Source: WWMLS #201842921 Report a problem | ||
| 4/30/2024 | Sold | $245,000+4.3%$230/sqft |
Source: Public Record Report a problem | ||
| 3/14/2024 | Listed for sale | $235,000+53.6%$221/sqft |
Source:  Northern Michigan MLS #473255 Report a problem Northern Michigan MLS #473255 Report a problem | ||
| 10/15/2021 | Sold | $153,000$144/sqft |
Source: WWMLS #201814102 Report a problem | ||
| 8/19/2021 | Price change | $153,000-4.3%$144/sqft |
Source:  WWMLS #201814102 Report a problem WWMLS #201814102 Report a problem | ||
| 7/26/2021 | Listed for sale | $159,900+52.3%$150/sqft |
Source: WWMLS #201814102 Report a problem | ||
| 7/31/2018 | Sold | $105,000$99/sqft |
Source: Public Record Report a problem | ||
Public tax history
| Year | Property taxes | Tax assessment |
|---|---|---|
| 2026 | $1,959 +19.9% | $93,200 +22.1% |
| 2025 | $1,634 +7.1% | $76,300 -7.2% |
| 2024 | $1,525 +3.6% | $82,200 +18.1% |
| 2023 | $1,472 +36.2% | $69,600 +21.5% |
| 2022 | $1,081 | $57,300 +29.3% |
| 2021 | -- | $44,300 +10.2% |
| 2020 | -- | $40,200 -1.7% |
| 2019 | -- | $40,900 |
| 2018 | -- | $40,900 -0.7% |
| 2017 | -- | $41,200 +7.3% |
| 2016 | -- | $38,400 +14.3% |
| 2015 | -- | $33,600 -14.5% |
| 2014 | -- | $39,300 +19.8% |
| 2012 | -- | $32,800 -4.9% |
| 2011 | -- | $34,500 +2.1% |
| 2010 | -- | $33,800 |
Find assessor info on the county website
Monthly payment
Est. payment
Payment breakdown
Explore the cost of this home by adjusting the details. Changes won't be saved.Climate risks
Neighborhood: 49749
Nearby schools
Schools provided by the listing agent
- Elementary: Inland Lakes
- High: Inland Lakes
Source: WWMLS. This data may not be complete. We recommend contacting the local school district to confirm school assignments for this home.
Similar homes
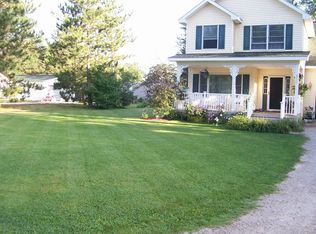
- $329,9003 bd2 ba1.2k sqft6835 Elmwood Rd, Indian River, MI 49749For Sale
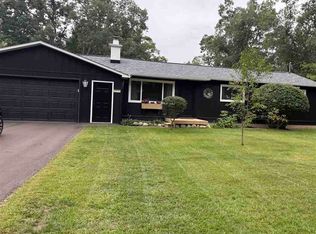 MLS ID #480860, Roxanne Beach. Northern Michigan MLS
 - $299,5003 bd2 ba1.5k sqft4731 S Straits Hwy, Indian River, MI 49749For Sale
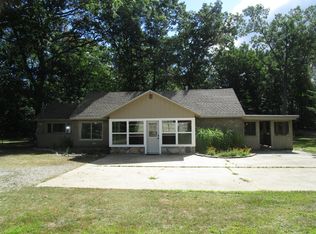
 MLS ID #201842326, David P Carpenter, Berkshire Hathaway Homeservices Indian River. WWMLS
 - $249,9003 bd2 ba1.2k sqft6028 Berry Ln, Indian River, MI 49749For Sale
 MLS ID #201842761, Lee Anne Scharffe, Berkshire Hathaway Homeservices Indian River. WWMLS
 - $259,5002 bd1 ba980 sqft3629 Poplar St, Indian River, MI 49749For Sale By Owner
- $309,0002 bd1 ba956 sqft6066 Hemlock St, Indian River, MI 49749For SaleMLS ID #201841191, Zachary Giegler, COLDWELL BANKER SCHMIDT INDIAN RIVER. WWMLS
- $199,9002 bd1 ba1k sqft4878 S Straits Hwy, Indian River, MI 49749For SaleMLS ID #201839327, Billy Andrew, COLDWELL BANKER SCHMIDT INDIAN RIVER. WWMLS
- $177,0002 bd1 ba800 sqft4634 Wilson Rd, Indian River, MI 49749For SaleMLS ID #201840915, Gail Rhine, Berkshire Hathaway Homeservices Indian River. WWMLS
- $407,5003 bd2 ba1.2k sqft6540 Holden Ave, Indian River, MI 49749For SaleMLS ID #201841660, Darren M Vizina, Berkshire Hathaway Homeservices Indian River. WWMLS
- $399,9003 bd2 ba1.3k sqft6848 Sequoia Dr, Indian River, MI 49749New ConstructionMLS ID #201842922, Darren M Vizina, Berkshire Hathaway Homeservices Indian River. WWMLS
- $269,9003 bd2 ba1.1k sqft16644 Wildlife Trl, Wolverine, MI 49799For SaleMLS ID #201842924, David P Carpenter, Berkshire Hathaway Homeservices Indian River. WWMLS
- $275,0003 bd2 ba1.4k sqft4201 Long Lake Rd, Cheboygan, MI 49721For SaleMLS ID #201843012, Billy Jewell, Berkshire Hathaway Homeservices Indian River. WWMLS
