Skip main navigation
Pending
  • $295,000

    6891 Harmony Cir, Talbott, TN 37877

    3beds
    1,315sqft
    Single Family Residence, Residential
    Built in 1971
    0.36 Acres Lot
    $-- Zestimate®
    $224/sqft
    $-- HOA

    What's special

    Partially finished basementStorage shedCovered front porchDurable metal roofNew water heaterNew hvac systemUpdated electrical
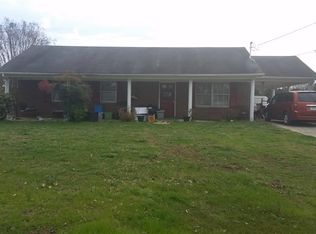
    6891 Harmony Circle, Talbott, TN 3 Bedrooms | 2 Full Bathrooms | 1,315 square feet | Finished Bonus Room | 0.36A± Acre Lot | New HVAC | New Windows | New Water Heater | New Electrical | New Plumbing Remodeled brick ranch located on the desirable West End! This move-in ready home offers 3 bedrooms, 2 full bathrooms, and a finished bonus room in the basement, providing flexible space for a home office, gym, playroom, media room, or guest space. Thoughtfully updated throughout, this home features a new HVAC system, new windows, new water heater, updated electrical, and new plumbing, offering peace of mind for years to come. The open-concept living area showcases luxury vinyl plank flooring, a beautifully remodeled kitchen with a center island, modern finishes, and a functional layout designed for everyday living and entertaining. Additional features include a covered front porch, durable metal roof, partially finished basement, and a storage shed, all situated on a level 0.36-acre lot. Conveniently located near shopping, dining, schools, medical facilities, and everyday amenities, and less than 10 minutes from Panther Creek State Park and Cherokee Lake, this home offers the perfect combination of comfort, convenience, and outdoor recreation. Don't miss the opportunity to own this beautifully updated home that's ready for its new owners! *Eligible for FHA, VA, Conventional, or Cash financing. **Buyer to verify all information and perform their own due diligence. Some photos virtually staged to show homes full potential.
    28 days
    746
    64

    Zillow last checked:

    Listing updated:

    Listed by:

    Marivel Villa 423-748-3407,

    Keller Williams Properties 423-616-0806

    Source: Lakeway Area AOR,MLS#: 712489MLS Logo

      Facts & features

      Interior

      Bedrooms & bathrooms
      • Bedrooms: 3
      • Bathrooms: 2
      • Full bathrooms: 2
      • Main level bathrooms: 2
      • Main level bedrooms: 3
      Primary bedroom
      • Level: Main
      Bedroom 2
      • Level: Main
      Bedroom 3
      • Level: Main
      Primary bathroom
      • Level: Main
      Bathroom 2
      • Level: Main
      Basement
      • Level: Basement
      Kitchen
      • Level: Main
      Living room
      • Level: Main
      Heating
      • Central
      Cooling
      • Ceiling Fan(s), Central Air
      Appliances
      • Included: Dishwasher, Electric Range, Microwave, Refrigerator
      Features
      • Kitchen Island
      • Flooring: Luxury Vinyl
      • Basement: Block,Full,Partially Finished,Sump Pump
      • Has fireplace: Yes
      • Fireplace features: Metal
      Interior area
      • Total interior livable area: 1,315 sqft
      • Finished area above ground: 1,075
      • Finished area below ground: 240

      Property

      Features
      • Levels: One
      • Stories: 1
      • Patio & porch: Covered, Front Porch
      • Exterior features: Rain Gutters
      • Pool features: None
      Lot
      • Size: 0.36 Acres
      • Dimensions: 110 x 150
      • Features: See Remarks
      Details
      • Additional structures: Shed(s)
      • Parcel number: 047J B 02000 000

      Construction

      Type & style
      • Home type: SingleFamily
      • Architectural style: Ranch
      • Property subtype: Single Family Residence, Residential
      Materials
      • Brick
      • Foundation: Block
      • Roof: Asphalt
      Condition
      • Updated/Remodeled
      • New construction: No
      • Year built: 1971

      Utilities & green energy

      • Electric: Circuit Breakers
      • Sewer: Septic Tank
      • Water: Public
      • Utilities for property: Electricity Connected, Water Connected

      Community & HOA

      HOA
      • Has HOA: No
      Location
      • Region: Talbott

      Financial & listing details

      • Price per square foot: $224/sqft
      • Tax assessed value: $232,300
      • Annual tax amount: $853
      • Date on market: 8/6/2026
      • Inclusions: Fridge, stove, dishwasher, microwave, dehumidifier.
      • Electric utility on property: Yes

        Estimated market value

        Not available

        Estimated sales range

        Not available

        $1,696/mo

        Price history

        DateEventPrice
        8/9/2026Pending sale$295,000$224/sqft
        Source: Lakeway Area AOR #712489 Report a problem
        8/6/2026Listed for sale$295,000+268.8%$224/sqft
        Source: Lakeway Area AOR #712489 Report a problem
        8/14/2025Sold$80,000+8.1%$61/sqft
        Source: Public Record Report a problem
        1/25/2005Sold$74,000$56/sqft
        Source: Public Record Report a problem

        Public tax history

        YearProperty taxesTax assessment
        2025$854 +64.9%$58,075 +121%
        2024$518 $26,275
        2023$518 $26,275
        2022$518 $26,275
        2021$518 $26,275
        2020$518 +5%$26,275 +13.5%
        2019$493 $23,150
        2018$493 +0%$23,150
        2017$493 $23,150
        2016$493 +15.1%$23,150
        2015$428 $23,150
        2014-- $23,150 -3%
        2013-- $23,875
        2011$442 $23,875
        2010$442 $23,875
        2009-- $23,875 +15.6%
        2008$454 $20,650
        2007$454 +4.8%$20,650
        2006$434 $20,650
        2005$434 -11%$20,650
        2004$487 +21.3%$20,650 +21.3%
        2003$402 $17,025 +0.1%
        2001-- $17,014 -75%
        2000-- $68,056
        Find assessor info on the county website

        Monthly payment

        Est. payment

        Payment breakdown

        Explore the cost of this home by adjusting the details. Changes won't be saved.
        All calculations are estimates and provided by Zillow, Inc. for informational purposes only. Actual amounts may vary.
        HOA fees may include property taxes on listings classified as Co-Ops. Contact the listing agent and/or owner for fee details.
        See how much you could borrow to make a competitive offer.

        Climate risks

        Neighborhood: 37877

        Getting around

        3 / 100
        Car-Dependent
        17 / 100
        Somewhat Bikeable

        Nearby schools

        GreatSchools rating

        A local agent can set up tours, give advice and negotiate with sellers.

        A local lender can help you make sure your offer is ready when you are.

        Browse local experts