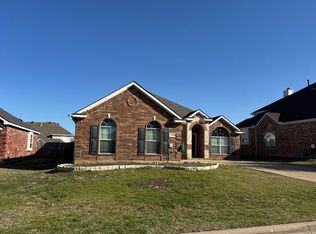
Welcome to HULEN BEND ESTATES! This beautifully maintained, move-in ready home offers the perfect blend of comfort, flexibility, and outdoor living, all set on a gorgeous lot with mature trees, a sparkling pool, and an exceptional outdoor kitchen and living area-ideal for relaxing or entertaining in your own private backyard. Inside, you'll find durable and stylish LVP flooring, soaring ceilings, and a spacious family room designed for everyday living and gatherings. The split-bedroom design provides added privacy, highlighted by an oversized primary suite. The custom kitchen is equipped with granite countertops, double ovens, and an island cooktop, making it both functional and perfect for hosting. A standout feature is the fully renovated kitchenette and guest bath located in a separate side area of the home just off the guest bedrooms, complete with its own private entrance and porch. This unique setup offers excellent potential for a short-term rental, guest quarters, or multigenerational living, creating an opportunity for additional income. Located within walking distance to Oakmont Elementary with convenient access to other area schools, plus a quick commute to restaurants, retail, and Downtown Fort Worth. The HOA includes access to a community playground, pool, and clubhouse. A rare find with versatility and charm in a prime location!
Pending
$465,000
6891 High Country Dr, Fort Worth, TX 76132
3beds
2,445sqft
Single Family Residence
Built in 1996
0.34 Acres Lot
$-- Zestimate®
$190/sqft
$48/mo HOA
What's special
Sparkling poolSoaring ceilingsOversized primary suite
- 54 days |
- 104 |
- 4 |
Likely to sell faster than
Zillow last checked:
Listing updated:
Listed by:
Matthew Crites 0631657 817-924-4144,
Coldwell Banker Realty 817-924-4144
Source: NTREIS,MLS#: 21281619
Facts & features
Interior
Bedrooms & bathrooms
- Bedrooms: 3
- Bathrooms: 3
- Full bathrooms: 2
- 1/2 bathrooms: 1
Primary bedroom
- Features: Dual Sinks, Double Vanity, En Suite Bathroom, Garden Tub/Roman Tub, Jetted Tub, Separate Shower, Walk-In Closet(s)
- Level: First
- Dimensions: 18 x 15
Bedroom
- Features: Ceiling Fan(s), Split Bedrooms
- Level: First
- Dimensions: 11 x 10
Bedroom
- Features: Ceiling Fan(s), Split Bedrooms
- Level: First
- Dimensions: 13 x 12
Primary bathroom
- Features: Built-in Features, Dual Sinks, En Suite Bathroom, Granite Counters, Jetted Tub, Separate Shower
- Level: First
- Dimensions: 0 x 0
Breakfast room nook
- Level: First
- Dimensions: 12 x 7
Dining room
- Level: First
- Dimensions: 16 x 9
Other
- Features: Built-in Features, Granite Counters
- Level: First
- Dimensions: 0 x 0
Half bath
- Level: First
- Dimensions: 0 x 0
Kitchen
- Features: Breakfast Bar, Built-in Features, Eat-in Kitchen, Granite Counters, Kitchen Island, Pantry
- Level: First
- Dimensions: 17 x 13
Living room
- Level: First
- Dimensions: 18 x 14
Living room
- Level: First
- Dimensions: 12 x 11
Utility room
- Features: Built-in Features, Utility Room
- Level: First
- Dimensions: 13 x 10
Heating
- Central, Electric, Fireplace(s)
Cooling
- Central Air, Ceiling Fan(s), Electric
Appliances
- Included: Dishwasher, Electric Cooktop, Electric Oven, Disposal, Microwave
- Laundry: Dryer Hookup, ElectricDryer Hookup, Laundry in Utility Room
Features
- Built-in Features, Decorative/Designer Lighting Fixtures, Eat-in Kitchen, Granite Counters, High Speed Internet, Kitchen Island, Open Floorplan, Pantry, Cable TV, Walk-In Closet(s), Wired for Sound
- Flooring: Carpet, Ceramic Tile, Luxury Vinyl Plank
- Windows: Window Coverings
- Has basement: No
- Number of fireplaces: 1
- Fireplace features: Gas Starter, Living Room, Insert
Interior area
- Total interior livable area: 2,445 sqft
Video & virtual tour
Property
Parking
- Total spaces: 2
- Parking features: Door-Single, Driveway, Garage, Garage Door Opener, Lighted, Garage Faces Side
- Attached garage spaces: 2
Features
- Levels: One
- Stories: 1
- Patio & porch: Rear Porch, Patio, Covered
- Exterior features: Awning(s), Built-in Barbecue, Barbecue, Outdoor Grill, Outdoor Kitchen, Outdoor Living Area, Private Yard, Rain Gutters, Storage
- Has private pool: Yes
- Pool features: Fenced, Gunite, In Ground, Pool, Private, Waterfall, Water Feature, Community
- Fencing: Back Yard,Fenced,High Fence,Privacy,Stone
Lot
- Size: 0.34 Acres
- Features: Back Yard, Interior Lot, Lawn, Landscaped, Many Trees, Subdivision, Sprinkler System, Few Trees
- Residential vegetation: Grassed
Details
- Additional structures: Shed(s)
- Parcel number: 06888658
Construction
Type & style
- Home type: SingleFamily
- Architectural style: Traditional,Detached
- Property subtype: Single Family Residence
Materials
- Brick
- Foundation: Slab
- Roof: Composition
Condition
- Year built: 1996
Utilities & green energy
- Sewer: Public Sewer
- Water: Public
- Utilities for property: Electricity Available, Electricity Connected, Natural Gas Available, Sewer Available, Separate Meters, Underground Utilities, Water Available, Cable Available
Green energy
- Energy efficient items: Thermostat
- Water conservation: Water-Smart Landscaping
Community & HOA
Community
- Features: Clubhouse, Playground, Pool, Sidewalks, Curbs
- Security: Prewired, Security System, Carbon Monoxide Detector(s), Fire Alarm, Smoke Detector(s)
- Subdivision: Hulen Bend Estates Add
HOA
- Has HOA: Yes
- Services included: All Facilities, Association Management
- HOA fee: $285 semi-annually
- HOA name: Hulen Bend Estates Hoa
- HOA phone: 469-899-1000
Location
- Region: Fort Worth
Financial & listing details
- Price per square foot: $190/sqft
- Tax assessed value: $380,340
- Annual tax amount: $9,186
- Date on market: 5/29/2026
- Cumulative days on market: 46 days
- Listing terms: Cash,Conventional,FHA,VA Loan
Estimated market value
Not available
Estimated sales range
Not available
Not available
Price history
| Date | Event | Price |
|---|---|---|
| 6/28/2026 | Pending sale | $465,000$190/sqft |
Source: NTREIS #21281619 Report a problem | ||
| 6/21/2026 | Contingent | $465,000$190/sqft |
Source: NTREIS #21281619 Report a problem | ||
| 5/29/2026 | Listed for sale | $465,000+3.3%$190/sqft |
Source: NTREIS #21281619 Report a problem | ||
| 5/22/2025 | Sold | -- |
Source: NTREIS #20879235 Report a problem | ||
| 4/15/2025 | Contingent | $450,000$184/sqft |
Source: NTREIS #20879235 Report a problem | ||
| 3/27/2025 | Listed for sale | $450,000+10%$184/sqft |
Source: NTREIS #20879235 Report a problem | ||
| 12/1/2022 | Sold | -- |
Source: NTREIS #20171911 Report a problem | ||
| 10/14/2022 | Pending sale | $409,000$167/sqft |
Source: NTREIS #20171911 Report a problem | ||
| 10/6/2022 | Contingent | $409,000$167/sqft |
Source: NTREIS #20171911 Report a problem | ||
| 9/30/2022 | Listed for sale | $409,000+31.9%$167/sqft |
Source: NTREIS #20171911 Report a problem | ||
| 6/11/2019 | Sold | -- |
Source: Agent Provided Report a problem | ||
| 5/21/2019 | Pending sale | $310,000$127/sqft |
Source: Prime Properties Realty #14087777 Report a problem | ||
| 5/10/2019 | Listed for sale | $310,000+34.8%$127/sqft |
Source: Prime Properties Realty #14087777 Report a problem | ||
| 6/20/2014 | Sold | -- |
Source: Agent Provided Report a problem | ||
| 5/10/2014 | Listed for sale | $229,900$94/sqft |
Source: Coldwell Banker Residential Brokerage - Fort Worth Tanglewood #12139531 Report a problem | ||
Public tax history
| Year | Property taxes | Tax assessment |
|---|---|---|
| 2025 | $4,219 -21.9% | $380,340 |
| 2024 | $5,403 -8.4% | $380,340 +1.2% |
| 2023 | $5,898 -17.1% | $376,006 +17.9% |
| 2022 | $7,116 +4.8% | $318,855 +12.8% |
| 2021 | $6,792 -11.7% | $282,684 +6.7% |
| 2020 | $7,696 +71.1% | $264,949 +6.8% |
| 2019 | $4,497 +1.6% | $248,141 +15.7% |
| 2018 | $4,428 +5.7% | $214,501 +10% |
| 2017 | $4,191 -1.1% | $195,001 -0.2% |
| 2016 | $4,236 -3.8% | $195,450 +0.7% |
| 2015 | $4,406 | $194,000 |
| 2014 | $4,406 | $194,000 +7.3% |
| 2013 | -- | $180,800 -10.3% |
| 2012 | -- | $201,500 +4.8% |
| 2011 | -- | $192,300 -0.2% |
| 2010 | -- | $192,600 -2.6% |
| 2009 | -- | $197,800 +3.7% |
| 2008 | -- | $190,800 +11.3% |
| 2007 | -- | $171,400 -5.4% |
| 2006 | -- | $181,100 |
| 2005 | -- | $181,100 |
| 2004 | -- | $181,100 |
| 2003 | -- | $181,100 -0.3% |
| 2002 | -- | $181,700 +7.5% |
| 2001 | -- | $169,100 +2.2% |
| 2000 | -- | $165,400 |
Find assessor info on the county website
Monthly payment
Est. payment
Payment breakdown
Explore the cost of this home by adjusting the details. Changes won't be saved.Climate risks
Neighborhood: Hulen Bend Estates
Nearby schools
GreatSchools rating
- 6/10Oakmont Elementary SchoolGrades: PK-5Distance: 0.2 mi
- 3/10Summer Creek Middle SchoolGrades: 6-8Distance: 3.5 mi
- 3/10North Crowley High SchoolGrades: 9-12Distance: 3.1 mi
Schools provided by the listing agent
- Elementary: Oakmont
- Middle: Summer Creek
- High: North Crowley
- District: Crowley ISD
Source: NTREIS. This data may not be complete. We recommend contacting the local school district to confirm school assignments for this home.
- $451,7004 bd4 ba3k sqft6887 High Country Dr, Fort Worth, TX 76132Off Market

- $370,3003 bd2 ba2.3k sqft6724 Trail Cliff Way, Fort Worth, TX 76132Off Market

- $422,3003 bd2 ba3.2k sqft6720 Trail Cliff Way, Fort Worth, TX 76132Off Market
- $467,9004 bd3 ba3.1k sqft6883 High Country Dr, Fort Worth, TX 76132Off Market
- $592,5005 bd4 ba3.7k sqft6759 Fall Meadow Dr, Fort Worth, TX 76132Off Market
- $438,3003 bd2 ba3.3k sqft6755 Fall Meadow Dr, Fort Worth, TX 76132Off Market
- $511,6005 bd3 ba3.9k sqft6735 Trail Cliff Way, Fort Worth, TX 76132Off Market
- $326,0003 bd2 ba2k sqft6848 Beverly Glen Dr, Fort Worth, TX 76132Off Market
A local agent can set up tours, give advice and negotiate with sellers.
Similar homes
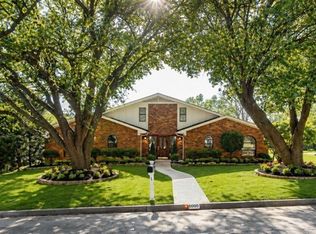
- $--3 bd2 ba2.4k sqft5404 Rolling Meadows Dr, Fort Worth, TX 76123Auction
 Auction.com 2
 - $435,0004 bd3 ba2.9k sqft5213 Gulfwind Ln, Fort Worth, TX 76123For Sale
 MLS ID #21326166, Vedran Ceric. NTREIS
 - $455,0004 bd2 ba2.7k sqft6800 Welch Ave, Fort Worth, TX 76133For Sale
 MLS ID #21249710, Rebecca Brian. NTREIS
 - $369,9004 bd4 ba2.6k sqft4828 Belladonna Dr, Fort Worth, TX 76123For Sale
 MLS ID #21335267, Teresa Hill. NTREIS
 - $440,0003 bd2 ba2.5k sqft3644 W Seminary Dr, Fort Worth, TX 76109For SaleMLS ID #21277954, Catherine Taylor. NTREIS
- $435,0006 bd4 ba3.2k sqft7600 Greengage Dr, Fort Worth, TX 76133For SaleMLS ID #21177934, Cindy Peck. NTREIS
- $399,9004 bd3 ba2.8k sqft4845 Bellflower Way, Fort Worth, TX 76123For SaleMLS ID #21257645, Issa Feghali. NTREIS
- $389,0003 bd2 ba2.6k sqft8009 Misty Trl, Fort Worth, TX 76123For SaleMLS ID #21227799, Stephanie Fierro. NTREIS
- $425,0003 bd3 ba2.2k sqft2800 Coventry Rd, Crowley, TX 76036For SaleMLS ID #21224471, Christina Danner. NTREIS
- $349,0004 bd2 ba2k sqft8021 Branch Hollow Trl, Fort Worth, TX 76123For SaleMLS ID #21322240, Rusty Hall. NTREIS
- $465,0004 bd3 ba2.8k sqft7212 Big Bear Lake Dr, Arlington, TX 76016For SaleMLS ID #21305606, Sierra Beaty. NTREIS
- $--3 bd2 ba1.5k sqft756 NW Charlyne Dr, Burleson, TX 76028AuctionAuction.com 1
- $445,0004 bd3 ba2.7k sqft7716 Incline Ter, Fort Worth, TX 76179For SaleMLS ID #21243722, Shana Martin. NTREIS
- $289,9004 bd3 ba2.4k sqft3004 Forest Creek Dr, Fort Worth, TX 76123For SaleMLS ID #21327371, Monique Austin. NTREIS
- $514,9864 bd2 ba2.7k sqft3658 Snow Creek Dr, Fort Worth, TX 76115For SaleMLS ID #21312442, Sherri Johnson. NTREIS
- $329,9004 bd2 ba2.2k sqft4500 Southbend Dr, Fort Worth, TX 76123For SaleMLS ID #21312993, Charles Morgan. NTREIS
- $535,0004 bd3 ba2.4k sqft5992 Red Bud Rd, Fort Worth, TX 76135For SaleMLS ID #21207395, Ginger Trimble Knox. NTREIS
- $484,9004 bd4 ba3.6k sqft5636 Wills Creek Ln, Fort Worth, TX 76179For SaleMLS ID #21225551, Julieanne Jones. NTREIS
- $465,0004 bd4 ba3.5k sqft6133 Sunrise Lake Dr, Fort Worth, TX 76179For SaleMLS ID #21267759, Robin Glaysher. NTREIS
- $439,9004 bd3 ba2.9k sqft4745 Eagle Trace Dr, Fort Worth, TX 76244For SaleMLS ID #21332930, Miranda Brown. NTREIS
