Skip main navigation
Sold for $240,000
  • $240,000

    6891 Joseph Dr, Enon, OH 45323

    3beds
    1,490sqft
    Single Family Residence
    Built in 1978
    9,962 Square Feet Lot
    $240,500 Zestimate®
    $161/sqft
    $1,612 Estimated rent

    Home value

    $240,500

    $183,000 - $317,000

    $1,612/mo

    Zestimate® history
    Loading
    Loading...

    Owner options

    List your home for rent

    $1,612/mo

    Rent Zestimate®

    Find your next renter with Zillow Rental Manager. Plus, with online applications, you can quickly screen prospective tenants – for free.

    Learn more

    $1,612/mo

    Rent Zestimate®

    Refinance and save

    $1,618/mo

    Est. payment

    Refinancing to a lower rate could help reduce your monthly payments and save thousands over the life of the loan.

    See today's rates

    $1,618/mo

    Est. payment

    Explore your selling options

    Work with a Zillow partner agent

    Leverage their expertise and Zillow's premium Showcase listings to get your home seen by more buyers.

    Get started

    List with your own agent

    Get your home in front of millions of buyers by listing it on Zillow.

    Learn how to do it

    Sell it yourself

    Take full control of how buyers see your home on Zillow by listing For Sale by Owner (FSBO).

    List your home

    What's special

    Versatile bonus roomAbove-ground poolTwo storage shedsFull privacy fenceEnclosed patioHot tubPrivate primary suite
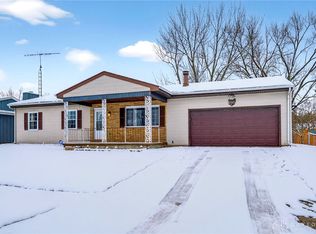
    Welcome to 6891 Joseph Dr, a beautifully maintained 3-bedroom, 2-bath home offering 1,490 sq. ft. of comfortable living space. Step inside to a comfortable layout featuring a spacious living room with a pellet stove insert, perfect for cozy evenings. The kitchen has been updated with Corian countertops just two years ago, offering both style and durability. A versatile bonus room and enclosed patio provide extra living space for relaxation or hobbies. The private primary suite includes his and hers closets and a full ensuite bath with a walk-in shower. Additional updates include an electric on-demand water heater and a brand-new HVAC system installed in June 2025, giving you peace of mind for years to come. Outdoors, enjoy your own private retreat surrounded by a full privacy fence. Entertain or unwind by the 12x20 above-ground pool, hot tub, and take advantage of two storage sheds (10x12 and 12x16) – the larger one equipped with electric – for all your tools, hobbies, or pool equipment. This home combines comfort, functionality, and outdoor enjoyment – truly move-in ready!

    Zillow last checked:

    Listing updated:

    Listed by:

    Christopher Howard 937-340-1012,

    Real of Ohio

    Bought with:

    Taylor Laughlin, 2017001010

    Coldwell Banker Heritage

    Source: DABR MLS,MLS#: 941897MLS LogoOriginating MLS: Dayton Area Board of REALTORS

    Facts & features

    Interior

    Bedrooms & bathrooms
    • Bedrooms: 3
    • Bathrooms: 2
    • Full bathrooms: 2
    • Main level bathrooms: 2
    Primary bedroom
    • Level: Main
    • Dimensions: 15 x 14
    Bedroom
    • Level: Main
    • Dimensions: 11 x 11
    Bedroom
    • Level: Main
    • Dimensions: 11 x 9
    Family room
    • Level: Main
    • Dimensions: 19 x 11
    Florida room
    • Level: Main
    • Dimensions: 13 x 12
    Kitchen
    • Features: Eat-in Kitchen
    • Level: Main
    • Dimensions: 20 x 12
    Living room
    • Level: Main
    • Dimensions: 12 x 17
    Heating
    • Baseboard, Electric, Forced Air, Heat Pump
    Cooling
    • Central Air, Heat Pump
    Appliances
    • Included: Dryer, Range, Refrigerator, Washer
    Features
    • Ceiling Fan(s), High Speed Internet, Hot Tub/Spa, Pantry, Solid Surface Counters
    • Has fireplace: Yes
    • Fireplace features: Insert
    Interior area
    • Total structure area: 1,490
    • Total interior livable area: 1,490 sqft

    Property

    Parking
    • Total spaces: 2
    • Parking features: Attached, Garage, Two Car Garage
    • Attached garage spaces: 2
    Features
    • Levels: One
    • Stories: 1
    • Patio & porch: Patio, Porch
    • Exterior features: Fence, Porch, Patio, Storage
    • Pool features: Pool
    Lot
    • Size: 9,962 Square Feet
    • Dimensions: 83 x 120
    Details
    • Additional structures: Shed(s)
    • Parcel number: 1801000006202032
    • Zoning: Residential
    • Zoning description: Residential

    Construction

    Type & style
    • Home type: SingleFamily
    • Architectural style: Ranch
    • Property subtype: Single Family Residence
    Materials
    • Frame, Stone, Vinyl Siding
    • Foundation: Slab
    Condition
    • Year built: 1978

    Utilities & green energy

    • Water: Public
    • Utilities for property: Sewer Available, Water Available

    Community & HOA

    Community
    • Subdivision: Sylvan Estates
    HOA
    • Has HOA: No
    Location
    • Region: Enon

    Financial & listing details

    • Price per square foot: $161/sqft
    • Tax assessed value: $213,090
    • Annual tax amount: $3,018
    • Date on market: 8/24/2025
    • Listing terms: Conventional,FHA,USDA Loan,VA Loan

    Price history

    DateEventPrice
    12/2/2025Sold$240,000-2%$161/sqft
    Source: DABR MLS #941897 Report a problem
    9/4/2025Pending sale$244,900$164/sqft
    Source: DABR MLS #941897 Report a problem
    9/4/2025Contingent$244,900$164/sqft
    Source: WRIST #1040939 Report a problem
    8/24/2025Listed for sale$244,900$164/sqft
    Source: DABR MLS #941897 Report a problem

    Public tax history

    YearProperty taxesTax assessment
    2025$3,018 +40.3%$74,580 +49.4%
    2024$2,152 +0.8%$49,930
    2023$2,134 -0.9%$49,930
    2022$2,154 +11.9%$49,930 +20.7%
    2021$1,925 -0.2%$41,380
    2020$1,930 -1.3%$41,380
    2019$1,957 +127.9%$41,380 +12.5%
    2018$859 $36,790 -0.2%
    2017$859 +14.5%$36,849
    2016$750 -49.9%$36,849 +1.6%
    2015$1,496 $36,282
    2014$1,496 +13.5%$36,282
    2013$1,319 +1.2%$36,282 +2.5%
    2012$1,303 +1.1%$35,414
    2011$1,289 +2.1%$35,414
    2010$1,263 +15.5%$35,414 -4.9%
    2009$1,093 -1%$37,258
    2008$1,104 +0.4%$37,258
    2007$1,100 -28.5%$37,258 -1.7%
    2006$1,538 +103.8%$37,895
    2005$755 -68.3%$37,895 +0%
    2004$2,378 +6.4%$37,890 +7%
    2003$2,234 -1.3%$35,410
    2002$2,264 +3.4%$35,410 +1%
    2000$2,189 $35,070
    Find assessor info on the county website

    Neighborhood: 45323

    Nearby schools

    GreatSchools rating
    Schools provided by the listing agent
    • District: Greenon

    Source: DABR MLS. This data may not be complete. We recommend contacting the local school district to confirm school assignments for this home.

    Get pre-qualified for a loan
    At Zillow Home Loans, we can pre-qualify you in as little as 5 minutes with no impact to your credit score.

    An equal housing lender. NMLS #10287.