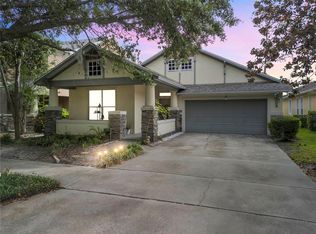
One or more photo(s) has been virtually staged. Nestled within Lakes of Windermere sits a 5 BEDROOM, 2.5 BATH Craftsman inspired home priced BELOW MARKET VALUE with BRAND NEW HVAC, HOT WATER HEATER, and LVP flooring Upstairs. The welcoming front yard with flowing ground cover, shade providing magnolias, and flowering plants is located just across from the community POOL, recreational GREENSPACE, and TENNIS COURT. The convenience and enjoyment of such amenities without the upkeep. You could also stroll just to the end of the street, to quietly watch a sherbet sunset on the DOCK as the hustle of the day comes to an end. Inside your home you are greeted with a LARGE FOYER, formal DINING space, and FLEX space. Perhaps an office, piano room, or reading den? As you pass to the LIVING ROOM you will feel lifted by soft NATURAL LIGHT, open space, and an adjoining kitchen with OVERSIZED ISLAND; perfect for casual dining, prep work, or showcasing your seasonal decor centerpiece. French doors lead to the FENCED BACKYARD, which feels like a secret garden whispering for you to replant its lush landscape, vegetable garden, and bring back cozy firepit gatherings. NEW LVP FLOORING installed throughout the upstairs (pictured in all rooms) The upstairs PRIMARY BEDROOM is just through double doors, tray ceiling, WALK-IN closet w/BUILT IN'S , and ENSUITE BATHROOM. Ensuite has SEPARATE vanities, garden TUB, shower, and private water closet. Down the hall are two more bedrooms (one with walk-in closet) and a shared bathroom with brand NEW SHOWER surround and TERRACOTTAA tile floor. On the opposite side of the primary is an OVERSIZED flex room, with closet armoire and dressing room mirror. This space is great for a large bedroom as it is being used now, or a game room, second living space, or home theatre. The 5th and final room is a standard bedroom cozied into the floorplan and nearby the laundry room with INCLUDED washer/dryer; centrally located for an easy drop off for all. Do you hear that? No excuses, the laundry room is right there. NO CARPET throughout. ROOF Replaced in 2018. Decorate, personalize, and enjoy this Windermere home the way it's meant to be. Dining, shopping, A-rated schools, entertainment, and community comforts are all conveniently close by.
Sold for $620,000
$620,000
6891 NORTHWICH DRIVE, WINDERMERE, FL 34786
5beds
2,759sqft
Single Family Residence
Built in 2002
6,000 Square Feet Lot
$621,400 Zestimate®
$225/sqft
$3,385 Estimated rent
Home value
$621,400
$572,000 - $677,000
$3,385/mo
Zestimate® history
Owner options
List your home for rent
$3,385/mo
Rent Zestimate®
Find your next renter with Zillow Rental Manager. Plus, with online applications, you can quickly screen prospective tenants – for free.
$3,385/mo
Rent Zestimate®
Refinance and save
$4,473/mo
Est. payment
Refinancing to a lower rate could help reduce your monthly payments and save thousands over the life of the loan.
$4,473/mo
Est. payment
Explore your selling options
Work with a Zillow partner agent
Leverage their expertise and Zillow's premium Showcase listings to get your home seen by more buyers.
Get startedList with your own agent
Get your home in front of millions of buyers by listing it on Zillow.
Learn how to do itSell it yourself
Take full control of how buyers see your home on Zillow by listing For Sale by Owner (FSBO).
List your homeWhat's special
Flowing ground coverFlowering plantsShade providing magnoliasStandard bedroomSecond living spaceFlex spaceVegetable garden
Zillow last checked:
Listing updated:
Listed by:
Ashley Wilt 321-695-6953,
TITAN REALTY GROUP LLC 407-212-7653
Bought with:
Morgan Horsley, 3379523
THE REAL ESTATE COLLECTION LLC
Source: Stellar MLS,MLS#: S5135631 Originating MLS: Osceola
Originating MLS: Osceola
Facts & features
Interior
Bedrooms & bathrooms
- Bedrooms: 5
- Bathrooms: 3
- Full bathrooms: 2
- 1/2 bathrooms: 1
Primary bedroom
- Features: En Suite Bathroom, Walk-In Closet(s)
- Level: Second
Other
- Features: Built-in Closet
- Level: Second
Bedroom 1
- Features: Walk-In Closet(s)
- Level: Second
Bedroom 2
- Features: Built-in Closet
- Level: Second
Bedroom 3
- Features: Built-in Closet
- Level: Second
Primary bathroom
- Level: Second
Den
- Level: First
Dining room
- Level: First
Kitchen
- Features: Granite Counters, Kitchen Island, Pantry
- Level: First
Living room
- Level: First
Heating
- Central
Cooling
- Central Air
Appliances
- Included: Dishwasher, Disposal, Dryer, Exhaust Fan, Freezer, Microwave, Range, Refrigerator, Washer
- Laundry: Laundry Room
Features
- Ceiling Fan(s), Eating Space In Kitchen, High Ceilings, PrimaryBedroom Upstairs, Stone Counters, Thermostat, Walk-In Closet(s)
- Flooring: Luxury Vinyl, Tile
- Windows: Blinds
- Has fireplace: No
Interior area
- Total structure area: 3,159
- Total interior livable area: 2,759 sqft
Property
Parking
- Total spaces: 2
- Parking features: Garage - Attached
- Attached garage spaces: 2
- Details: Garage Dimensions: 20x20
Features
- Levels: Two
- Stories: 2
- Patio & porch: Patio
- Exterior features: Garden, Irrigation System, Sidewalk
- Fencing: Fenced
- Waterfront features: Lake, Fishing Pier
Lot
- Size: 6,000 Square Feet
Details
- Parcel number: 242327542700450
- Zoning: P-D
- Special conditions: None
Construction
Type & style
- Home type: SingleFamily
- Property subtype: Single Family Residence
Materials
- Block
- Foundation: Slab
- Roof: Shingle
Condition
- New construction: No
- Year built: 2002
Utilities & green energy
- Sewer: Public Sewer
- Water: Public
- Utilities for property: BB/HS Internet Available, Cable Available, Electricity Connected, Phone Available, Sewer Connected, Street Lights, Water Connected
Community & HOA
Community
- Features: Dock, Lake, Park, Playground, Pool, Sidewalks, Tennis Court(s)
- Pet fee: $0 monthly
- Subdivision: LAKES WINDERMERE PH 01 49 108
HOA
- Has HOA: Yes
- Amenities included: Basketball Court, Other, Park, Playground, Pool, Tennis Court(s)
- HOA fee: $80 monthly
- HOA name: LELAND MANAGEMENT/ TROY JONES
- HOA phone: 407-447-9955
Location
- Region: Windermere
Financial & listing details
- Price per square foot: $225/sqft
- Tax assessed value: $502,311
- Annual tax amount: $3,350
- Date on market: 10/1/2025
- Cumulative days on market: 97 days
- Listing terms: Cash,Conventional,FHA,VA Loan
- Ownership: Fee Simple
- Total actual rent: 0
- Electric utility on property: Yes
- Road surface type: Paved
Price history
| Date | Event | Price |
|---|---|---|
| 2/17/2026 | Sold | $620,000-0.8%$225/sqft |
Source:  Stellar MLS #S5135631 Report a problem Stellar MLS #S5135631 Report a problem | ||
| 1/16/2026 | Pending sale | $625,000$227/sqft |
Source: Stellar MLS #S5135631 Report a problem | ||
| 12/29/2025 | Price change | $625,000+0.1%$227/sqft |
Source: Stellar MLS #S5135631 Report a problem | ||
| 11/18/2025 | Listing removed | $3,900$1/sqft |
Source: Zillow Rentals Report a problem | ||
| 11/17/2025 | Price change | $624,500-0.1%$226/sqft |
Source: Stellar MLS #S5135631 Report a problem | ||
| 10/30/2025 | Listed for rent | $3,900$1/sqft |
Source: Zillow Rentals Report a problem | ||
| 10/18/2025 | Listed for sale | $625,000$227/sqft |
Source: Stellar MLS #S5135631 Report a problem | ||
| 10/9/2025 | Pending sale | $625,000$227/sqft |
Source: Stellar MLS #S5135631 Report a problem | ||
| 10/1/2025 | Listed for sale | $625,000+142.4%$227/sqft |
Source: Stellar MLS #S5135631 Report a problem | ||
| 1/31/2003 | Sold | $257,800$93/sqft |
Source: Public Record Report a problem | ||
Public tax history
| Year | Property taxes | Tax assessment |
|---|---|---|
| 2024 | $3,351 +7.8% | $210,164 +3% |
| 2023 | $3,110 +4.8% | $204,043 +3% |
| 2022 | $2,968 +0.7% | $198,100 +3% |
| 2021 | $2,948 +0.6% | $192,330 +1.4% |
| 2020 | $2,932 +1.5% | $189,675 +2.3% |
| 2019 | $2,890 +0.9% | $185,411 +1.9% |
| 2018 | $2,864 | $181,954 -29% |
| 2017 | $2,864 +2.1% | $256,109 +2.4% |
| 2016 | $2,807 +1.9% | $250,015 +5.9% |
| 2015 | $2,755 -4.1% | $236,032 +13.9% |
| 2014 | $2,873 +1.7% | $207,200 +21.1% |
| 2013 | $2,824 +0.5% | $171,168 +2.8% |
| 2012 | $2,809 -1.7% | $166,585 -2.1% |
| 2011 | $2,858 -5% | $170,241 -7.7% |
| 2010 | $3,009 | $184,490 -14.7% |
| 2009 | -- | $216,263 -27.8% |
| 2008 | $3,468 -1.9% | $299,628 -8.7% |
| 2007 | $3,537 -21.5% | $328,114 +13.1% |
| 2006 | $4,506 +15.8% | $290,068 +29.9% |
| 2005 | $3,891 +8.8% | $223,379 +1.3% |
| 2004 | $3,575 +0.7% | $220,618 +13.5% |
| 2003 | $3,550 | $194,434 |
Find assessor info on the county website
Neighborhood: 34786
Nearby homes
- $565,0004 bd3 ba2.2k sqft6897 Northwich Dr, Windermere, FL 34786Sold
- $603,3004 bd3 ba3k sqft6885 Northwich Dr, Windermere, FL 34786Off Market
- $100-- bd-- ba-- sqftNorthwich Dr, Windermere, FL 34786Off Market
- $536,6003 bd2 ba2.1k sqft6903 Northwich Dr, Windermere, FL 34786Off Market

- $602,2003 bd2 ba2.2k sqft6879 Northwich Dr, Windermere, FL 34786Off Market
- $782,5005 bd4 ba3.4k sqft6890 Trellis Vine Loop, Windermere, FL 34786Off Market
- $731,6005 bd4 ba2.7k sqft6902 Trellis Vine Loop, Windermere, FL 34786Off Market
- $762,7005 bd4 ba3.2k sqft6896 Trellis Vine Loop, Windermere, FL 34786Off Market
Nearby schools
GreatSchools rating
- 9/10Sunset Park Elementary SchoolGrades: K-5Distance: 0.4 mi
- 8/10Horizon West Middle SchoolGrades: 6-8Distance: 0.8 mi
- 7/10Windermere High SchoolGrades: 9-12Distance: 1.7 mi
Schools provided by the listing agent
- Elementary: Sunset Park Elem
- Middle: Horizon West Middle School
- High: Windermere High School
Source: Stellar MLS. This data may not be complete. We recommend contacting the local school district to confirm school assignments for this home.
Get a cash offer in 3 minutes
Find out how much your home could sell for in as little as 3 minutes with a no-obligation cash offer.
Estimated market value
$621,400
Get a cash offer in 3 minutes
Find out how much your home could sell for in as little as 3 minutes with a no-obligation cash offer.
Estimated market value
$621,400
- Florida
- Orange County
- Windermere
- 34786
- 6891 NORTHWICH DRIVE
Nearby cities
Nearby neighborhoods
Nearby zip codes
Other Windermere Topics
